
2273 Ben Jon Road, Forks Township, PA 18040
Local realty services provided by:ERA One Source Realty
2273 Ben Jon Road,Forks Twp, PA 18040
$590,000
- 4 Beds
- 3 Baths
- 2,686 sq. ft.
- Single family
- Active
Listed by: kimberly d. rosado
Office: keller williams allentown
MLS#:780765
Source:PA_LVAR
Price summary
- Price:$590,000
- Price per sq. ft.:$219.66
- Monthly HOA dues:$60
About this home
Welcome to this stunning 2024-built home in the heart of Forks Township, offering the perfect blend of modern design, quality craftsmanship, and everyday comfort. Located in the desirable Easton Area School District, this spacious 4-bedroom, 2.5-bath residence features over 2,500 square feet of thoughtfully designed living space filled with abundant natural light and contemporary finishes throughout.
A welcoming front porch leads into a bright and inviting interior where rich hardwood flooring flows through the main level. Just off the foyer, a dedicated home office provides the ideal space for working remotely, studying, or creating a quiet retreat. The open-concept layout is designed for today's lifestyle, seamlessly connecting the living room, dining area, and gourmet kitchen. The kitchen is the centerpiece of the home, featuring a large center island with seating, abundant cabinetry, modern appliances including a gas range, built-in microwave, dishwasher, and plenty of workspace for cooking and entertaining. The adjoining family room is warm and welcoming, complete with a cozy fireplace and expansive windows that flood the space with natural light.
Upstairs, the spacious primary suite serves as a private retreat with a generous walk-in closet and an ensuite bath featuring dual vanities and a beautifully appointed shower. Three additional bedrooms offer ample closet space and share a well-appointed full bath, while the convenient second-floor laundry adds everyday functionality.
The finished lower level provides a versatile recreation room perfect for a media space, playroom, home gym, or additional entertaining area. An attached two-car garage offers added convenience and storage.
Step outside to enjoy the composite deck overlooking the spacious backyard, creating the perfect setting for morning coffee, summer barbecues, or relaxing evenings outdoors. Combining the peace of newer construction with bright, open living spaces and a prime Forks Township location close to parks, shopping, dining, and major commuter routes, this exceptional home is truly move-in ready....
Contact an agent
Home facts
- Year built:2024
- Subdivision & Development:Lafayette Hills
- Listing ID #:780765
- Added:53 day(s) ago
- Updated:September 07, 2026 at 03:11 PM
Rooms and interior
- Bedrooms:4
- Total bathrooms:3
- Full bathrooms:2
- Half bathrooms:1
- Rooms Total:9
- Flooring:Carpet, Laminate, Resilient, Tile
- Dining Description:Dining Area, Entrance Foyer
- Kitchen Description:Dishwasher, Disposal, Gas Oven, Gas Range, Microwave, Refrigerator
- Basement:Yes
- Basement Description:Concrete, Egress Windows, Partially Finished
- Living area:2,686 sq. ft.
Heating and cooling
- Cooling:Central Air
- Heating:Forced Air, Gas
- Central air:Yes
Structure and exterior
- Roof:Asphalt, Fiberglass
- Year built:2024
- Building area:2,686 sq. ft.
- Lot area:0.15 Acres
- Architectural Style:AFrame
- Construction Materials:Stone Veneer, Vinyl Siding
- Exterior Features:Covered, Deck, Porch
- Foundation Description:Basement
- Levels:2 Story
Schools
- High school:Easton
- Middle school:Easton
- Elementary school:Shawnee
Utilities
- Water:Public
- Sewer:Public Sewer
Finances and disclosures
- Price:$590,000
- Price per sq. ft.:$219.66
- Tax amount:$8,954
Features and amenities
- Appliances:Dishwasher, Disposal, Electric Water Heater, Gas Oven, Gas Range, Microwave, Refrigerator, Washer
- Laundry features:Upper Level, Washer
Parking
- Parking description:Driveway, Garage, Garage Door Opener
- Garage:Yes
- Garage spaces:2
New listings near 2273 Ben Jon Road
- Open Tue, 11am to 4pmNew
 $499,990Active4 beds 3 baths1,950 sq. ft.
206 Winding Rd, FORKS TOWNSHIP, PA 18040
MLS# PANH2010638Listed by: D.R. HORTON REALTY OF PENNSYLVANIA 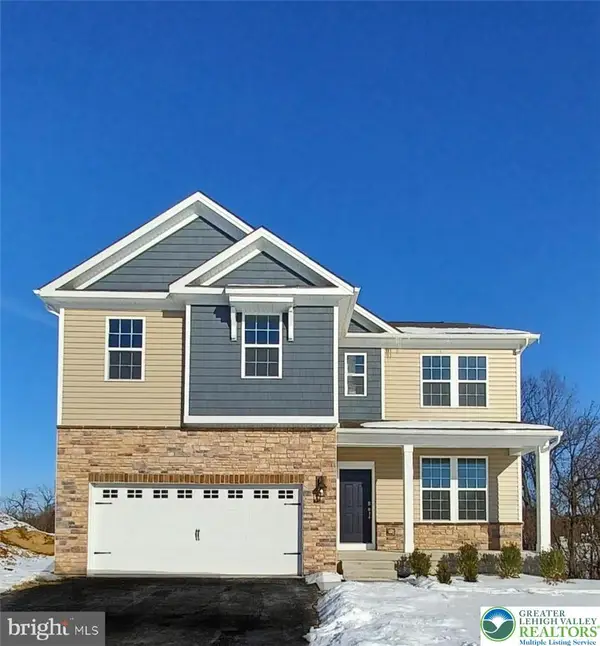 $613,490Active4 beds 3 baths2,762 sq. ft.
141 Winding Road, Forks Twp, PA 18040
MLS# 775759Listed by: D. R. HORTON REALTY OF PA- New
 $575,000Active4 beds 4 baths2,590 sq. ft.
905 Cornwallis Drive, Forks Twp, PA 18040
MLS# 783678Listed by: JPAR ACTION REALTY - New
 $608,490Active4 beds 3 baths2,762 sq. ft.
133 Winding Rd, FORKS TOWNSHIP, PA 18040
MLS# PANH2010614Listed by: D.R. HORTON REALTY OF PENNSYLVANIA - Open Tue, 11am to 4pmNew
 $591,490Active4 beds 3 baths2,533 sq. ft.
143 Winding Rd, FORKS TOWNSHIP, PA 18040
MLS# PANH2010616Listed by: D.R. HORTON REALTY OF PENNSYLVANIA - New
 $894,900Active4 beds 2 baths3,023 sq. ft.
1028 Fairway Drive #47, Forks Twp, PA 18040
MLS# 783783Listed by: TUSKES REALTY - New
 $802,400Active4 beds 3 baths2,700 sq. ft.
4452 Shadowstone Drive #2, Forks Twp, PA 18040
MLS# 783741Listed by: TUSKES REALTY - New
 $979,900Active4 beds 4 baths3,763 sq. ft.
1020 Fairway Drive #45, Forks Twp, PA 18040
MLS# 783765Listed by: TUSKES REALTY - New
 $939,900Active4 beds 4 baths3,307 sq. ft.
1000 Fairway Drive #39, Forks Twp, PA 18040
MLS# 783775Listed by: TUSKES REALTY - New
 $699,900Active4 beds 3 baths2,392 sq. ft.
4440 Steeplechase Drive #3, Forks Twp, PA 18040
MLS# 783729Listed by: TUSKES REALTY


Protect your home and budget from life's surprises with an Assurant Home Warranty, backed by a partner that supports you through every step of homeownership. Explore Plans.
© 2023 - 2026 ERA Franchise Systems LLC. All rights reserved. ERA Franchise Systems LLC fully supports the principles of the Fair Housing Act and the Equal Opportunity Act. ERA, ERA Real Estate powered, and their respective logos are registered service marks of ERA Franchise Systems LLC. Each office is independently owned and operated.