
276 Park Ridge Drive, Forks Township, PA 18040
Local realty services provided by:ERA One Source Realty
276 Park Ridge Drive,Forks Twp, PA 18040
$395,000
- 2 Beds
- 3 Baths
- 3,364 sq. ft.
- Townhouse
- Active
Upcoming open houses
- Sun, Oct 0411:00 am - 01:00 pm
Listed by: frank j. renaldi, sr.
Office: century 21 pinnacle
MLS#:785384
Source:PA_LVAR
Price summary
- Price:$395,000
- Price per sq. ft.:$117.42
- Monthly HOA dues:$245
About this home
Enjoy the convenience of a first-floor primary suite in this lovely townhouse in Lafayette Park Village, Forks Township! Featuring a private on suite full bath and walk-in closet, the primary bedroom offers comfortable main-level living. The kitchen opens to an inviting living room with vaulted ceiling and sliding doors leading to the deck, where you can relax overlooking open space and a peaceful, park-like setting. A formal dining room, convenient laundry room and half bath complete the first floor. Upstairs, you’ll find a spacious second bedroom, full bath and versatile loft with potential for an additional bedroom, office or den. The mostly finished walkout lower level provides additional space for recreation, hobbies or entertaining, with access to the lower level patio and backyard. Gas heat and a one-car garage add to the comfort and convenience of this welcoming home! The $245/mo HOA fee includes Grass cutting, snow removal, bush trimming, mulch and some outdoor painting like trim and front door....
Contact an agent
Home facts
- Year built:2001
- Subdivision & Development:Lafayette Park
- Listing ID #:785384
- Added:3 day(s) ago
- Updated:October 04, 2026 at 10:16 AM
Rooms and interior
- Bedrooms:2
- Total bathrooms:3
- Full bathrooms:2
- Half bathrooms:1
- Rooms Total:8
- Flooring:Carpet, Ceramic Tile, Hardwood
- Dining Description:Dining Area, Separate Formal Dining Room
- Kitchen Description:Electric Oven, Electric Range, Refrigerator
- Basement:Yes
- Basement Description:Full, Partially Finished, Rec Family Area, Walk Out Access
- Living area:3,364 sq. ft.
Heating and cooling
- Cooling:Ceiling Fans, Central Air
- Heating:Forced Air, Gas
- Central air:Yes
Structure and exterior
- Roof:Asphalt, Fiberglass
- Year built:2001
- Building area:3,364 sq. ft.
- Lot area:0.1 Acres
- Architectural Style:Colonial
- Construction Materials:Stone, Vinyl Siding
- Exterior Features:Deck, Patio
- Levels:2 Story
Schools
- High school:Easton
- Middle school:Easton
- Elementary school:Forks
Utilities
- Water:Public
- Sewer:Public Sewer
Finances and disclosures
- Price:$395,000
- Price per sq. ft.:$117.42
- Tax amount:$7,035
Features and amenities
- Appliances:Electric Oven, Gas Water Heater, Refrigerator, Washer
- Laundry features:Gas Dryer Hookup, Main Level, Washer
- Amenities:Loft
Parking
- Parking description:Garage
- Garage:Yes
- Garage spaces:1
New listings near 276 Park Ridge Drive
- New
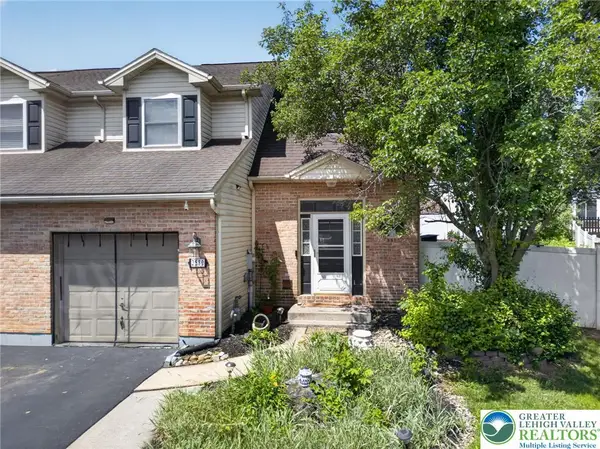 $388,000Active3 beds 3 baths2,254 sq. ft.
2580 Lower Way, Forks Twp, PA 18040
MLS# 785557Listed by: REALTY ONE GROUP SUPREME - New
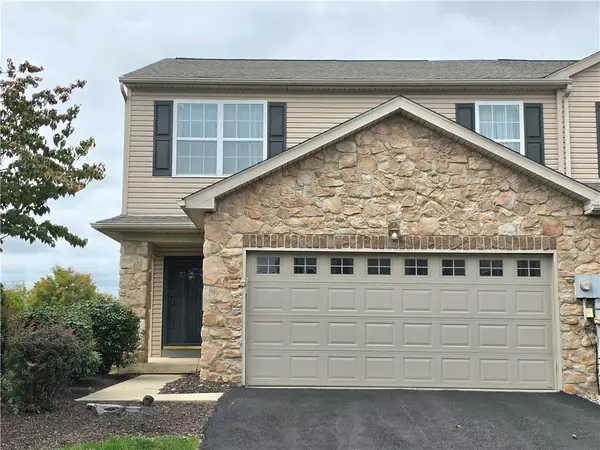 $374,900Active3 beds 3 baths1,677 sq. ft.
2245 Jeannette Lane, Forks Twp, PA 18040
MLS# 785453Listed by: BHGRE VALLEY PARTNERS-BETHLEHM - Open Sun, 11am to 4pm
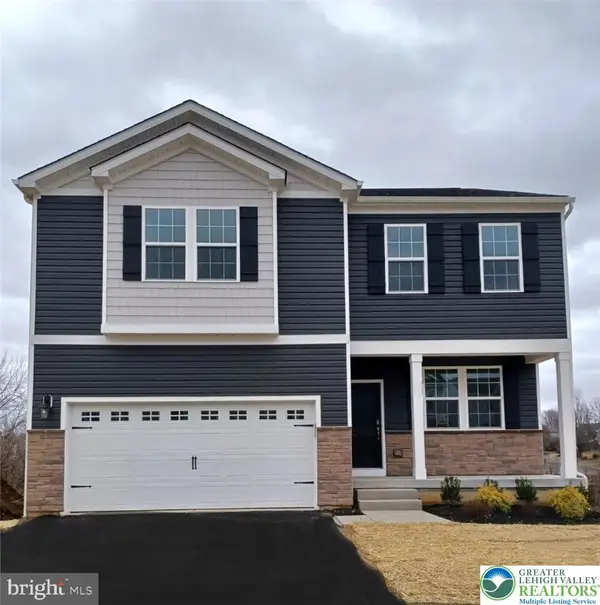 $591,490Active4 beds 3 baths2,559 sq. ft.
143 Winding Road, Forks Twp, PA 18040
MLS# 775733Listed by: D. R. HORTON REALTY OF PA - Open Sun, 11am to 4pm
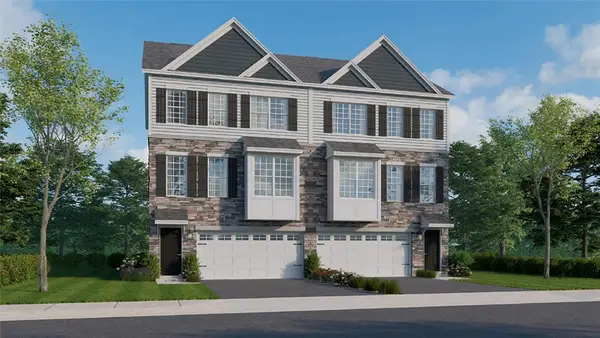 $467,990Active3 beds 3 baths2,208 sq. ft.
213 Winding Road, Forks Twp, PA 18040
MLS# 778492Listed by: D. R. HORTON REALTY OF PA - Open Sun, 11am to 4pm
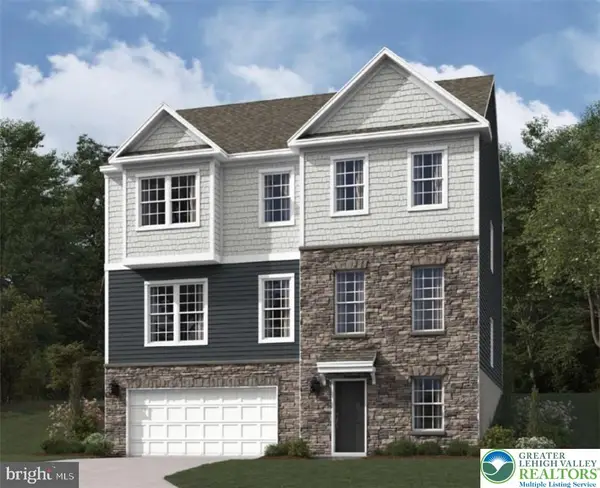 $641,990Active4 beds 3 baths3,557 sq. ft.
126 Winding Road, Forks Twp, PA 18040
MLS# 782352Listed by: D. R. HORTON REALTY OF PA 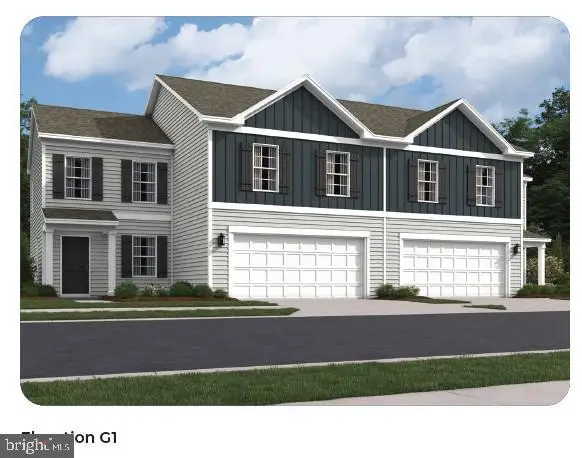 $522,990Pending4 beds 3 baths1,950 sq. ft.
208 Winding Rd, FORKS TOWNSHIP, PA 18040
MLS# PANH2010706Listed by: D.R. HORTON REALTY OF PENNSYLVANIA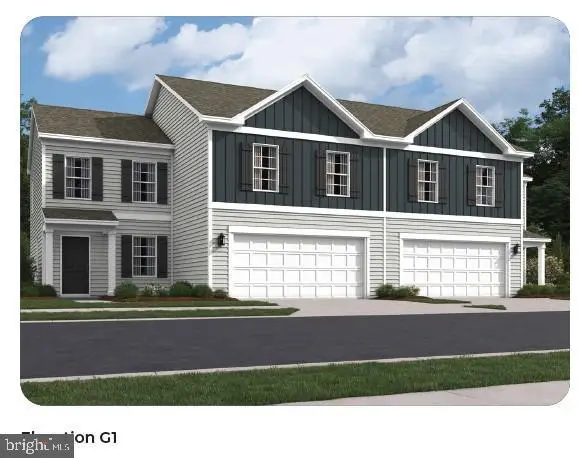 $503,990Active4 beds 3 baths1,950 sq. ft.
204 Winding Rd, FORKS TOWNSHIP, PA 18040
MLS# PANH2010708Listed by: D.R. HORTON REALTY OF PENNSYLVANIA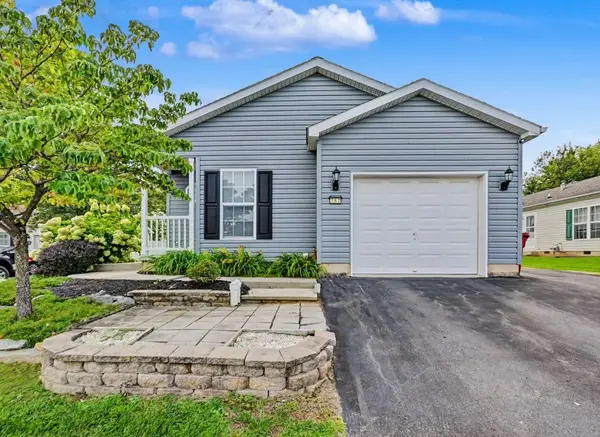 $235,000Active2 beds 2 baths1,436 sq. ft.
782 Biltmore Avenue, Forks Twp, PA 18040
MLS# 784413Listed by: KELLER WILLIAMS REAL ESTATE $503,990Active4 beds 3 baths1,950 sq. ft.
206 Winding Rd, FORKS TOWNSHIP, PA 18040
MLS# PANH2010638Listed by: D.R. HORTON REALTY OF PENNSYLVANIA


Protect your home and budget from life's surprises with an Assurant Home Warranty, backed by a partner that supports you through every step of homeownership. Explore Plans.
© 2023 - 2026 ERA Franchise Systems LLC. All rights reserved. ERA Franchise Systems LLC fully supports the principles of the Fair Housing Act and the Equal Opportunity Act. ERA, ERA Real Estate powered, and their respective logos are registered service marks of ERA Franchise Systems LLC. Each office is independently owned and operated.