
5 Monmouth Court, Forks Township, PA 18040
Local realty services provided by:ERA One Source Realty
5 Monmouth Court,Forks Twp, PA 18040
$329,900
- 3 Beds
- 3 Baths
- 2,376 sq. ft.
- Townhouse
- Active
Listed by: tim clark
Office: weichert co realtors
MLS#:782784
Source:PA_LVAR
Price summary
- Price:$329,900
- Price per sq. ft.:$138.85
- Monthly HOA dues:$215
About this home
Beautifully maintained townhome in Forks Township’s desirable Independence Townhomes community. This spacious home features three bedrooms, two-and-a-half bathrooms, a finished basement, natural gas heating, and central air conditioning.
The first floor offers neutral décor, hardwood and tile flooring, and a well-appointed kitchen with oak cabinetry and updated stainless-steel appliances. Upstairs, you’ll find comfortable carpeted bedrooms, while the finished basement provides additional living or recreation space. Recent updates include the roof, installed in 2017, and the HVAC systems(2024). The property also includes a finished and painted one-car garage with an automatic opener. Enjoy relaxing on the rear deck, which overlooks a peaceful wooded area for added privacy. Independence Townhomes offers an array of amenities, including a swimming pool, clubhouse, tennis courts, basketball courts, and pickleball courts. Conveniently located near shopping, schools, and major highways.
Contact an agent
Home facts
- Year built:2002
- Subdivision & Development:Independence
- Listing ID #:782784
- Added:3 day(s) ago
- Updated:August 20, 2026 at 02:42 PM
Rooms and interior
- Bedrooms:3
- Total bathrooms:3
- Full bathrooms:2
- Half bathrooms:1
- Rooms Total:8
- Flooring:Carpet, Hardwood, Tile
- Dining Description:Dining Area, Separate Formal Dining Room
- Kitchen Description:Dishwasher, Electric Oven, Electric Range, Microwave, Refrigerator
- Basement:Yes
- Basement Description:Concrete, Finished, Full
- Living area:2,376 sq. ft.
Heating and cooling
- Cooling:Ceiling Fans, Central Air
- Heating:Forced Air, Gas
- Central air:Yes
Structure and exterior
- Roof:Asphalt, Fiberglass
- Year built:2002
- Building area:2,376 sq. ft.
- Lot area:0.07 Acres
- Architectural Style:Colonial
- Construction Materials:Stone Veneer, Vinyl Siding
- Exterior Features:Deck, Porch
- Foundation Description:Basement
- Levels:2 Story
Schools
- High school:Easton
- Middle school:Easton
- Elementary school:Shawnee
Utilities
- Water:Public
- Sewer:Public Sewer
Finances and disclosures
- Price:$329,900
- Price per sq. ft.:$138.85
- Tax amount:$5,602
Features and amenities
- Appliances:Dishwasher, Electric Oven, Gas Water Heater, Humidifier, Microwave, Refrigerator, Washer
- Laundry features:Washer, Washer Hookup
- Amenities:Humidifier
Parking
- Parking description:Garage, Garage Door Opener
- Garage:Yes
- Garage spaces:1
New listings near 5 Monmouth Court
- New
 $899,900Active5 beds 5 baths4,261 sq. ft.
2668 Hollow View Drive, Forks Twp, PA 18040
MLS# 783037Listed by: KELLER WILLIAMS NORTHAMPTON - New
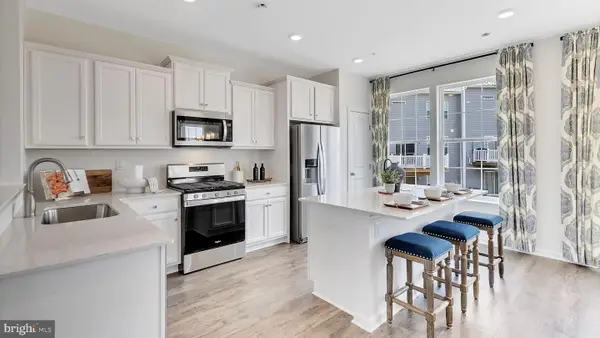 $464,990Active3 beds 3 baths2,208 sq. ft.
215 Winding Rd, FORKS TOWNSHIP, PA 18040
MLS# PANH2010538Listed by: D.R. HORTON REALTY OF PENNSYLVANIA - New
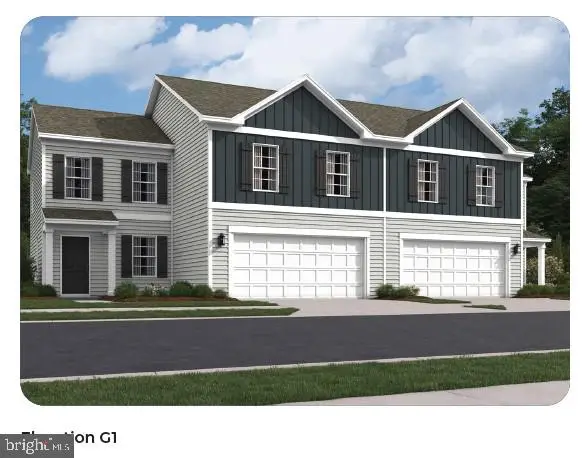 $518,990Active4 beds 3 baths1,950 sq. ft.
210 Winding Rd, FORKS TOWNSHIP, PA 18040
MLS# PANH2010540Listed by: D.R. HORTON REALTY OF PENNSYLVANIA - Open Sat, 11am to 4pm
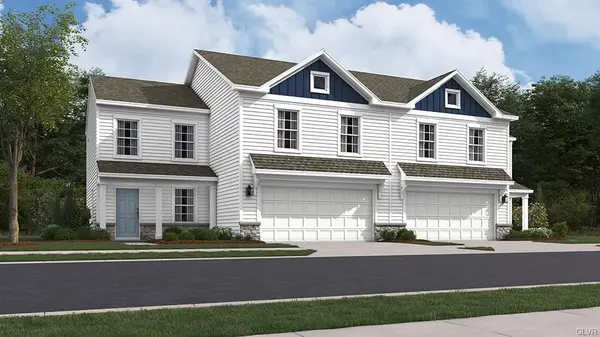 $518,990Active4 beds 3 baths1,950 sq. ft.
208 Winding Road, Forks Twp, PA 18040
MLS# 778515Listed by: D. R. HORTON REALTY OF PA - Open Sat, 11am to 4pm
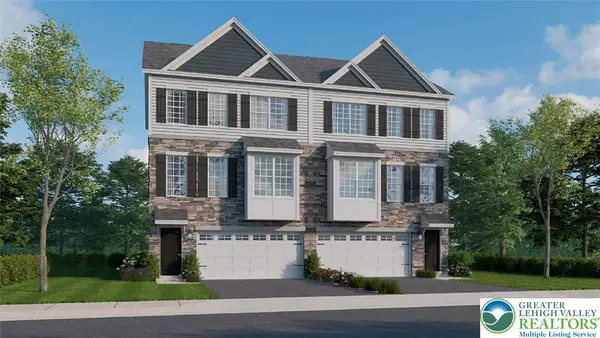 $463,990Active3 beds 3 baths2,208 sq. ft.
201 Winding Road, Forks Twp, PA 18040
MLS# 779334Listed by: D. R. HORTON REALTY OF PA - New
 $389,900Active3 beds 2 baths1,446 sq. ft.
705 Frost Hollow, Forks Twp, PA 18040
MLS# 782202Listed by: HOME TEAM REAL ESTATE - New
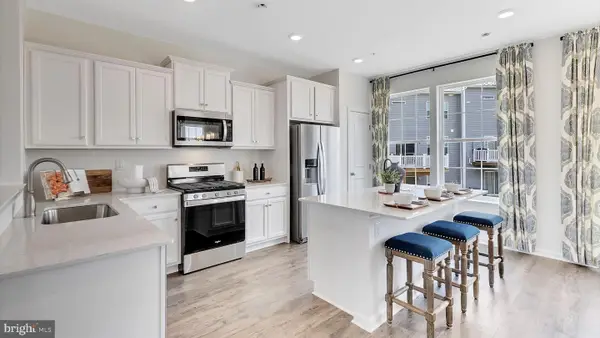 $464,990Active3 beds 3 baths2,208 sq. ft.
217 Winding Rd, FORKS TOWNSHIP, PA 18040
MLS# PANH2010470Listed by: D.R. HORTON REALTY OF PENNSYLVANIA  $533,990Pending4 beds 3 baths1,950 sq. ft.
214 Winding Rd, FORKS TOWNSHIP, PA 18040
MLS# PANH2010444Listed by: D.R. HORTON REALTY OF PENNSYLVANIA- Open Thu, 12 to 4pm
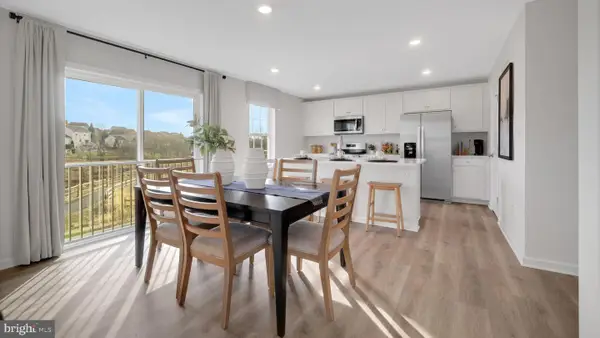 $499,990Active4 beds 3 baths1,950 sq. ft.
220 Winding Rd, FORKS TOWNSHIP, PA 18040
MLS# PANH2010440Listed by: D.R. HORTON REALTY OF PENNSYLVANIA


Protect your home and budget from life's surprises with an Assurant Home Warranty, backed by a partner that supports you through every step of homeownership. Explore Plans.
© 2023 - 2026 ERA Franchise Systems LLC. All rights reserved. ERA Franchise Systems LLC fully supports the principles of the Fair Housing Act and the Equal Opportunity Act. ERA, ERA Real Estate powered, and their respective logos are registered service marks of ERA Franchise Systems LLC. Each office is independently owned and operated.