
913 Iron Lane, Forks Township, PA 18040
Local realty services provided by:ERA One Source Realty
913 Iron Lane,Forks Twp, PA 18040
$470,000
- 3 Beds
- 3 Baths
- - sq. ft.
- Townhouse
- Sold
Listed by: athena s. gil
Office: morganelli properties llc.
MLS#:780972
Source:PA_LVAR
Sorry, we are unable to map this address
Price summary
- Price:$470,000
- Monthly HOA dues:$100
About this home
Discover unparalleled living in the highly sought-after Riverview Estates with this impeccably maintained townhouse, offering 2,073 square feet of refined space. This delightful 3-bedroom, 2.5-bathroom home backs directly onto scenic walking trails, providing a tranquil retreat and immediate access to nature. The thoughtfully designed two-story layout ensures comfort and functionality, perfect for both relaxing and entertaining.
The heart of this home is a bright eat-in kitchen, boasting granite countertops and stainless steel appliances, including a microwave, gas oven, and self-cleaning oven, making meal preparation a pleasure. The kitchen also features a convenient center island, enhancing both utility and style. Enjoy spacious living areas, vaulted ceilings, and a large walk-in closet in the primary suite. Practical elements like a second-floor laundry room to contribute to effortless daily living. Recent upgrades, including a two-zone heating system with separate controls for each floor and a water treatment system, ensure year-round comfort and peace of mind. This home also comes with a transferable Home Warranty to its new owner.
Step outside to a charming outdoor escape, perfect for enjoying the serene surroundings. The community of Riverview Estates offers an enviable lifestyle with access to a clubhouse, parks, a refreshing pool, tennis courts, & pickle ball courts. Residents also benefit from beautifully maintained common areas and discounted rates at the Riverview Golf Course. This move-in-ready residence at 913 Iron Lane in Easton, PA, offers a rare opportunity to embrace a vibrant community lifestyle combined with the tranquility of nature....
Contact an agent
Home facts
- Year built:2022
- Subdivision & Development:Riverview Estates
- Listing ID #:780972
- Added:49 day(s) ago
- Updated:September 07, 2026 at 06:24 AM
Rooms and interior
- Bedrooms:3
- Total bathrooms:3
- Full bathrooms:2
- Half bathrooms:1
- Rooms Total:7
- Dining Description:Dining Area
- Kitchen Description:Gas Cooktop, Gas Oven, Gas Range, Microwave, Refrigerator
- Basement:Yes
- Basement Description:Concrete, Egress Windows
Heating and cooling
- Cooling:Central Air
- Heating:Forced Air, Gas, Zoned
- Central air:Yes
Structure and exterior
- Roof:Asphalt, Fiberglass
- Year built:2022
- Architectural Style:Colonial
- Construction Materials:Asphalt, Stone Veneer
- Foundation Description:Basement
Schools
- High school:Easton Area
- Middle school:Easton Middle
- Elementary school:Forks Elementary
Utilities
- Water:Public
- Sewer:Public Sewer
Finances and disclosures
- Price:$470,000
- Tax amount:$9,156
Features and amenities
- Appliances:Gas Cooktop, Gas Oven, Gas Range, Gas Water Heater, Microwave, Refrigerator, Washer
- Laundry features:Gas Dryer Hookup, Washer, Washer Hookup
Parking
- Parking description:Garage, Garage Door Opener
- Garage:Yes
- Garage spaces:2
New listings near 913 Iron Lane
- Open Tue, 11am to 4pmNew
 $499,990Active4 beds 3 baths1,950 sq. ft.
206 Winding Rd, FORKS TOWNSHIP, PA 18040
MLS# PANH2010638Listed by: D.R. HORTON REALTY OF PENNSYLVANIA 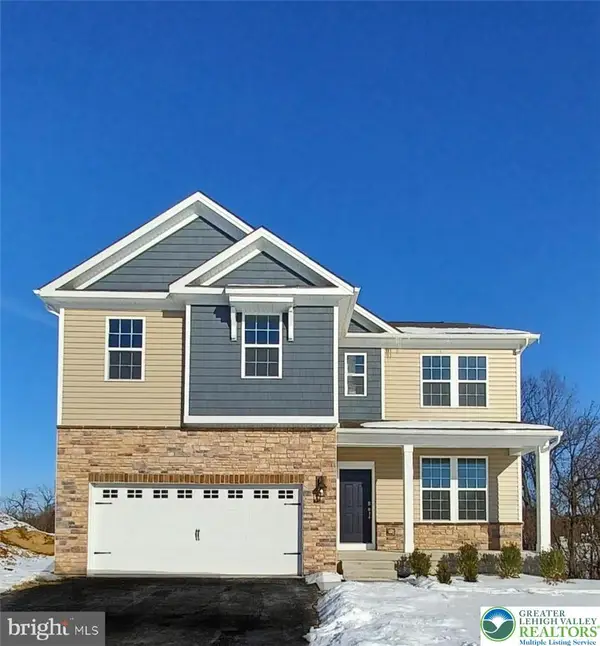 $613,490Active4 beds 3 baths2,762 sq. ft.
141 Winding Road, Forks Twp, PA 18040
MLS# 775759Listed by: D. R. HORTON REALTY OF PA- New
 $575,000Active4 beds 4 baths2,590 sq. ft.
905 Cornwallis Drive, Forks Twp, PA 18040
MLS# 783678Listed by: JPAR ACTION REALTY - New
 $608,490Active4 beds 3 baths2,762 sq. ft.
133 Winding Rd, FORKS TOWNSHIP, PA 18040
MLS# PANH2010614Listed by: D.R. HORTON REALTY OF PENNSYLVANIA - Open Tue, 11am to 4pmNew
 $591,490Active4 beds 3 baths2,533 sq. ft.
143 Winding Rd, FORKS TOWNSHIP, PA 18040
MLS# PANH2010616Listed by: D.R. HORTON REALTY OF PENNSYLVANIA - New
 $894,900Active4 beds 2 baths3,023 sq. ft.
1028 Fairway Drive #47, Forks Twp, PA 18040
MLS# 783783Listed by: TUSKES REALTY - New
 $802,400Active4 beds 3 baths2,700 sq. ft.
4452 Shadowstone Drive #2, Forks Twp, PA 18040
MLS# 783741Listed by: TUSKES REALTY - New
 $979,900Active4 beds 4 baths3,763 sq. ft.
1020 Fairway Drive #45, Forks Twp, PA 18040
MLS# 783765Listed by: TUSKES REALTY - New
 $939,900Active4 beds 4 baths3,307 sq. ft.
1000 Fairway Drive #39, Forks Twp, PA 18040
MLS# 783775Listed by: TUSKES REALTY - New
 $699,900Active4 beds 3 baths2,392 sq. ft.
4440 Steeplechase Drive #3, Forks Twp, PA 18040
MLS# 783729Listed by: TUSKES REALTY


Protect your home and budget from life's surprises with an Assurant Home Warranty, backed by a partner that supports you through every step of homeownership. Explore Plans.
© 2023 - 2026 ERA Franchise Systems LLC. All rights reserved. ERA Franchise Systems LLC fully supports the principles of the Fair Housing Act and the Equal Opportunity Act. ERA, ERA Real Estate powered, and their respective logos are registered service marks of ERA Franchise Systems LLC. Each office is independently owned and operated.