
346 Main Street, Forkston, PA 18629
Local realty services provided by:ERA One Source Realty
346 Main Street,Forkston Twp, PA 18629
$325,000
- 4 Beds
- 2 Baths
- 2,173 sq. ft.
- Single family
- Active
Listed by: deanna m mazzotta
Office: keller williams re hawley
MLS#:PW262326
Source:PA_PWAR
Price summary
- Price:$325,000
- Price per sq. ft.:$149.56
About this home
Charming farmhouse-style home offering 4 bedrooms, 2 full bathrooms, and over 2,100 square feet of living space on 1.33 acres. This spacious home blends classic character with modern updates, making it move-in ready while leaving room to add your own personal touch.The main level features a bright kitchen with an island, dining area, family room, renovated living room, main-floor laundry, an updated full bath, and a flexible room that can be used as a fourth bedroom or home office. Upstairs you'll find three generously sized bedrooms and a beautifully updated full bathroom.A double-sided gas fireplace adds warmth and charm to the living spaces, while hardwood, luxury vinyl, and tile flooring complement the home's character. Outside, enjoy a fenced in-ground pool, landscaped yard, and welcoming front porch.The oversized two-story, two-car garage offers a heated upper level that's perfect for a workshop, studio, hobby room, or extra storage. A whole-house generator provides added peace of mind.Set in a peaceful country setting within the Tunkhannock School District, this property offers space, versatility, and endless potential. Schedule your private showing today!...
Contact an agent
Home facts
- Year built:1890
- Subdivision & Development:None
- Listing ID #:PW262326
- Added:51 day(s) ago
- Updated:September 03, 2026 at 02:42 PM
Rooms and interior
- Bedrooms:4
- Total bathrooms:2
- Full bathrooms:2
- Rooms Total:8
- Flooring:Hardwood, Tile
- Kitchen Description:Refrigerator
- Basement:Yes
- Basement Description:Dirt Floor
- Living area:2,173 sq. ft.
Heating and cooling
- Heating:Baseboard, Electric, Oil
Structure and exterior
- Roof:Metal
- Year built:1890
- Building area:2,173 sq. ft.
- Lot area:1.33 Acres
- Lot Features:Cleared
- Architectural Style:Farm House
- Exterior Features:Private Yard
Utilities
- Water:Well
Finances and disclosures
- Price:$325,000
- Price per sq. ft.:$149.56
- Tax amount:$4,897
Features and amenities
- Appliances:Refrigerator
- Amenities:Entrance Foyer
- Pool features:In Ground
Parking
- Parking description:Driveway, Garage
- Garage:Yes
New listings near 346 Main Street
- New
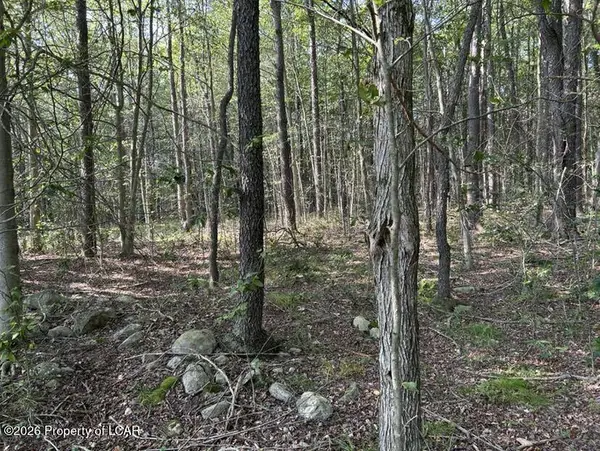 $29,000Active1 Acres
Bellasylva Road, Forkston, PA 18614
MLS# 26-4470Listed by: BERKSHIRE HATHAWAY HOMESERVICES POGGI, REALTORS 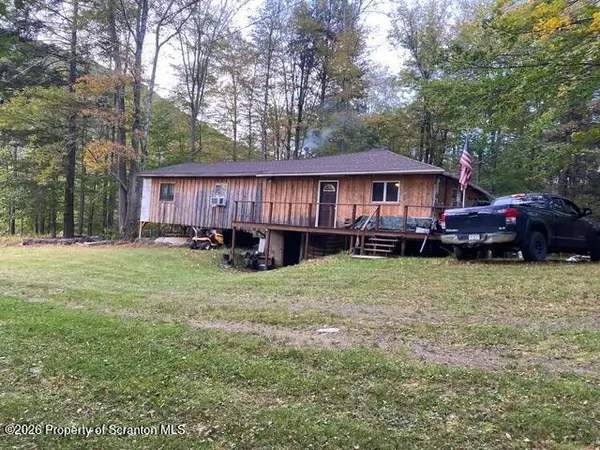 $139,900Active4 beds 2 baths1,482 sq. ft.
129 Scouten Brk Lane, Mehoopany, PA 18629
MLS# SC263987Listed by: BLUESTONE REALTY GROUP, LLC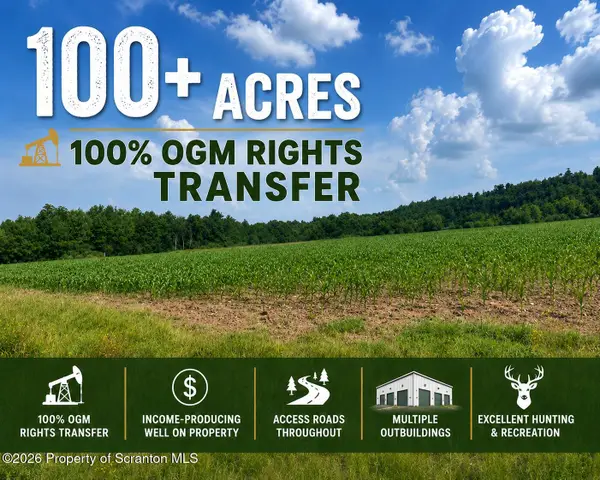 $695,000Pending102.51 Acres
250 Fire Works Lane, Forkston, PA 18629
MLS# SC263302Listed by: REAL OF PENNSYLVANIA $79,000Active1.83 Acres
241 Hillside Lane, Forkston, PA 18629
MLS# SC263276Listed by: SHERLOCK HOMES AND PROPERTIES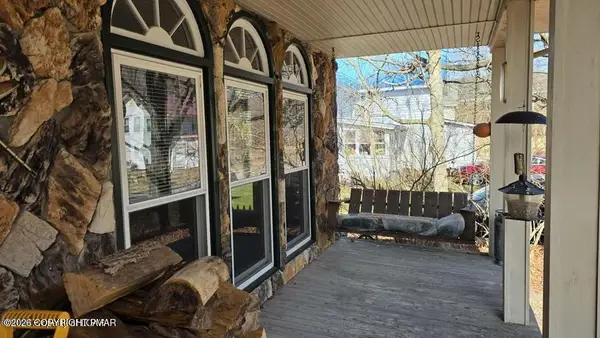 $260,000Pending2 beds 2 baths1,750 sq. ft.
260 Centre Street, Forkston Township, PA 18629
MLS# PM-139225Listed by: COLDWELL BANKER TOWN & COUNTRY - CLARKS SUMMIT $48,000Active0.5 Acres
692 Bowman Hollow, Forkston, PA 18629
MLS# SC255195Listed by: LEVY REALTY GROUP


Protect your home and budget from life's surprises with an Assurant Home Warranty, backed by a partner that supports you through every step of homeownership. Explore Plans.
© 2023 - 2026 ERA Franchise Systems LLC. All rights reserved. ERA Franchise Systems LLC fully supports the principles of the Fair Housing Act and the Equal Opportunity Act. ERA, ERA Real Estate powered, and their respective logos are registered service marks of ERA Franchise Systems LLC. Each office is independently owned and operated.