
15743 Hickory Dr, Fort Loudon, PA 17224
Local realty services provided by:Mountain Realty ERA Powered
15743 Hickory Dr,Fort Loudon, PA 17224
$374,000
- 4 Beds
- 2 Baths
- 2,164 sq. ft.
- Single family
- Active
Listed by: carly patla
Office: iron valley real estate of chambersburg
MLS#:PAFL2037402
Source:BRIGHTMLS
Price summary
- Price:$374,000
- Price per sq. ft.:$172.83
- Monthly HOA dues:$12.5
About this home
Welcome to paradise where the first thing you'll notice is the beautiful and massive covered, front deck that sits up high, giving the ideal view. This property has it all. Whether you're a nature lover looking for your forever home, or you're looking for your weekend/seasonal staycation, maybe even a little extra income with an Airbnb- this stunning log cabin has so much to offer. The front, lower level entry way sets the stage for what you can expect in this home. Rustic, yet elegant, with a hot tub for all of your relaxation needs. Enter the home through the lower level door and you are conveniently greeted by the laundry. Drop everything here after a long day at work, a night by the fire pit, a weekend out hunting or have the kids drop it all after school. This entry leads you to 2 bedrooms, one being the primary with walk-in closet and own en-suite bath with double sinks. A room currently being used as a home gym could easily become an office, play room, hobby space, or even a family room. A 2nd bedroom finishes off this floor. Upstairs is where the magic is! The amazing aesthetics blend perfectly with the mountainous backdrop and will have you loving everything from the beams, to the vaulted ceilings, stone fireplace, and most definitely the view. You will spend plenty of time here. The open concept of the kitchen, dining and living room will allow for entertaining and intimate family moments. These moments are sure to relocate to the best part of the home- the large, covered front deck. I think it's safe to say, this is where you'll spend the majority of your time, no matter what the season. Watch the leaves turn, snuggle under a comfy blanket during an evening snow fall, enjoy the sound of the spring rain or watch the birds and butterflies in the summer. To continue the vibe, feel free to enjoy the property by sitting by your private firepit tucked over to the side of the home. There's also no shortage of storage space, a large, oversized garage has been added along with a shed. You'll have plenty of room to roam out here and enjoy all the awesomeness of nature in the process. With state game lands being right up the road, this property is also a hunters dream. Hop on your recreational vehicles and have fun exploring too! Sellers are currently building a new home which is set to be finished in November....
Contact an agent
Home facts
- Year built:1998
- Subdivision & Development:TUSCARORA HEIGHTS
- Listing ID #:PAFL2037402
- Added:5 day(s) ago
- Updated:September 07, 2026 at 01:47 PM
Rooms and interior
- Bedrooms:4
- Total bathrooms:2
- Full bathrooms:2
- Dining Description:Dining Area
- Bathrooms Description:WhirlPool/HotTub
- Kitchen Description:Breakfast Area, Built-In Microwave, Dishwasher, Exhaust Fan, Kitchen - Island, Pantry, Refrigerator, Stainless Steel Appliances, Stove, Water Heater
- Bedroom Description:Entry Level Bedroom, Walk In Closet(s)
- Living area:2,164 sq. ft.
Heating and cooling
- Cooling:Ceiling Fan(s), Central A/C
- Heating:Electric, Forced Air, Propane - Leased
Structure and exterior
- Year built:1998
- Building area:2,164 sq. ft.
- Lot area:2.03 Acres
- Lot Features:Corner, Mountain
- Architectural Style:Cabin/Lodge
- Construction Materials:Log, Stone
- Exterior Features:Outbuilding(s)
- Foundation Description:Permanent
- Levels:2 Stories
Utilities
- Water:Well
- Sewer:On Site Septic
Finances and disclosures
- Price:$374,000
- Price per sq. ft.:$172.83
- Tax amount:$6,500 (2026)
Features and amenities
- Laundry features:Dryer, Washer
- Amenities:Ceiling Fan(s), Exposed Beams
Parking
- Parking description:Additional Storage Area, Detached Garage, Garage - Side Entry, Garage Door Opener, Oversized
- Garage:Yes
- Garage spaces:2
New listings near 15743 Hickory Dr
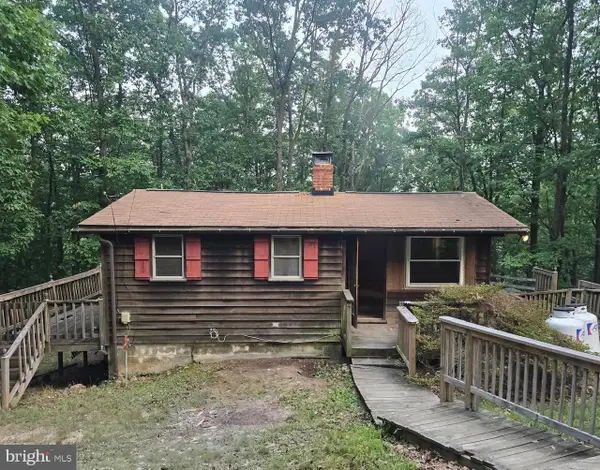 $99,900Active2 beds 1 baths524 sq. ft.
5770 Grouse Rd, FORT LOUDON, PA 17224
MLS# PAFL2036874Listed by: KELLER WILLIAMS OF CENTRAL PA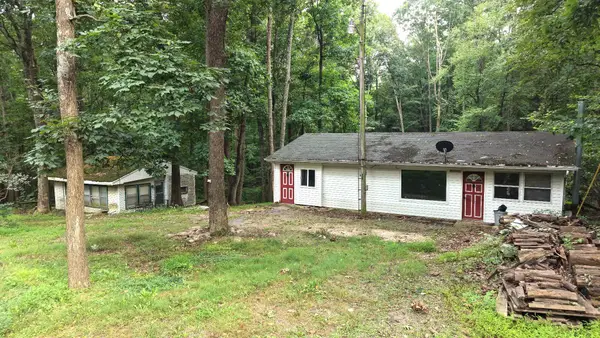 $57,000Active2 beds 1 baths978 sq. ft.
15630 Bricker Rd, FORT LOUDON, PA 17224
MLS# PAFL2037014Listed by: IRON VALLEY REAL ESTATE OF CHAMBERSBURG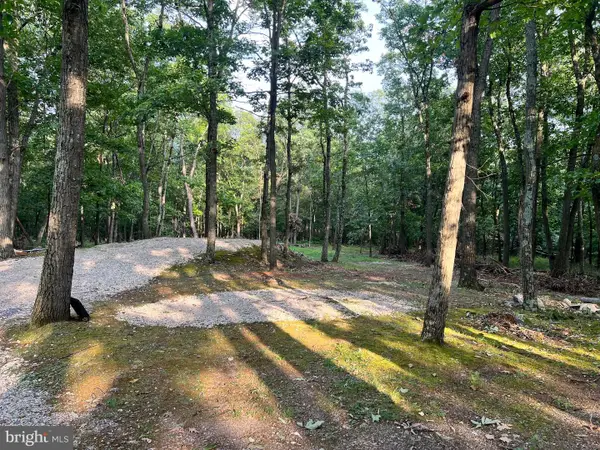 $215,000Pending2 beds 2 baths1,656 sq. ft.
15880 Myers Drive, FORT LOUDON, PA 17224
MLS# PAFL2036942Listed by: COLDWELL BANKER REALTY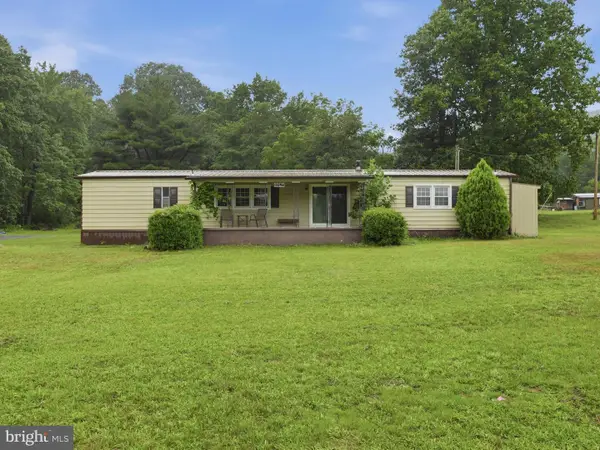 $185,000Pending2 beds 2 baths980 sq. ft.
13394 & 13386 Lincoln Way West, FORT LOUDON, PA 17224
MLS# PAFL2035140Listed by: RE/MAX REALTY AGENCY, INC.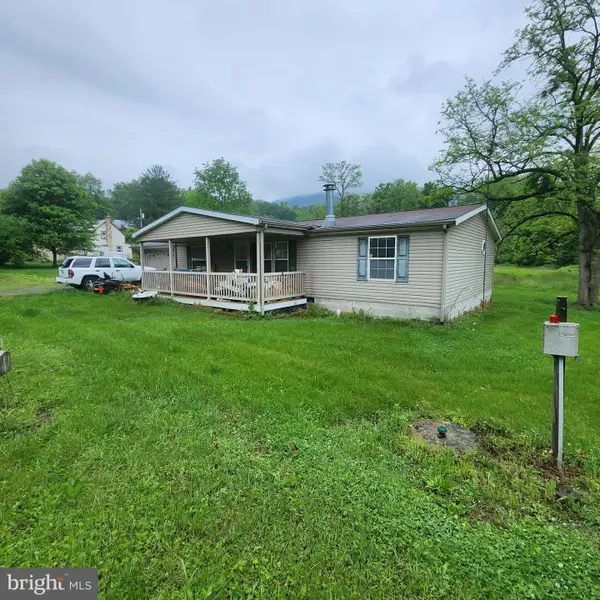 $154,900Active3 beds 2 baths
13581 Main Street, FORT LOUDON, PA 17224
MLS# PAFL2036646Listed by: KELLER WILLIAMS KEYSTONE REALTY $114,900Active2 beds 1 baths560 sq. ft.
15677 Dogwood Dr, FORT LOUDON, PA 17224
MLS# PAFL2036528Listed by: PALMER REALTY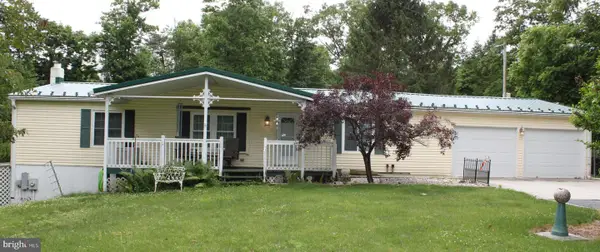 $255,000Pending3 beds 2 baths1,344 sq. ft.
15420 Hartman Drive, FORT LOUDON, PA 17224
MLS# PAFL2035014Listed by: SAMSON PROPERTIES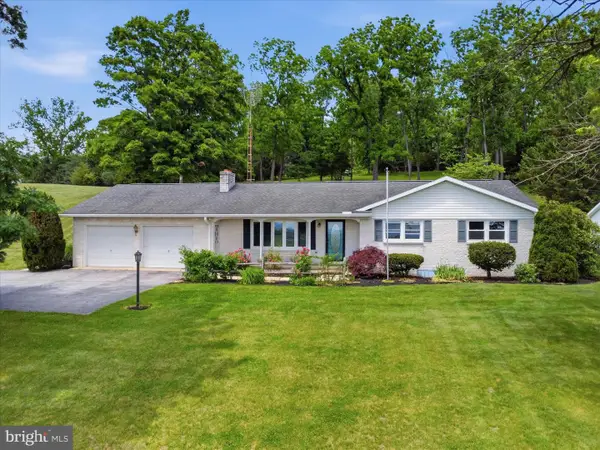 $360,000Active3 beds 2 baths2,480 sq. ft.
11141 Lincoln Way W, FORT LOUDON, PA 17224
MLS# PAFL2035514Listed by: RE/MAX REALTY AGENCY, INC.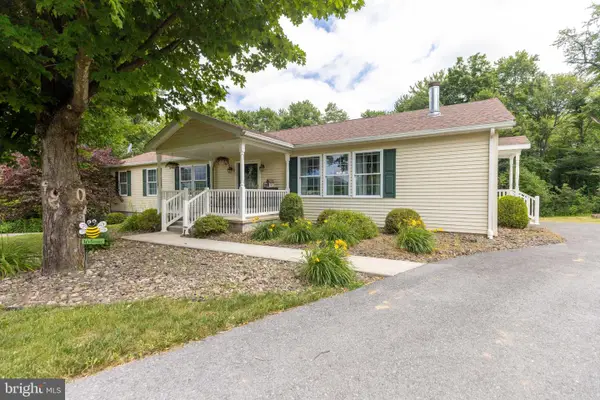 $445,000Pending3 beds 3 baths2,315 sq. ft.
12345 Lincoln Way W, FORT LOUDON, PA 17224
MLS# PAFL2035368Listed by: JAK REAL ESTATE


Protect your home and budget from life's surprises with an Assurant Home Warranty, backed by a partner that supports you through every step of homeownership. Explore Plans.
© 2023 - 2026 ERA Franchise Systems LLC. All rights reserved. ERA Franchise Systems LLC fully supports the principles of the Fair Housing Act and the Equal Opportunity Act. ERA, ERA Real Estate powered, and their respective logos are registered service marks of ERA Franchise Systems LLC. Each office is independently owned and operated.