
404 Fort Hill Cir, Fort Washington, PA 19034
Local realty services provided by:ERA Liberty Realty
Listed by: barbara a matyszczak
Office: re/max 440 - doylestown
MLS#:PAMC2186556
Source:BRIGHTMLS
Price summary
- Price:$485,440
- Price per sq. ft.:$246.92
- Monthly HOA dues:$300
About this home
Welcome to 404 Fort Hill Circle, a beautifully maintained twin home in the highly sought-after Garrison
Greene community, offering over 1,900 square feet of comfortable living space. The ONLY large twin
home in the neighborhood, this inviting residence features 3 spacious bedrooms, 2.5 bathrooms, and a
finished walk-out basement designed for today's lifestyle. The main level boasts gleaming hardwood floors
and an open-concept layout that seamlessly connects the living room, dining area, and kitchen, creating an
ideal space for both everyday living and entertaining. Step outside to the expansive deck and enjoy
breathtaking long-distance views, while a convenient powder room and interior access to the attached
garage complete the main floor.
Upstairs, the generous primary suite offers a walk-in closet and a private en-suite bath with
soaking tub, and shower. Two additional well-sized bedrooms, a full bath, and a conveniently located
second-floor laundry closet provide both comfort and functionality. The finished walk-out lower level
expands the living space with a large family room featuring a cozy gas fireplace and direct access to the
backyard, making it the perfect spot for relaxing or gathering with family and friends. This level also
includes a spacious utility room housing a brand-new gas HVAC system installed earlier this year.
Additional updates include an electric hot water heater replaced in 2022 and a roof installed in 2018, offering added
peace of mind. The community HOA provides exceptional convenience by handling lawn care, roof, gutter
and siding maintenance, as well as snow removal on community roads, allowing for a truly low-
maintenance lifestyle. Located within one of the area's top-rated school districts and close to shopping,
dining, parks, and major commuter routes, this exceptional home offers the perfect combination of space,
convenience, and carefree living. Don't miss the opportunity to make 404 Fort Hill Circle your next home!
**1 YR APHW HOME WARRANTY IS INCLUDED!!...
Contact an agent
Home facts
- Year built:2002
- Subdivision & Development:GARRISON GREENE
- Listing ID #:PAMC2186556
- Added:46 day(s) ago
- Updated:August 20, 2026 at 07:52 AM
Rooms and interior
- Bedrooms:3
- Total bathrooms:3
- Full bathrooms:2
- Half bathrooms:1
- Flooring:Carpet, Hardwood
- Dining Description:Dining Room
- Kitchen Description:Built-In Microwave, Dishwasher, Kitchen - Eat-In, Oven/Range - Gas, Refrigerator
- Bedroom Description:Primary Bedroom
- Basement:Yes
- Basement Description:Full
- Living area:1,966 sq. ft.
Heating and cooling
- Cooling:Central A/C
- Heating:Heat Pump - Gas BackUp, Natural Gas
Structure and exterior
- Roof:Shingle
- Year built:2002
- Building area:1,966 sq. ft.
- Lot area:0.12 Acres
- Architectural Style:Colonial
- Construction Materials:Vinyl Siding
- Exterior Features:Deck(s)
- Foundation Description:Concrete Perimeter
- Levels:3 Story
Schools
- High school:PLYMOUTH WHITEMARSH
- Middle school:COLONIAL
- Elementary school:COLONIAL
Utilities
- Water:Public
- Sewer:Public Sewer
Finances and disclosures
- Price:$485,440
- Price per sq. ft.:$246.92
- Tax amount:$5,540 (2025)
Features and amenities
- Laundry features:Dryer - Gas, Laundry, Washer
- Amenities:Sprinkler System
Parking
- Parking description:Attached Garage, Garage - Front Entry, Garage Door Opener, On Street
- Garage:Yes
- Garage spaces:1
New listings near 404 Fort Hill Cir
- New
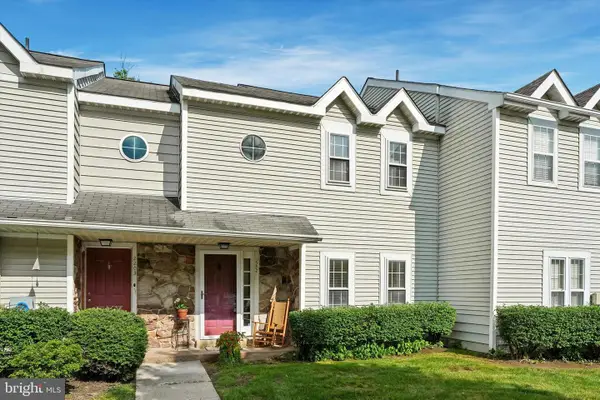 $375,000Active2 beds 2 baths1,413 sq. ft.
2202 Ash Grove Rd, AMBLER, PA 19002
MLS# PAMC2191230Listed by: COMPASS - New
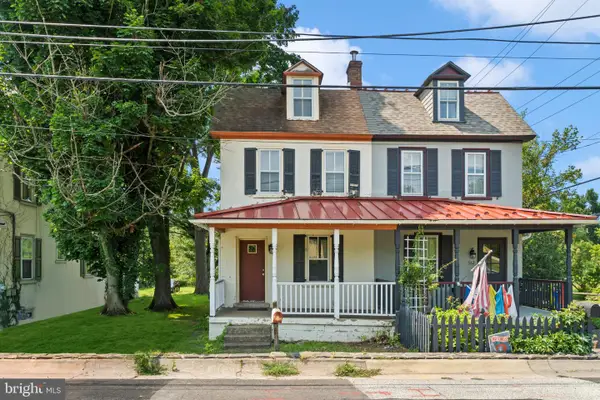 $249,900Active4 beds 1 baths1,556 sq. ft.
564 S Bethlehem Pike, FORT WASHINGTON, PA 19034
MLS# PAMC2191068Listed by: KELLER WILLIAMS REALTY - MOORESTOWN - New
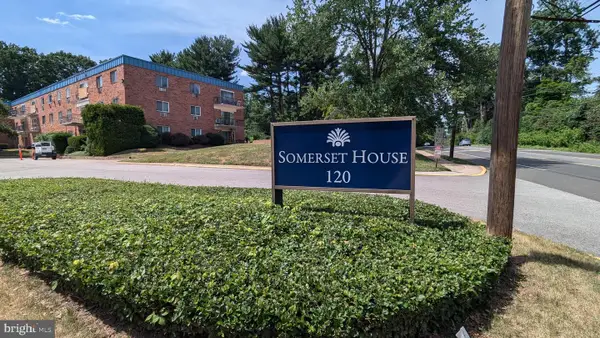 $329,000Active3 beds 2 baths1,265 sq. ft.
120 N Bethlehem Pike #202-a, FORT WASHINGTON, PA 19034
MLS# PAMC2190510Listed by: DAN HELWIG INC 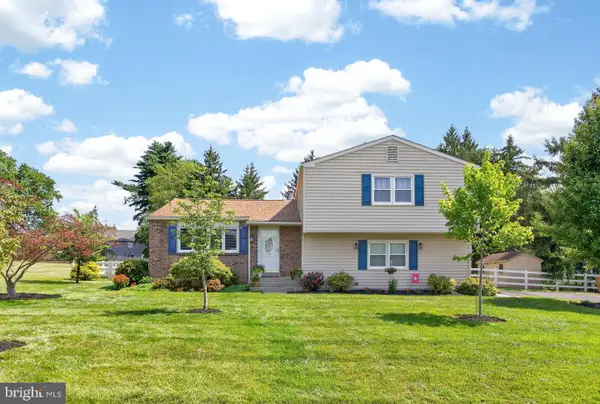 $800,000Pending4 beds 3 baths2,552 sq. ft.
1340 Barton Dr, FORT WASHINGTON, PA 19034
MLS# PAMC2190496Listed by: RE/MAX PREFERRED - NEWTOWN SQUARE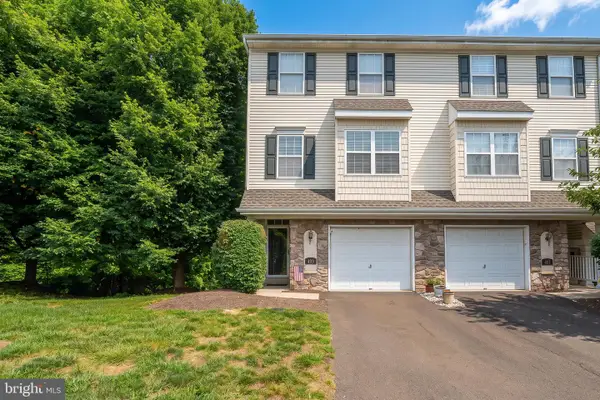 $449,000Pending3 beds 3 baths1,798 sq. ft.
409 Fort Hill Cir, FORT WASHINGTON, PA 19034
MLS# PAMC2189670Listed by: COMPASS PENNSYLVANIA, LLC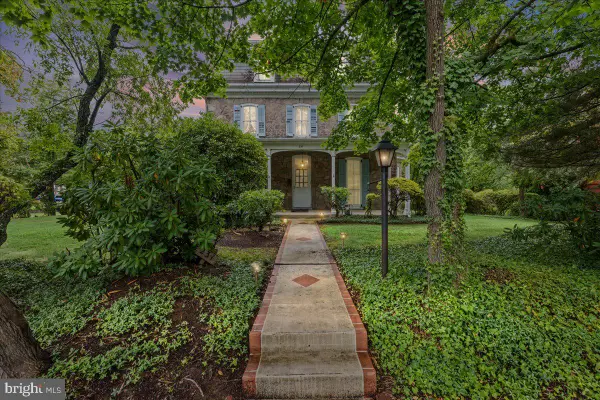 $550,000Pending6 beds 3 baths3,978 sq. ft.
231 Madison Ave, FORT WASHINGTON, PA 19034
MLS# PAMC2189682Listed by: KELLER WILLIAMS REAL ESTATE-BLUE BELL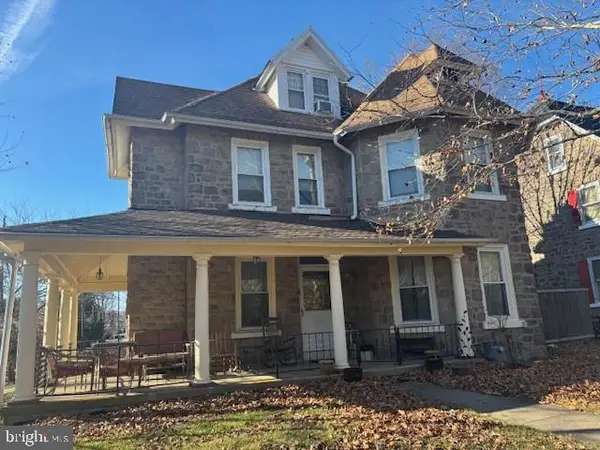 $600,000Pending5 beds 3 baths3,028 sq. ft.
506 Trinity, AMBLER, PA 19002
MLS# PAMC2187912Listed by: LONG & FOSTER REAL ESTATE, INC.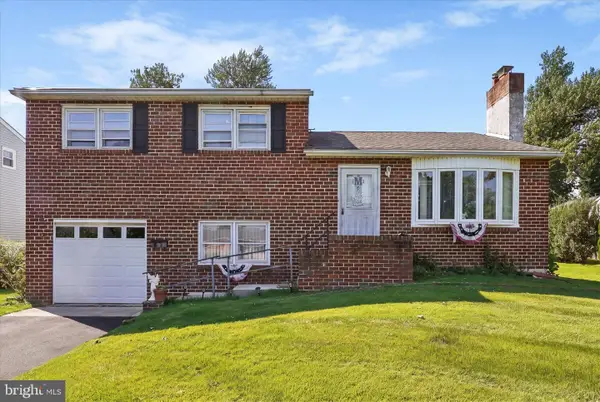 $515,000Active3 beds 2 baths2,000 sq. ft.
430 Fort Washington Ave, FORT WASHINGTON, PA 19034
MLS# PAMC2187856Listed by: KELLER WILLIAMS REAL ESTATE-BLUE BELL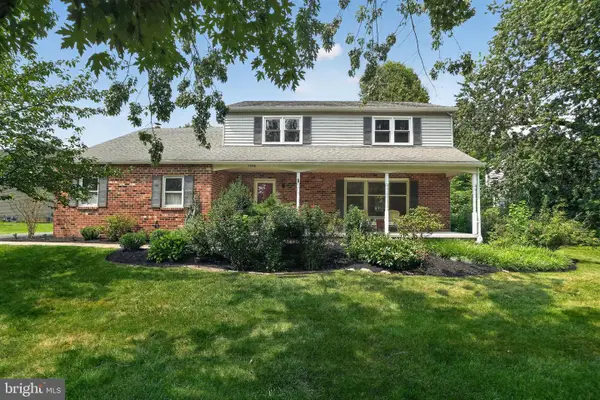 $650,000Pending4 beds 3 baths2,060 sq. ft.
1236 Boden Pl, FORT WASHINGTON, PA 19034
MLS# PAMC2185186Listed by: COLDWELL BANKER REALTY


Protect your home and budget from life's surprises with an Assurant Home Warranty, backed by a partner that supports you through every step of homeownership. Explore Plans.
© 2023 - 2026 ERA Franchise Systems LLC. All rights reserved. ERA Franchise Systems LLC fully supports the principles of the Fair Housing Act and the Equal Opportunity Act. ERA, ERA Real Estate powered, and their respective logos are registered service marks of ERA Franchise Systems LLC. Each office is independently owned and operated.