
93 W Pettebone Street, Forty Fort, PA 18704
Local realty services provided by:ERA One Source Realty
93 W Pettebone Street,Forty Fort, PA 18704
$289,900
- 4 Beds
- 2 Baths
- 2,012 sq. ft.
- Single family
- Active
Listed by: kristina maffei
Office: revolve real estate
MLS#:SC265498
Source:PA_GSBR
Price summary
- Price:$289,900
- Price per sq. ft.:$144.09
About this home
Welcome home! This spacious 4-bedroom, 2-full-bath home offers plenty of room to spread out, comfortable living spaces, and inviting outdoor areas perfect for relaxing or entertaining. Inside, you'll find a generously sized dining room, a functional kitchen with ample cabinetry and counter space, and charming original woodwork that adds warmth and character throughout. The screened-in porch provides an additional space to unwind, while the rear deck overlooks a fenced backyard with plenty of room for outdoor activities, gatherings, and recreation. With four bedrooms, versatile living areas, and a great combination of indoor and outdoor space, this home offers endless opportunities to make it your own. Schedule your showing today!
Contact an agent
Home facts
- Year built:1906
- Listing ID #:SC265498
- Added:4 day(s) ago
- Updated:November 05, 2026 at 04:54 PM
Rooms and interior
- Bedrooms:4
- Total bathrooms:2
- Full bathrooms:2
- Rooms Total:8
- Flooring:Carpet
- Basement:Yes
- Basement Description:Concrete
- Living area:2,012 sq. ft.
Heating and cooling
- Cooling:Ceiling Fan(s), Window Unit(s)
- Heating:Natural Gas, Steam
Structure and exterior
- Roof:Asphalt
- Year built:1906
- Building area:2,012 sq. ft.
- Lot area:0.11 Acres
- Lot Features:Back Yard
- Architectural Style:Traditional
- Construction Materials:Aluminum Siding
- Exterior Features:Front Porch, Private Yard, Rear Porch, Screened
- Foundation Description:Brick/Mortar, Combination, Stone
Utilities
- Water:Public, Water Connected
- Sewer:Public Sewer, Sewer Connected
Finances and disclosures
- Price:$289,900
- Price per sq. ft.:$144.09
- Tax amount:$3,141 (2026)
Features and amenities
- Appliances:Washer/Dryer
- Laundry features:Washer/Dryer
- Amenities:Ceiling Fan(s)
Parking
- Total parking spaces:2
- Parking description:Driveway
New listings near 93 W Pettebone Street
- New
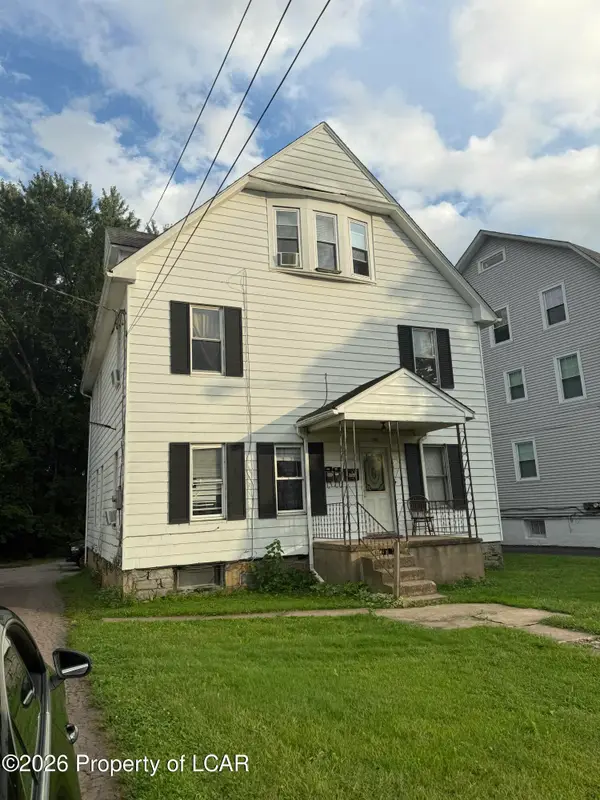 $250,000Active-- beds -- baths2,625 sq. ft.
1665 Wyoming Avenue, Forty Fort, PA 18704
MLS# 26-5686Listed by: WYCHOCK REAL ESTATE, LLC - New
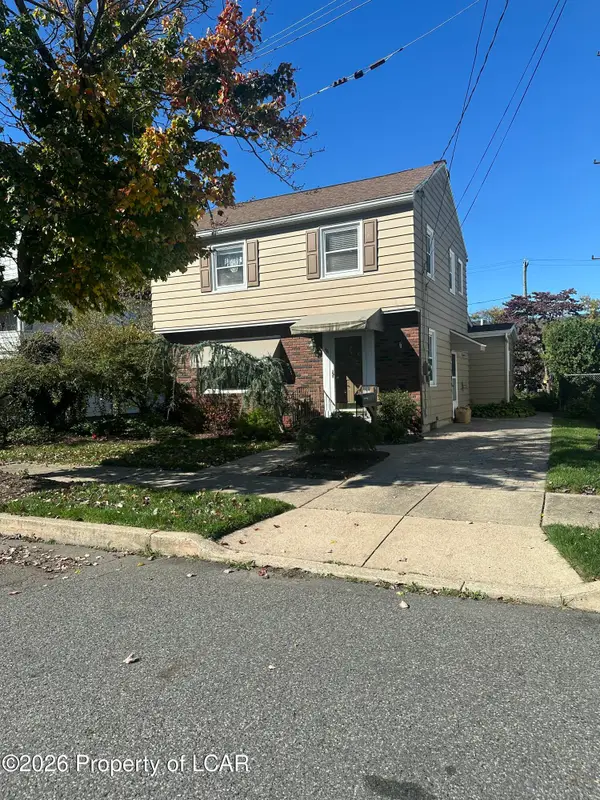 $240,000Active3 beds 2 baths1,572 sq. ft.
66 Milton Terrace, Forty Fort, PA 18704
MLS# 26-5613Listed by: AVANTI REAL ESTATE GROUP  $259,900Active5 beds 2 baths3,621 sq. ft.
1268 Wyoming Avenue, Forty Fort, PA 18704
MLS# 26-5505Listed by: JONATHAN J. NELSON REAL ESTATE $245,000Active3 beds 2 baths1,344 sq. ft.
300 Colonial Gardens, Forty Fort, PA 18704
MLS# 26-5513Listed by: EXP NEPA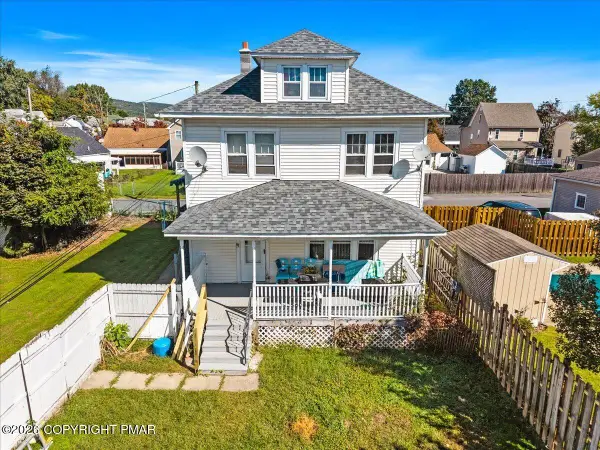 $199,000Active2 beds 2 baths1,669 sq. ft.
95 Bedford Street, Forty Fort, PA 18704
MLS# PM-145456Listed by: PRIME REALTY PARTNERS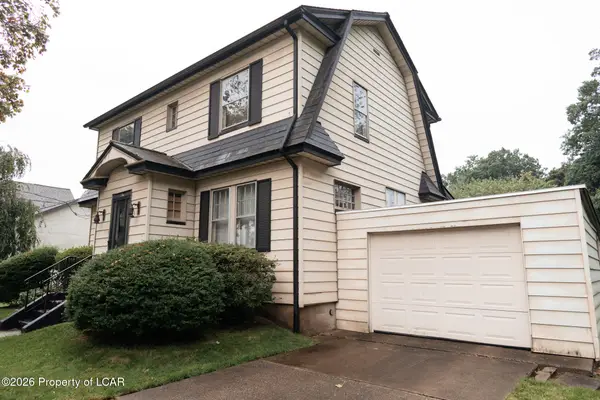 $255,500Active3 beds 1 baths1,613 sq. ft.
10 Terrace Street, Forty Fort, PA 18704
MLS# 26-4886Listed by: ABSTRACT REALTY GROUP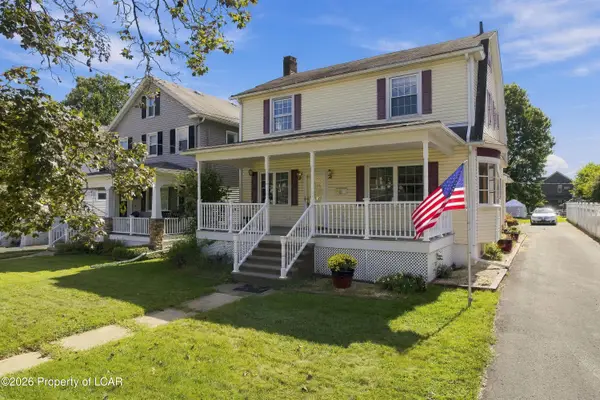 $279,900Active4 beds 2 baths1,777 sq. ft.
60 Yates Street, Forty Fort, PA 18704
MLS# 26-4768Listed by: JONATHAN J. NELSON REAL ESTATE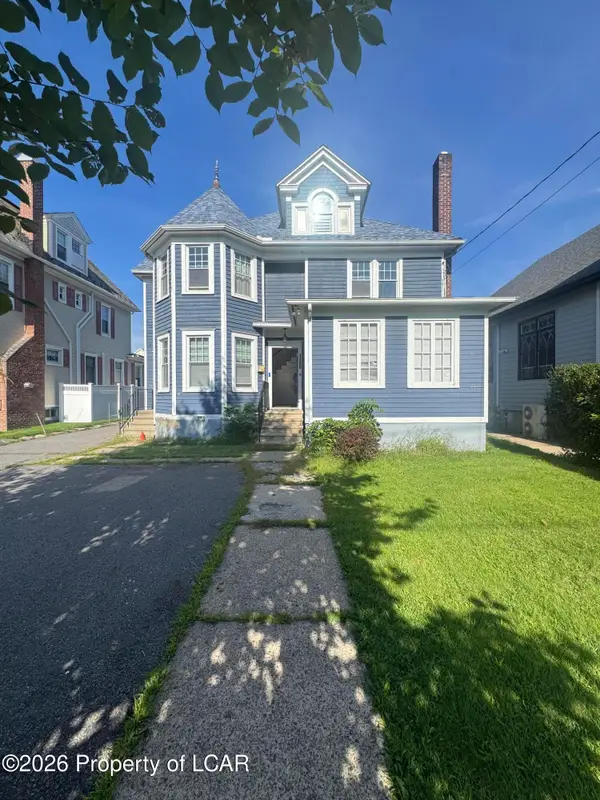 $337,000Active5 beds 6 baths3,400 sq. ft.
1220 Wyoming Avenue, Forty Fort, PA 18704
MLS# 26-4735Listed by: PERDOMO REAL ESTATE GROUP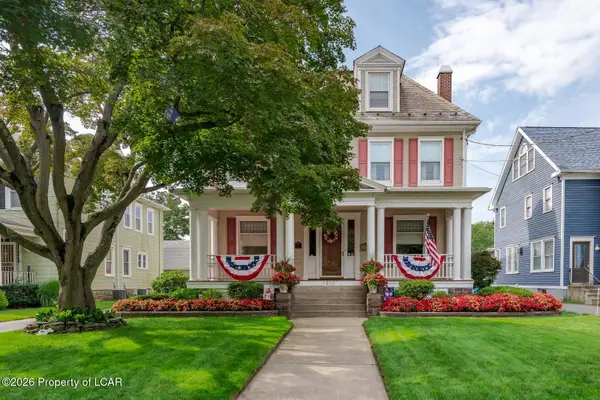 $569,000Active6 beds 4 baths3,848 sq. ft.
1212 Wyoming Avenue, Forty Fort, PA 18704
MLS# 26-4710Listed by: LEWITH & FREEMAN, SHAVERTOWN


Protect your home and budget from life's surprises with an Assurant Home Warranty, backed by a partner that supports you through every step of homeownership. Explore Plans.
© 2023 - 2026 ERA Franchise Systems LLC. All rights reserved. ERA Franchise Systems LLC fully supports the principles of the Fair Housing Act and the Equal Opportunity Act. ERA, ERA Real Estate powered, and their respective logos are registered service marks of ERA Franchise Systems LLC. Each office is independently owned and operated.