
38 Mckune Avenue, Foster Brook, PA 16701
Local realty services provided by:HUNT Real Estate ERA
38 Mckune Avenue,Bradford - Pa, PA 16701
$235,000
- 4 Beds
- 3 Baths
- 1,654 sq. ft.
- Single family
- Active
Listed by: nathan frederico
Office: exp realty
MLS#:R1719415
Source:NY_GENRIS
Price summary
- Price:$235,000
- Price per sq. ft.:$142.08
About this home
Tucked away in a quiet residential neighborhood, this well-maintained ranch offers 4 bedrooms, 2.5 baths, and a comfortable layout suited for everyday living. The home features a full basement that expands your usable space, complete with an additional kitchen and a convenient half bath—ideal for gatherings, hobbies, or extended living needs.
You’ll find beautiful gas fireplaces on both the main floor and in the basement, creating warm, inviting spaces throughout the home. The basement fireplace also serves as a supplemental heat source, adding practical comfort to the lower level.
A nice back porch overlooks the level lot, where you’ll enjoy room to relax, garden, or make use of the two handy storage sheds.
The property includes an attached garage, a newer roof, and has been cared for with pride. A great opportunity for anyone seeking a solid home in a peaceful setting with bonus space and thoughtful features.
Contact an agent
Home facts
- Year built:1962
- Subdivision & Development:James O Mckune Estate Sub
- Listing ID #:R1719415
- Added:4 day(s) ago
- Updated:October 07, 2026 at 03:21 PM
Rooms and interior
- Bedrooms:4
- Total bathrooms:3
- Full bathrooms:2
- Half bathrooms:1
- Rooms Total:8
- Flooring:Ceramic Tile, Tile, Varies
- Dining Description:Bar, Separate Formal Dining Room
- Kitchen Description:Kitchen Island, Refrigerator
- Basement:Yes
- Basement Description:Full, Walk Up Access
- Living area:1,654 sq. ft.
Heating and cooling
- Heating:Forced Air, Gas
Structure and exterior
- Year built:1962
- Building area:1,654 sq. ft.
- Lot area:0.57 Acres
- Lot Features:Rectangular, Residential Lot
- Architectural Style:Ranch
- Construction Materials:Cedar
- Exterior Features:Open, Porch
- Foundation Description:Block
- Levels:1 Story
Utilities
- Water:Connected, Public, Water Connected
- Sewer:Connected, Sewer Connected
Finances and disclosures
- Price:$235,000
- Price per sq. ft.:$142.08
- Tax amount:$3,181
Features and amenities
- Appliances:Gas Cooktop, Refrigerator
- Laundry features:In Basement
- Amenities:Bar
Parking
- Parking description:Attached, Garage
- Garage:Yes
- Garage spaces:2
New listings near 38 Mckune Avenue
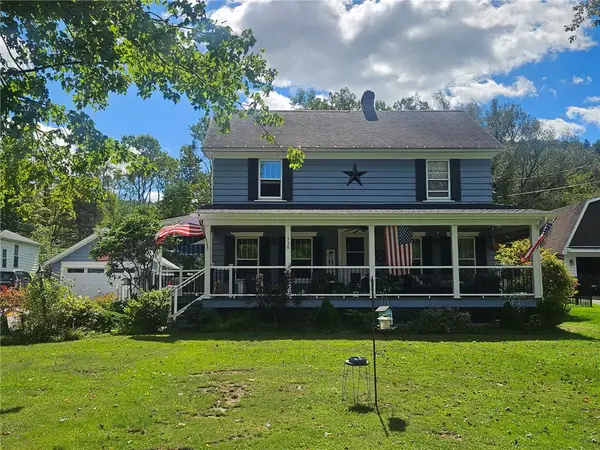 $349,000Active3 beds 2 baths1,664 sq. ft.
336 Derrick Road, Bradford - PA, PA 16701
MLS# R1715973Listed by: EXP REALTY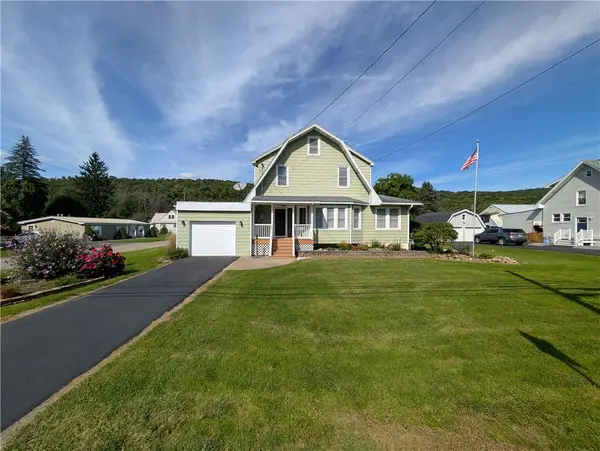 $225,000Active3 beds 2 baths1,747 sq. ft.
57 Derrick Road, Bradford - PA, PA 16701
MLS# R1713325Listed by: EXP REALTY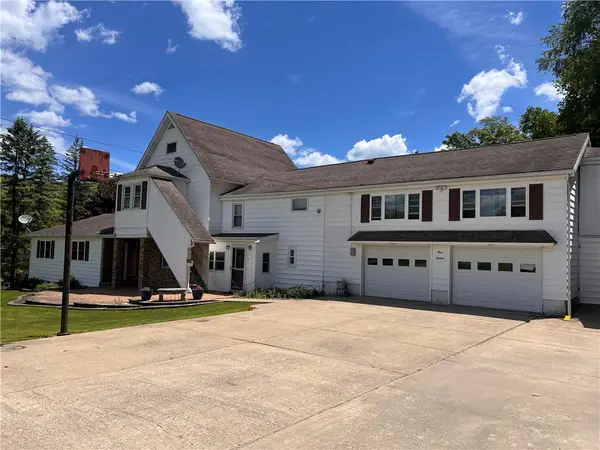 $354,900Active6 beds 4 baths3,770 sq. ft.
116 Derrick Road, Bradford - PA, PA 16701
MLS# R1688901Listed by: REAL ESTATE PROS & MORE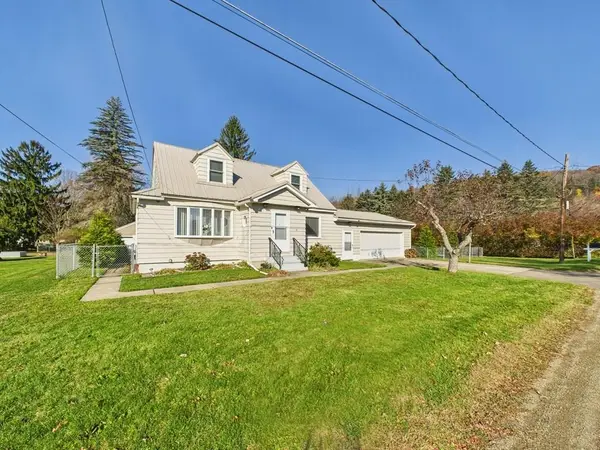 $229,900Active3 beds 2 baths1,597 sq. ft.
9 N. 3rd Street, Bradford, PA 16701
MLS# 31727113Listed by: HOWARD HANNA PROFESSIONALS - SMETHPORT


Protect your home and budget from life's surprises with an Assurant Home Warranty, backed by a partner that supports you through every step of homeownership. Explore Plans.
© 2023 - 2026 ERA Franchise Systems LLC. All rights reserved. ERA Franchise Systems LLC fully supports the principles of the Fair Housing Act and the Equal Opportunity Act. ERA, ERA Real Estate powered, and their respective logos are registered service marks of ERA Franchise Systems LLC. Each office is independently owned and operated.