
1216 E Main Street, Foster, PA 16701
Local realty services provided by:ERA Team VP Real Estate
1216 E Main Street,Bradford - Pa, PA 16701
$230,000
- 4 Beds
- 2 Baths
- 1,879 sq. ft.
- Single family
- Active
Listed by: michelle zimmerman
Office: zimmerman realty llc.
MLS#:R1693413
Source:NY_GENRIS
Price summary
- Price:$230,000
- Price per sq. ft.:$122.41
About this home
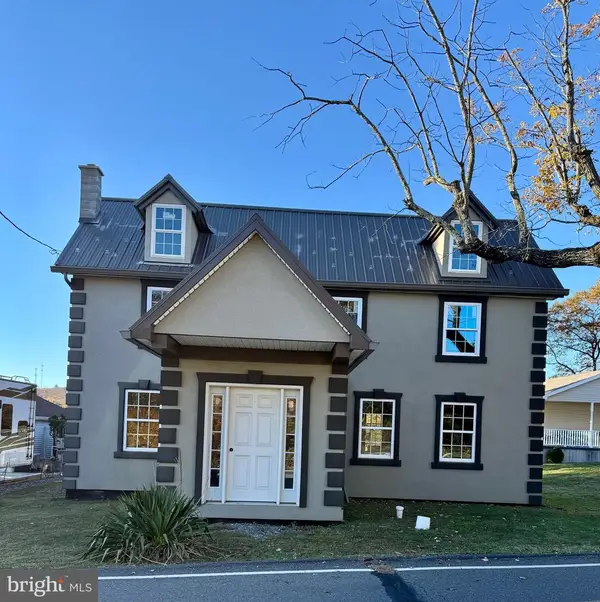
This is it! Welcome to your ideal home in Foster Township. This inviting and well-maintained four-bedroom, two-bath residence offers the perfect setting for comfortable living. Set on over half an acre of beautifully landscaped usable land, the property includes a one-car detached garage and two handy sheds for additional storage. Enjoy the serene private side patio, which is perfect for outdoor relaxation. As you step inside, you’ll be welcomed by a custom-designed, updated kitchen featuring a designated eat-in area. With its sleek quartz countertops and rich cherry cabinets, the kitchen not only serves as a functional space but also adds a touch of elegance. The spacious island encourages culinary creativity, and an adjacent laundry area adds convenience to your daily routine. Through the ornate window, you can take in stunning natural scenery year-round, making each meal feel like a special occasion. Flowing seamlessly from the kitchen, the formal dining room opens into your living room, creating a spacious atmosphere perfect for gatherings. Gorgeous hardwood flooring leads to the great room, where a cozy gas fireplace sets the mood for relaxing evenings. The room is filled with light, thanks to a large bay window and sliding glass doors that lead directly to the patio. The main level also features a generously sized main bedroom, complete with built-in office space, perfect for those who work from home. You’ll also find a full bath for added convenience. As you ascend to the second floor, you’ll discover three additional bedrooms, another full bath, and convenient walk-in attic storage, making this level both functional and spacious. With easy access to utilities in the partial basement, this move-in-ready home combines comfort, style, and practicality. Don’t miss your chance to make this stunning property your own!...
Contact an agent
Home facts
- Year built:1900
- Listing ID #:R1693413
- Added:57 day(s) ago
- Updated:August 23, 2026 at 02:52 PM
Rooms and interior
- Bedrooms:4
- Total bathrooms:2
- Full bathrooms:2
- Rooms Total:8
- Flooring:Carpet, Hardwood, Tile, Varies
- Dining Description:Separate Formal Dining Room
- Kitchen Description:Dishwasher, Disposal, Kitchen Island, Microwave, Refrigerator
- Basement:Yes
- Basement Description:Partial, Sump Pump
- Living area:1,879 sq. ft.
Heating and cooling
- Heating:Baseboard, Gas, Hot Water
Structure and exterior
- Roof:Shingle
- Year built:1900
- Building area:1,879 sq. ft.
- Lot area:0.54 Acres
- Lot Features:Irregular Lot
- Architectural Style:Traditional, Two Story
- Construction Materials:Vinyl Siding
- Exterior Features:Fence, Open, Patio, Porch
- Foundation Description:Block
- Levels:2 Stories
Schools
- High school:Bradford Area HS
- Middle school:Floyd C. Fretz Middle School
- Elementary school:George G. Blaisdell Elementary
Utilities
- Water:Connected, Public, Water Connected
- Sewer:Connected, Sewer Connected
Finances and disclosures
- Price:$230,000
- Price per sq. ft.:$122.41
- Tax amount:$3,192
Features and amenities
- Appliances:Dishwasher, Disposal, Dryer, Gas Cooktop, Microwave, Refrigerator, Washer
- Laundry features:Dryer, Main Level, Washer
- Amenities:Fence
Parking
- Parking description:Detached, Garage, Garage Door Opener, Storage
- Garage:Yes
- Garage spaces:1
New listings near 1216 E Main Street


Protect your home and budget from life's surprises with an Assurant Home Warranty, backed by a partner that supports you through every step of homeownership. Explore Plans.
© 2023 - 2026 ERA Franchise Systems LLC. All rights reserved. ERA Franchise Systems LLC fully supports the principles of the Fair Housing Act and the Equal Opportunity Act. ERA, ERA Real Estate powered, and their respective logos are registered service marks of ERA Franchise Systems LLC. Each office is independently owned and operated.