
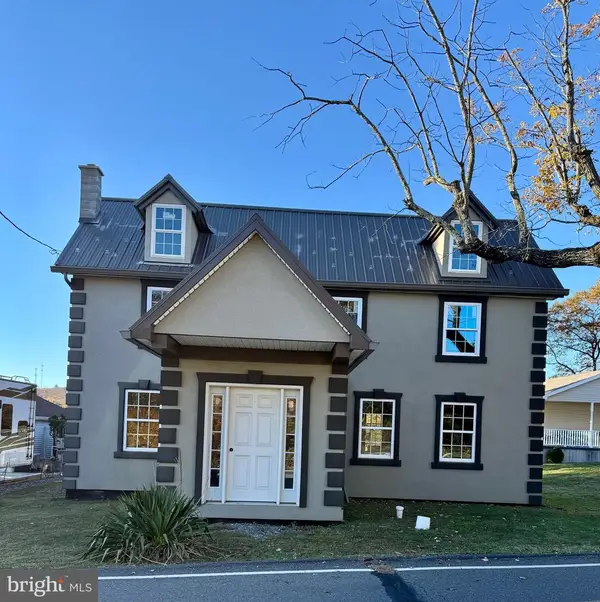
621 Looker Mountain Trail, Foster, PA 16701
Local realty services provided by:ERA Team VP Real Estate
621 Looker Mountain Trail,Out of Area, PA 16701
$229,900
- 3 Beds
- 3 Baths
- 2,436 sq. ft.
- Single family
- Active
Listed by: nicholas marinelli
Office: agresti real estate
MLS#:192762
Source:PA_GEBR
Price summary
- Price:$229,900
- Price per sq. ft.:$94.38
About this home
In beautiful BREADFORD, PA. A 3-bedroom, 2½-bath home with approx. 2,436 sq. ft. on 2.41 acres in Foster Township, McKean County, Bradford Area School District. Includes a custom kitchen with island, extensive cabinetry and pantry storage, separate living and family rooms, ground-level bedroom and full bath, second-floor laundry, built-in storage and custom woodwork. Systems include propane hot-water/baseboard heat, on-demand hot water, water softener, 2 private wells, public sanitary sewer, solar panels, alarm system and metal roof. Exterior features include a large front porch, rear deck, pool, hot tub, blacktop driveway, fenced pasture with high-tensile electric fencing and multiple outbuildings: 24x54 pole barn with 5 stalls, 16x24 workshop with wood stove, 16x16 utility barn, 12x24 livestock barn, 10x24 tractor shed, small-animal shelter and chicken coop. Electric service to all outbuildings, with water available at the main barn area.
Contact an agent
Home facts
- Year built:1984
- Listing ID #:192762
- Added:15 day(s) ago
- Updated:September 06, 2026 at 02:21 PM
Rooms and interior
- Bedrooms:3
- Total bathrooms:3
- Full bathrooms:2
- Half bathrooms:1
- Rooms Total:12
- Flooring:Vinyl
- Kitchen Description:Dishwasher, Electric Cooktop, Electric Oven, Electric Range, Freezer, Instant Hot Water, Microwave, Refrigerator
- Basement:Yes
- Basement Description:Exterior Entry, Finished
- Living area:2,436 sq. ft.
Heating and cooling
- Cooling:Window Units
- Heating:Baseboard, Propane
Structure and exterior
- Roof:Metal
- Year built:1984
- Building area:2,436 sq. ft.
- Lot area:2.41 Acres
- Lot Features:Farm, Pasture, Rolling Slope, Wooded
- Architectural Style:Raised Ranch
- Construction Materials:Aluminum Siding
- Exterior Features:Covered, Covered Patio, Deck, Fence, Patio, Porch, Storage
Utilities
- Water:Well
- Sewer:Public Sewer
Finances and disclosures
- Price:$229,900
- Price per sq. ft.:$94.38
- Tax amount:$3,212 (2026)
Features and amenities
- Appliances:Dishwasher, Dryer, Electric Cooktop, Electric Oven, Electric Range, Freezer, Microwave, Refrigerator, Washer, Water Softener
- Laundry features:Dryer, Washer
- Amenities:Ceiling Fans, Fire Alarm, Instant Hot Water
- Pool features:Above Ground
Parking
- Total parking spaces:4
- Parking description:Storage
- Garage:Yes
- Garage spaces:4
New listings near 621 Looker Mountain Trail


Protect your home and budget from life's surprises with an Assurant Home Warranty, backed by a partner that supports you through every step of homeownership. Explore Plans.
© 2023 - 2026 ERA Franchise Systems LLC. All rights reserved. ERA Franchise Systems LLC fully supports the principles of the Fair Housing Act and the Equal Opportunity Act. ERA, ERA Real Estate powered, and their respective logos are registered service marks of ERA Franchise Systems LLC. Each office is independently owned and operated.