
1202 Wiley Street, Fountain Hill, PA 18015
Local realty services provided by:ERA One Source Realty
1202 Wiley Street,Fountain Hill Boro, PA 18015
$289,900
- 2 Beds
- 1 Baths
- 1,264 sq. ft.
- Single family
- Active
Upcoming open houses
- Sun, Aug 2311:00 am - 01:30 pm
Listed by: christopher topping
Office: re/max real estate
MLS#:779817
Source:PA_LVAR
Price summary
- Price:$289,900
- Price per sq. ft.:$229.35
About this home
Owner is motivated to sell this very attractive Fountain Hill Bungalow/Ranch with a fenced in yard leading to a 2 car detached brick garage. Full walk out basement with private entrance and finished ground level bonus room and a full walk up attic provide all the storage you could want. New roof and gas boiler in 2023 and replacement windows and gas hot water heater all add up to comfortable and economical living. Current owner used the large 13 x 14 dining room for second living/family room. 2 Very nice sized bedrooms, both with wall to wall closets, and a sizable eat in kitchen are other attractive features. - All with a full bath on one floor along with the expansive covered front porch makes this this the perfect home for easy living. Seller will consider closing cost assistance!
Contact an agent
Home facts
- Year built:1920
- Subdivision & Development:Not in Development
- Listing ID #:779817
- Added:50 day(s) ago
- Updated:August 20, 2026 at 02:42 PM
Rooms and interior
- Bedrooms:2
- Total bathrooms:1
- Full bathrooms:1
- Rooms Total:5
- Flooring:Carpet, Softwood, Tile
- Dining Description:Dining Area, Separate Formal Dining Room
- Kitchen Description:Gas Oven, Gas Range, Refrigerator
- Basement:Yes
- Basement Description:Daylight, Exterior Entry, Full, Partially Finished, Sump Pump, Walk Out Access
- Living area:1,264 sq. ft.
Heating and cooling
- Cooling:Ceiling Fans, Wall Window Units
- Heating:Baseboard, Gas, Hot Water
Structure and exterior
- Roof:Asphalt, Fiberglass
- Year built:1920
- Building area:1,264 sq. ft.
- Lot area:0.1 Acres
- Architectural Style:Bungalow, Ranch
- Construction Materials:Brick, Brick Veneer
- Exterior Features:Covered, Fence, Porch
- Levels:1 Story
Utilities
- Water:Public
- Sewer:Public Sewer
Finances and disclosures
- Price:$289,900
- Price per sq. ft.:$229.35
- Tax amount:$3,902
Features and amenities
- Appliances:Gas Oven, Gas Range, Gas Water Heater, Refrigerator, Washer
- Laundry features:Gas Dryer Hookup, Lower Level, Washer
Parking
- Parking description:Garage
- Garage:Yes
- Garage spaces:2
New listings near 1202 Wiley Street
- New
 $285,000Active6 beds 2 baths1,744 sq. ft.
1004 Seneca Street, Fountain Hill Boro, PA 18015
MLS# 783035Listed by: LIGHT HOUSE REALTY LV LLC - New
 $279,900Active3 beds 2 baths1,948 sq. ft.
712 N Bishopthorpe Street, Fountain Hill Boro, PA 18015
MLS# 783017Listed by: PREFERRED PROPERTIES PLUS - New
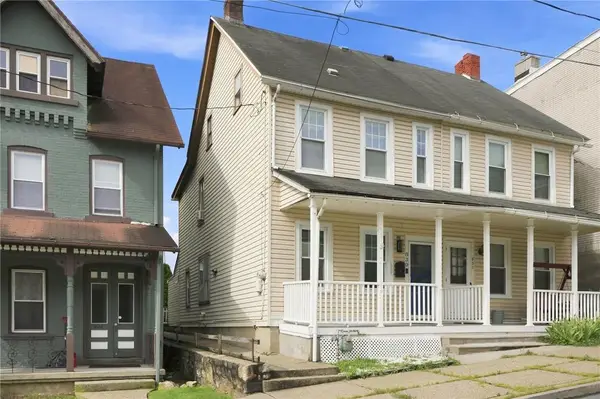 $295,000Active3 beds 1 baths1,718 sq. ft.
830 Kieffer Street, Fountain Hill Boro, PA 18015
MLS# 782927Listed by: BHGRE VALLEY PARTNERS-ALLENTWN - New
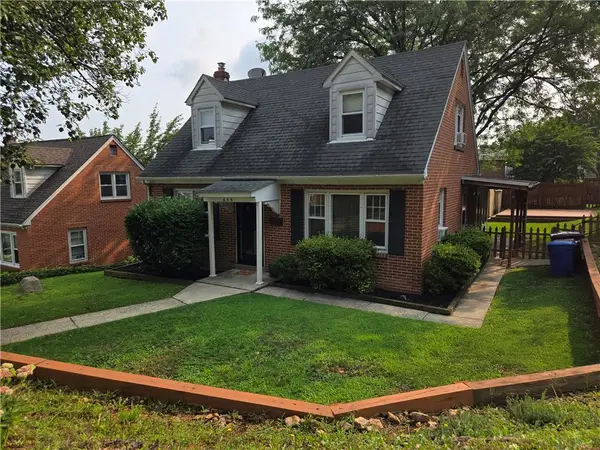 $289,900Active3 beds 1 baths1,691 sq. ft.
655 Dorothy Avenue, Bethlehem City, PA 18015
MLS# 782606Listed by: NAVARRE AND ASSOCIATES  $219,000Pending3 beds 1 baths1,710 sq. ft.
541 Benner, BETHLEHEM, PA 18015
MLS# PALH2016514Listed by: EXP REALTY, LLC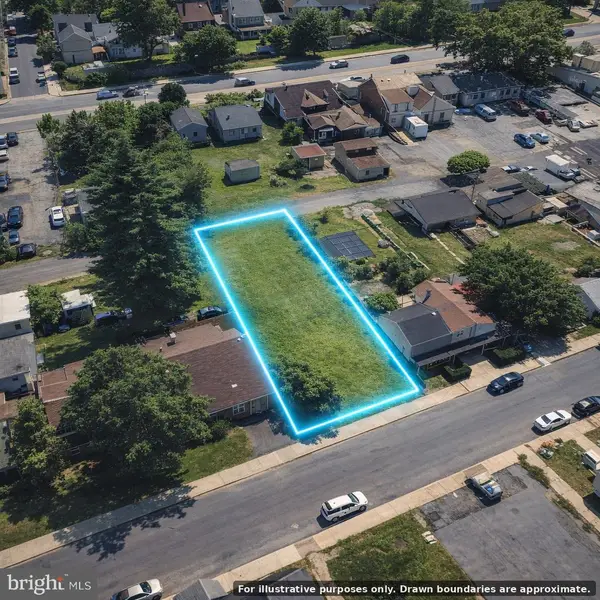 $75,000Active0 Acres
821 Cherokee St, FOUNTAIN, PA 18015
MLS# PALH2016494Listed by: LONG & FOSTER REAL ESTATE, INC.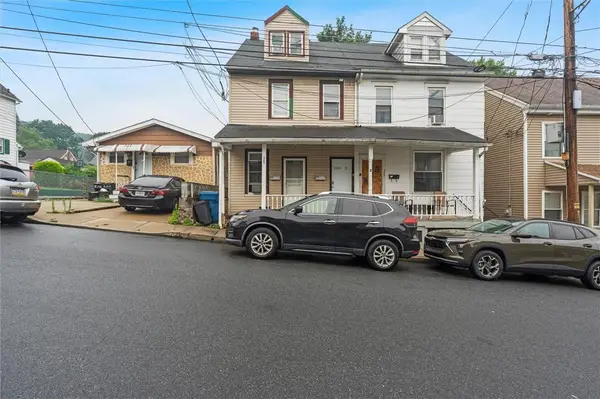 $299,999Active3 beds 2 baths1,664 sq. ft.
550 Benner Avenue, Fountain Hill Boro, PA 18015
MLS# 781429Listed by: IGNITE REALTY GROUP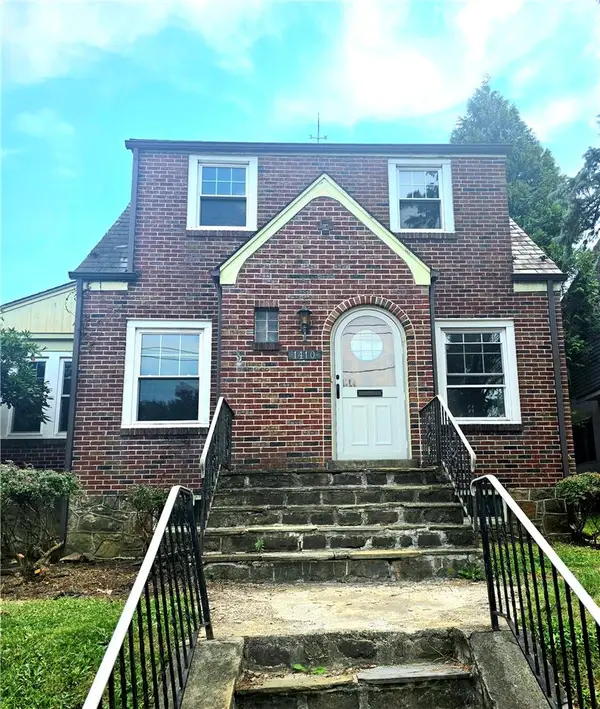 $349,900Active3 beds 2 baths2,024 sq. ft.
1410 Broadway, Fountain Hill Boro, PA 18015
MLS# 781938Listed by: MORGANELLI PROPERTIES LLC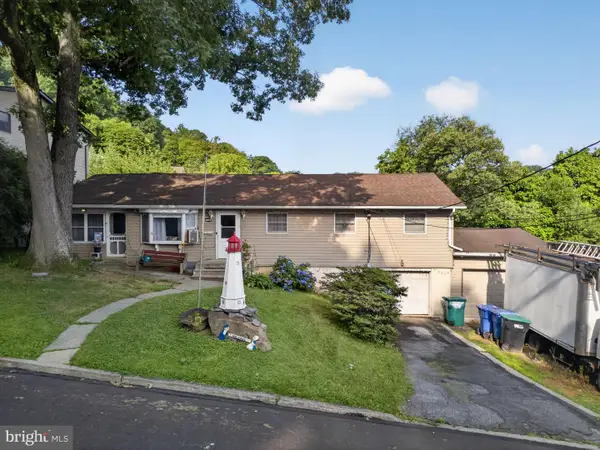 $295,000Pending4 beds 2 baths1,949 sq. ft.
720 Lechauweki, FOUNTAIN HILL, PA 18015
MLS# PALH2016266Listed by: KELLER WILLIAMS REALTY GROUP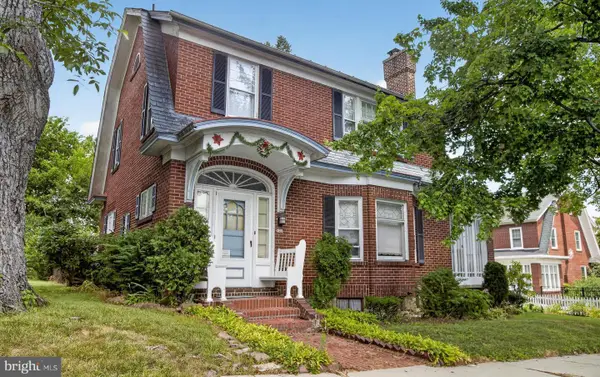 $295,000Pending4 beds 2 baths2,392 sq. ft.
821 N Bishopthorpe St, FOUNTAIN HILL, PA 18015
MLS# PALH2016284Listed by: KELLER WILLIAMS REAL ESTATE - WEST CHESTER


Protect your home and budget from life's surprises with an Assurant Home Warranty, backed by a partner that supports you through every step of homeownership. Explore Plans.
© 2023 - 2026 ERA Franchise Systems LLC. All rights reserved. ERA Franchise Systems LLC fully supports the principles of the Fair Housing Act and the Equal Opportunity Act. ERA, ERA Real Estate powered, and their respective logos are registered service marks of ERA Franchise Systems LLC. Each office is independently owned and operated.