
712 N Bishopthorpe Street, Fountain Hill, PA 18015
Local realty services provided by:ERA One Source Realty
712 N Bishopthorpe Street,Fountain Hill Boro, PA 18015
$279,900
- 3 Beds
- 2 Baths
- 1,948 sq. ft.
- Single family
- Active
Listed by: jeffrey d. torchia
Office: preferred properties plus
MLS#:782496
Source:PA_LVAR
Price summary
- Price:$279,900
- Price per sq. ft.:$143.69
About this home
Discover unparalleled comfort in this updated twin home located in the desirable Fountain Hill Boro, offering a perfect blend of modern amenities and spacious living. The inviting covered front porch welcomes you into a residence meticulously designed for contemporary lifestyles. Inside, a pristine white kitchen awaits, boasting a practical center island and elegant granite countertops, complemented by a walk-in pantry that doubles as a convenient mudroom. This thoughtfully designed space ensures effortless daily routines and entertaining.
The second floor is a sanctuary of tranquility, featuring new carpeting throughout two generously sized bedrooms, providing peaceful retreats. A dedicated walk-in laundry room adds to the home's convenience, while a full bath, complete with a tub/shower and granite vanity, offers a touch of luxury. Ascend to the third floor to find a massive, elongated bedroom accompanied by another full bath, offering versatility and privacy for residents or guests. This home is equipped with efficient gas heat, a tankless gas water heater, and central air, ensuring year-round comfort. Replacement thermopane windows contribute to energy efficiency and a serene indoor environment. Outside, a deck extends from the rear, providing a perfect vantage point over the private, fenced backyard—an ideal setting for relaxation or social gatherings. This move-in ready home embodies a seamless fusion of style, comfort, and functionality, situated in a community known for its charm and accessibility....
Contact an agent
Home facts
- Year built:1907
- Subdivision & Development:Not in Development
- Listing ID #:782496
- Added:1 day(s) ago
- Updated:August 11, 2026 at 05:49 PM
Rooms and interior
- Bedrooms:3
- Total bathrooms:2
- Full bathrooms:2
- Rooms Total:7
- Flooring:Carpet, Luxury Vinyl, Luxury Vinyl Plank, Vinyl
- Dining Description:Dining Area, Separate Formal Dining Room
- Kitchen Description:Dishwasher, Gas Oven, Gas Range, Microwave
- Basement:Yes
- Basement Description:Full
- Living area:1,948 sq. ft.
Heating and cooling
- Cooling:Central Air
- Heating:Forced Air, Gas
- Central air:Yes
Structure and exterior
- Roof:Asphalt, Fiberglass
- Year built:1907
- Building area:1,948 sq. ft.
- Lot area:0.04 Acres
- Architectural Style:Colonial
- Construction Materials:Brick
- Exterior Features:Covered, Deck, Fence, Porch
- Levels:2 Story
Utilities
- Water:Public
- Sewer:Public Sewer
Finances and disclosures
- Price:$279,900
- Price per sq. ft.:$143.69
- Tax amount:$4,139
Features and amenities
- Appliances:Dishwasher, Gas Oven, Gas Range, Gas Water Heater, Microwave
- Laundry features:Washer Hookup
Parking
- Parking description:On Street
New listings near 712 N Bishopthorpe Street
- New
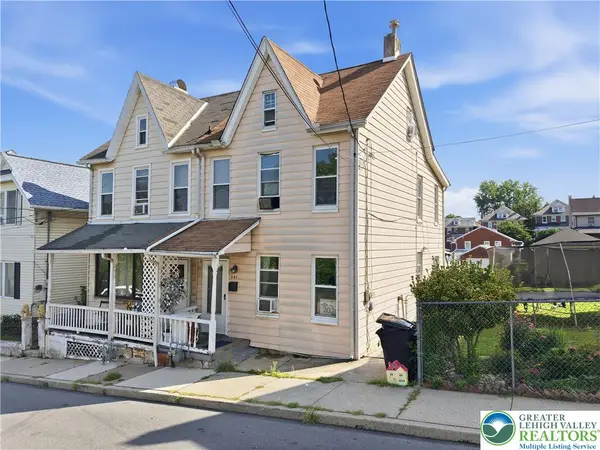 $219,000Active3 beds -- baths1,641 sq. ft.
541 Benner Avenue, Fountain Hill Boro, PA 18015
MLS# 782372Listed by: EXP REALTY LLC - New
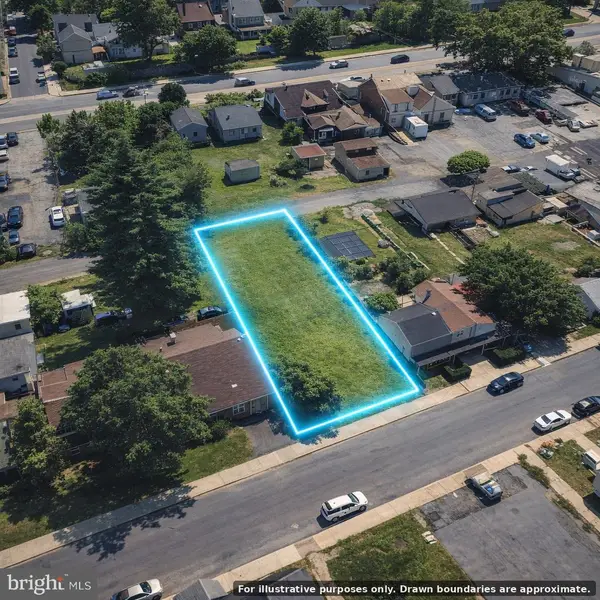 $80,000Active0 Acres
821 Cherokee St, FOUNTAIN, PA 18015
MLS# PALH2016494Listed by: LONG & FOSTER REAL ESTATE, INC. - New
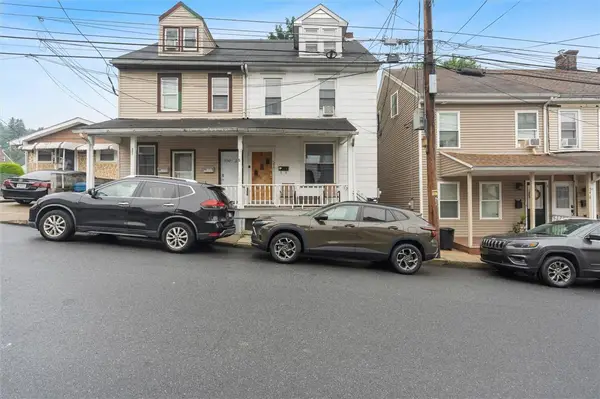 $349,999Active7 beds 3 baths2,592 sq. ft.
548 Benner Avenue, Fountain Hill Boro, PA 18015
MLS# 781417Listed by: IGNITE REALTY GROUP - New
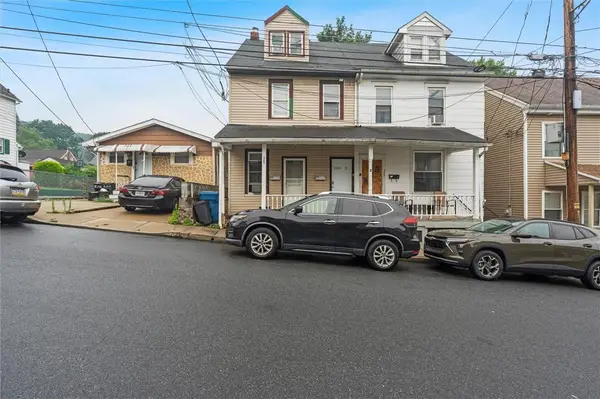 $299,999Active3 beds 2 baths1,664 sq. ft.
550 Benner Avenue, Fountain Hill Boro, PA 18015
MLS# 781429Listed by: IGNITE REALTY GROUP - New
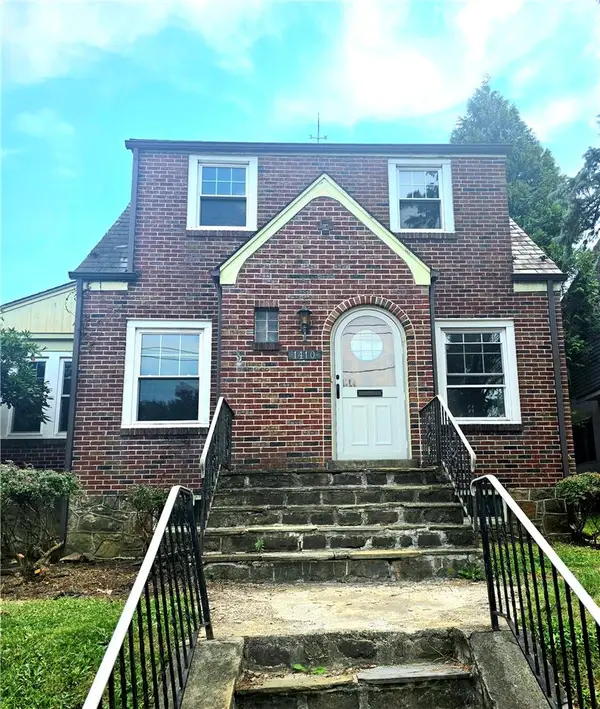 $349,900Active3 beds 2 baths2,024 sq. ft.
1410 Broadway, Fountain Hill Boro, PA 18015
MLS# 781938Listed by: MORGANELLI PROPERTIES LLC - New
 $295,000Active4 beds 2 baths1,949 sq. ft.
720 Lechauwecki Avenue, Fountain Hill Boro, PA 18015
MLS# 780946Listed by: KELLER WILLIAMS REALTY GROUP 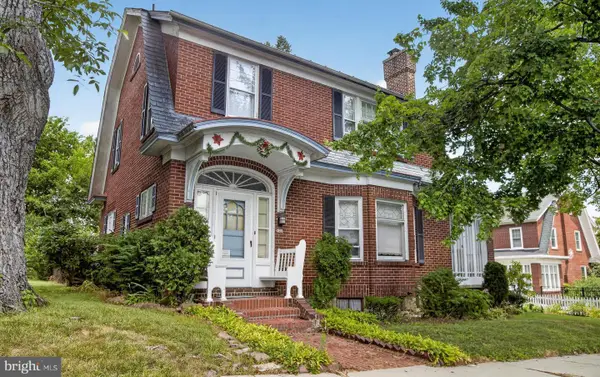 $295,000Pending4 beds 2 baths2,392 sq. ft.
821 N Bishopthorpe St, FOUNTAIN HILL, PA 18015
MLS# PALH2016284Listed by: KELLER WILLIAMS REAL ESTATE - WEST CHESTER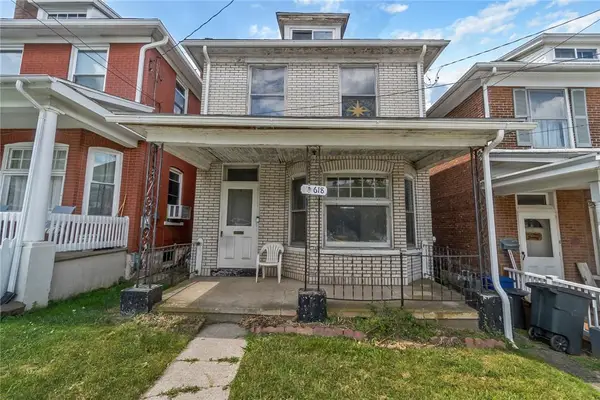 $205,000Active3 beds 2 baths1,424 sq. ft.
618 S Bergen Street, Fountain Hill Boro, PA 18015
MLS# 781693Listed by: IRONVALLEY RE OF LEHIGH VALLEY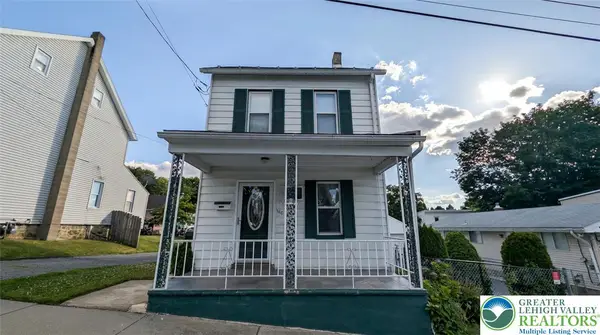 $325,000Active4 beds 3 baths1,425 sq. ft.
560 S Benner Avenue, Fountain Hill Boro, PA 18015
MLS# 781361Listed by: REALTY ONE GROUP SUPREME


Protect your home and budget from life's surprises with an Assurant Home Warranty, backed by a partner that supports you through every step of homeownership. Explore Plans.
© 2023 - 2026 ERA Franchise Systems LLC. All rights reserved. ERA Franchise Systems LLC fully supports the principles of the Fair Housing Act and the Equal Opportunity Act. ERA, ERA Real Estate powered, and their respective logos are registered service marks of ERA Franchise Systems LLC. Each office is independently owned and operated.