
192 Pipers Inn Dr, Fountainville, PA 18923
Local realty services provided by:Mountain Realty ERA Powered
192 Pipers Inn Dr,Fountainville, PA 18923
$679,900
- 5 Beds
- 5 Baths
- 2,806 sq. ft.
- Single family
- Active
Listed by: joseph b bograd
Office: elite realty group unl. inc.
MLS#:PABU2131996
Source:BRIGHTMLS
Price summary
- Price:$679,900
- Price per sq. ft.:$242.3
- Monthly HOA dues:$139
About this home
Incredible opportunity to own a beautifully appointed home in the highly sought after Bedminster Square community. Offering an exceptional floor plan with three finished levels of living space, this spacious colonial features 5 bedrooms, 4 full bathrooms, and a powder room, providing an ideal blend of elegance, comfort, and versatility.
From the moment you enter, the warmth and quality of this home are immediately apparent. Beautiful hardwood floors extend throughout the main level, creating a seamless flow between the thoughtfully designed living spaces. The spacious and sun filled eat in kitchen is truly the heart of the home and features 42 inch cabinetry, granite countertops, a breakfast bar, and upgraded stainless steel appliances. Just off the kitchen, the beautifully appointed butler's pantry adds an extra touch of sophistication and functionality, complete with its own prep area and built in wine refrigerator, making entertaining effortless.
The kitchen opens to a stunning two story great room filled with natural light and anchored by a cozy wood burning fireplace. The impressive ceiling height and open design create a dramatic yet inviting gathering space for both everyday living and entertaining.
A sun drenched hallway leads to the exceptionally private first floor primary suite, offering a peaceful retreat at the end of the day. The luxurious ensuite bathroom features dual vanities, a jetted soaking tub, and a separate stall shower. The main level is completed by an elegant formal dining room enhanced by wainscoting and crown molding, along with a formal living room.
The second floor offers even more living space and versatility, featuring a spacious bedroom with its own private ensuite bathroom, along with two additional generously sized bedrooms connected by a convenient Jack and Jill bathroom. With thoughtful separation between the bedrooms and multiple private bathroom arrangements, the upper level is perfectly suited for family and guests.
The finished walkout basement provides an incredible extension of the home's living and entertaining space. Featuring an additional bedroom, full bathroom, a versatile recreation area with pellet stove, dedicated gym area, storage, and additional flexible rooms, this level can easily be tailored to suit a variety of needs including a guest suite, home gym, media room, game room, or additional living space.
Outside, enjoy a private courtyard style deck that provides a wonderful setting for morning coffee, outdoor dining, or relaxing with family and friends. The two car garage adds convenience and ample storage.
Beyond the home itself, Bedminster Square offers an exceptional community lifestyle with walking trails, tennis courts, basketball courts, and multiple playground areas, providing recreation and outdoor enjoyment right within the neighborhood....
Contact an agent
Home facts
- Year built:2005
- Subdivision & Development:BEDMINSTER SQUARE
- Listing ID #:PABU2131996
- Added:2 day(s) ago
- Updated:October 08, 2026 at 02:05 PM
Rooms and interior
- Bedrooms:5
- Total bathrooms:5
- Full bathrooms:4
- Half bathrooms:1
- Dining Description:Dining Area, Formal/Separate Dining Room
- Kitchen Description:Breakfast Area, Built-In Range, Butlers Pantry, Carpet, Crown Moldings, ENERGY STAR Dishwasher, ENERGY STAR Refrigerator, Kitchen - Eat-In, Oven - Self Cleaning, Oven/Range - Gas, Pantry, Recessed Lighting, Stainless Steel Appliances
- Bedroom Description:Carpet, Entry Level Bedroom, Walk In Closet(s)
- Basement:Yes
- Basement Description:Full
- Living area:2,806 sq. ft.
Heating and cooling
- Cooling:Central A/C
- Heating:Forced Air, Propane - Leased
Structure and exterior
- Year built:2005
- Building area:2,806 sq. ft.
- Lot area:0.14 Acres
- Architectural Style:Colonial
- Construction Materials:Frame
- Levels:2 Stories
Utilities
- Water:Public
- Sewer:Public Sewer
Finances and disclosures
- Price:$679,900
- Price per sq. ft.:$242.3
- Tax amount:$7,209 (2026)
Features and amenities
- Amenities:Carpet, Ceiling Fan(s), Chair Railings, Crown Moldings, Recessed Lighting, Store/Office, Water Treat System, Window Treatments
Parking
- Parking description:Attached Garage, Garage - Rear Entry, Garage Door Opener, Inside Access, On Street
- Garage:Yes
- Garage spaces:2
New listings near 192 Pipers Inn Dr
- New
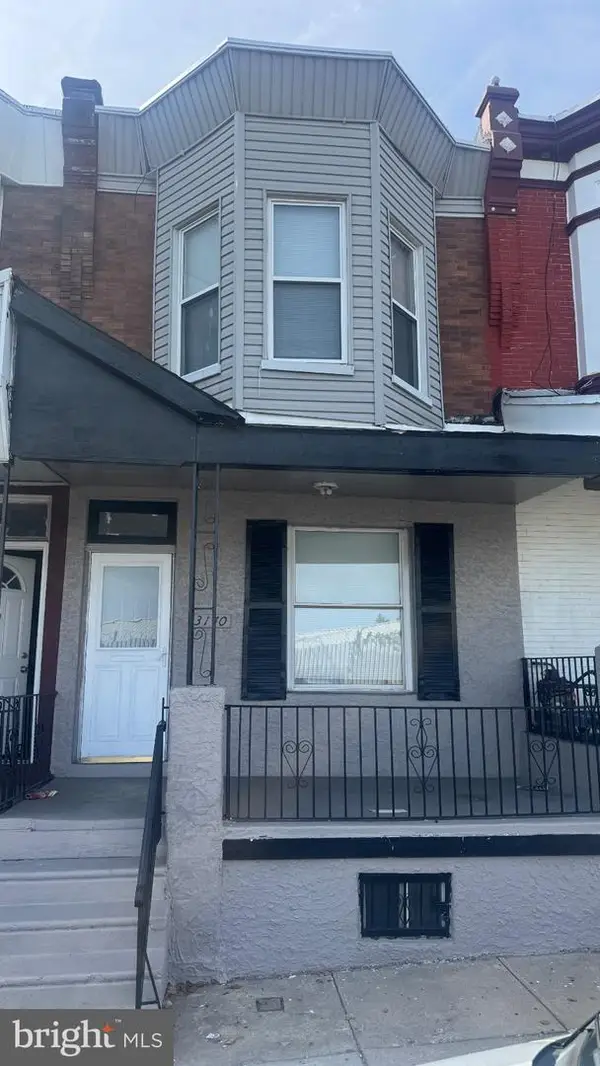 $179,900Active3 beds 1 baths1,400 sq. ft.
Address Withheld By Seller, PHILADELPHIA, PA 19133
MLS# PAPH2672210Listed by: RE/MAX SELECT GROUP 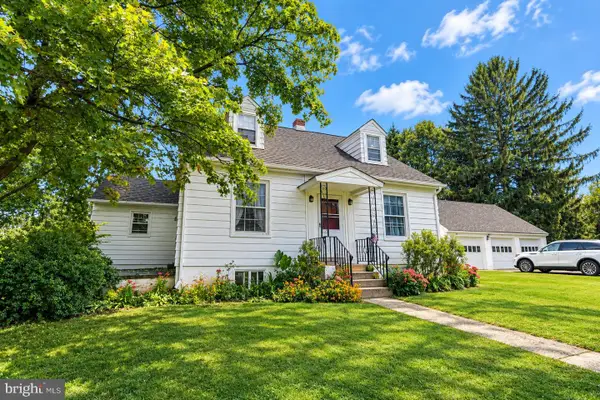 $429,900Pending4 beds 2 baths1,880 sq. ft.
5553 Swamp Rd, FOUNTAINVILLE, PA 18923
MLS# PABU2131740Listed by: RE/MAX CENTRE REALTORS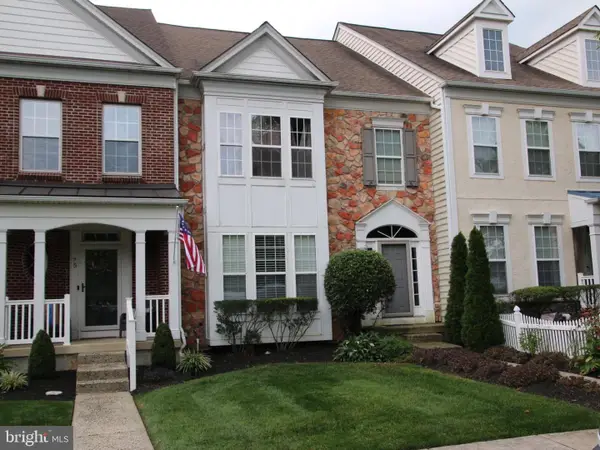 $514,900Active3 beds 3 baths2,016 sq. ft.
73 Williams Dr, FOUNTAINVILLE, PA 18923
MLS# PABU2130742Listed by: ELITE REALTY GROUP UNL. INC.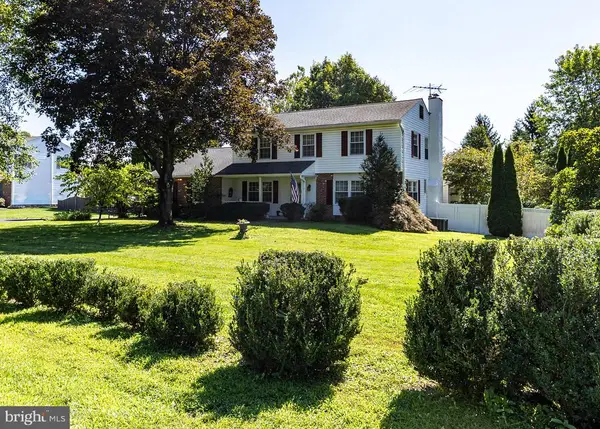 $775,000Active3 beds 3 baths2,820 sq. ft.
28 Valley View Dr, FOUNTAINVILLE, PA 18923
MLS# PABU2129976Listed by: KELLER WILLIAMS REAL ESTATE TRI-COUNTY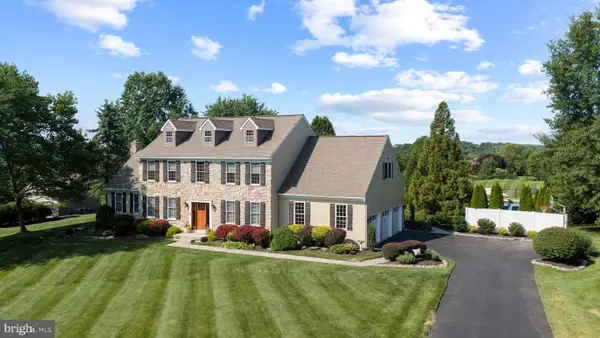 $1,425,000Active4 beds 3 baths3,718 sq. ft.
3821 Fountain Cir, FOUNTAINVILLE, PA 18923
MLS# PABU2127388Listed by: KURFISS SOTHEBY'S INTERNATIONAL REALTY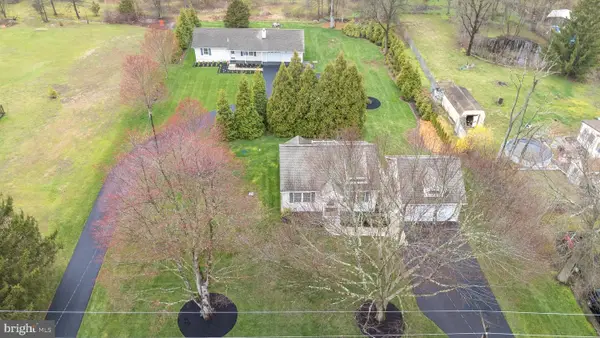 $800,000Pending4 beds 4 baths1,040 sq. ft.
3645-57 Applebutter Rd, FOUNTAINVILLE, PA 18923
MLS# PABU2117616Listed by: COLDWELL BANKER HEARTHSIDE-DOYLESTOWN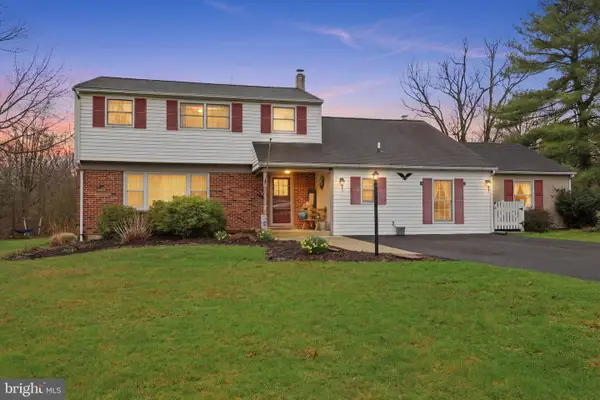 $595,000Pending5 beds 4 baths2,253 sq. ft.
2232 Swamp Rd, FOUNTAINVILLE, PA 18923
MLS# PABU2117424Listed by: KELLER WILLIAMS REAL ESTATE-DOYLESTOWN


Protect your home and budget from life's surprises with an Assurant Home Warranty, backed by a partner that supports you through every step of homeownership. Explore Plans.
© 2023 - 2026 ERA Franchise Systems LLC. All rights reserved. ERA Franchise Systems LLC fully supports the principles of the Fair Housing Act and the Equal Opportunity Act. ERA, ERA Real Estate powered, and their respective logos are registered service marks of ERA Franchise Systems LLC. Each office is independently owned and operated.