
47 Valley View Dr, Fountainville, PA 18923
Local realty services provided by:ERA Liberty Realty
47 Valley View Dr,Fountainville, PA 18923
$635,000
- 6 Beds
- 3 Baths
- - sq. ft.
- Single family
- Sold
Listed by: deana e corrigan
Office: compass pennsylvania, llc.
MLS#:PABU2123836
Source:BRIGHTMLS
Sorry, we are unable to map this address
Price summary
- Price:$635,000
About this home
Welcome to 47 Valley View Dr, a classic Colonial set on .63 acres in desirable Doylestown Township. This home offers 6 bedrooms and 2.5 bathrooms, providing plenty of space and flexibility for family, guests, work from home needs, and everyday living. Set within an established neighborhood, this property offers a spacious backyard that is a standout feature, with plenty of room to play, entertain, garden, or simply enjoy the outdoors.
Upon entering, you are welcomed by a warm, homey atmosphere that leads straight back to the kitchen and family room, the true heart of the home. Characterized by a charming brick accent wall and a bright bay window in the dedicated eating area, the kitchen anchors the main level and connects effortlessly to both the formal dining room, complete with classic chair railing, and the family room featuring a brick fireplace with woodstove and direct access to the rear deck. Just off the opposite side of the kitchen sits a practical mudroom/laundry area and a half bath, offering convenient access to the sunroom, driveway, and 2 main level bedrooms. These two main level bedrooms are generous in size, both equipped with closet space and direct access to the driveway, making them ideally suited for home offices, a workout room, or a dedicated studio space. The main level is rounded out by a living room at the front of the home, perfect for welcoming guests or enjoying a quiet evening in.
The 3 season sunroom provides a bright and versatile extension of the homes living space with direct access to the brick paved patio and rear deck. Whether used as a casual sitting area, entertaining space, or simply a place to enjoy wildlife in the backyard, this room creates an easy connection between the interior and exterior spaces.
Upstairs, the home continues with the primary suite featuring a walk in closet and a private full bath. Three additional bedrooms share a hall bath. With a total of six bedrooms throughout the home, there is incredible flexibility for family, guests, hobbies, or dedicated office and flex spaces to suit any lifestyle. The partially finished basement offers a bit more space for any other needs you may have along with a large unfinished section for items not needed on a regular basis.
Outside, the property offers multiple tranquil areas to enjoy the beautiful setting, featuring a wonderfully lush, private backyard that serves as a peaceful retreat. The rear deck and brick paved patio provide the perfect backdrop for outdoor entertaining, quiet morning coffee, or relaxing in nature. A detached two car garage provides additional parking and storage, along with a shed offering even more storage for your landscaping and gardening equipment.
Located in Doylestown Township within the Award Winning Central Bucks School District, this home is conveniently situated near Doylestown's shopping, dining, parks, and local amenities. With its spacious floor plan, 6 bedrooms, multiple gathering spaces, and inviting outdoor areas, 47 Valley View Dr offers exceptional potential for those looking to renovate and make a home their own. The property will benefit from updating, providing an opportunity to transform the existing spaces to reflect your personal style and vision....
Contact an agent
Home facts
- Year built:1968
- Subdivision & Development:FOUNTAINVILLE HILL
- Listing ID #:PABU2123836
- Added:29 day(s) ago
- Updated:September 19, 2026 at 11:48 PM
Rooms and interior
- Bedrooms:6
- Total bathrooms:3
- Full bathrooms:2
- Half bathrooms:1
- Flooring:Carpet, Ceramic Tile, Wood
- Dining Description:Formal/Separate Dining Room
- Bathrooms Description:Primary Bath(s)
- Kitchen Description:Breakfast Area, Dishwasher, Microwave, Oven/Range - Electric, Pantry, Refrigerator
- Bedroom Description:Entry Level Bedroom, Walk In Closet(s)
- Basement:Yes
- Basement Description:Full, Partially Finished
Heating and cooling
- Cooling:Central A/C
- Heating:Baseboard - Hot Water, Oil
Structure and exterior
- Roof:Shingle
- Year built:1968
- Lot Features:Landscaping, Private
- Architectural Style:Colonial
- Construction Materials:Frame
- Exterior Features:Brick, Deck(s), Patio(s)
- Foundation Description:Permanent
- Levels:2 Stories
Schools
- High school:CENTRAL BUCKS HIGH SCHOOL WEST
- Middle school:TOHICKON
- Elementary school:GROVELAND
Utilities
- Water:Well
- Sewer:Public Sewer
Finances and disclosures
- Price:$635,000
- Tax amount:$6,980 (2026)
Features and amenities
- Amenities:Ceiling Fan(s), Chair Railings
Parking
- Parking description:Detached Garage, Garage - Front Entry, Oversized
- Garage:Yes
- Garage spaces:2
New listings near 47 Valley View Dr
- New
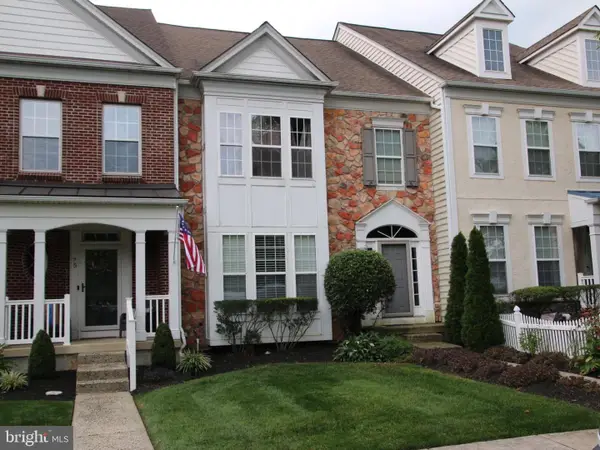 $525,900Active3 beds 3 baths2,016 sq. ft.
73 Williams Dr, FOUNTAINVILLE, PA 18923
MLS# PABU2130742Listed by: ELITE REALTY GROUP UNL. INC. 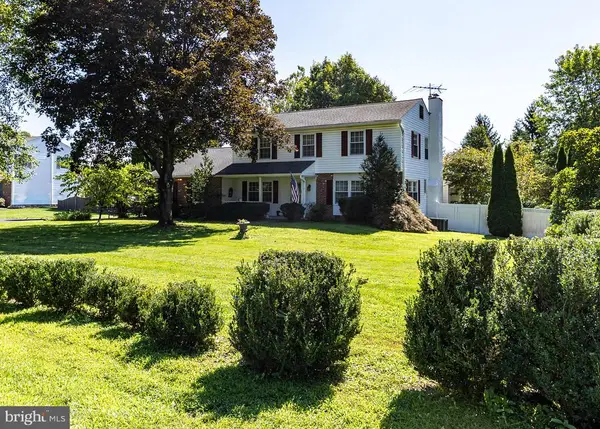 $775,000Active3 beds 3 baths2,820 sq. ft.
28 Valley View Dr, FOUNTAINVILLE, PA 18923
MLS# PABU2129976Listed by: KELLER WILLIAMS REAL ESTATE TRI-COUNTY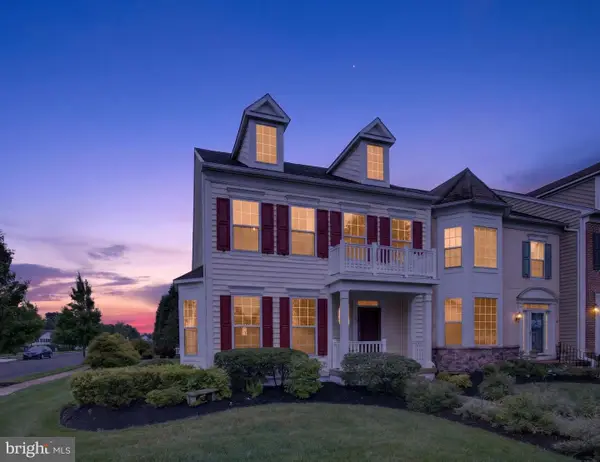 $549,990Pending3 beds 3 baths2,706 sq. ft.
63 Williams Dr, FOUNTAINVILLE, PA 18923
MLS# PABU2128084Listed by: HOWARD HANNA REAL ESTATE SERVICES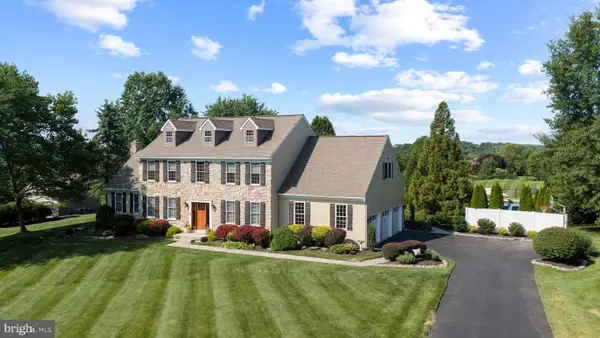 $1,425,000Active4 beds 3 baths3,718 sq. ft.
3821 Fountain Cir, FOUNTAINVILLE, PA 18923
MLS# PABU2127388Listed by: KURFISS SOTHEBY'S INTERNATIONAL REALTY $634,900Active5 beds 4 baths2,896 sq. ft.
10 Croft Dr, FOUNTAINVILLE, PA 18923
MLS# PABU2120454Listed by: REALTY MARK ASSOCIATES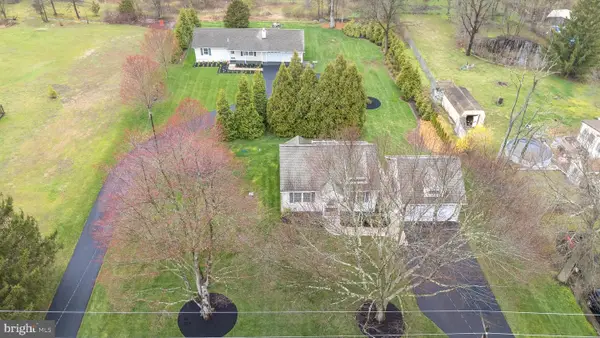 $800,000Active5 beds 4 baths1,040 sq. ft.
3645-57 Applebutter Rd, FOUNTAINVILLE, PA 18923
MLS# PABU2115742Listed by: COLDWELL BANKER HEARTHSIDE-DOYLESTOWN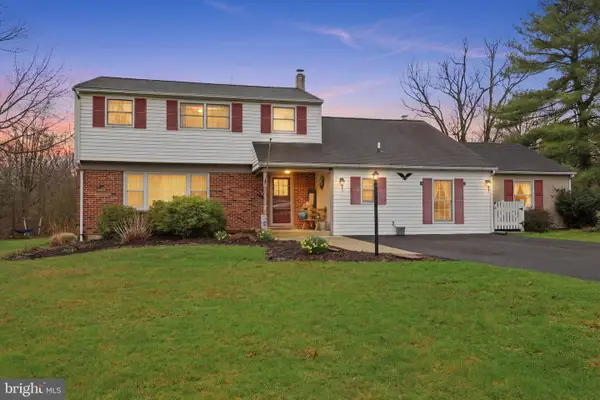 $595,000Pending5 beds 4 baths2,253 sq. ft.
2232 Swamp Rd, FOUNTAINVILLE, PA 18923
MLS# PABU2117424Listed by: KELLER WILLIAMS REAL ESTATE-DOYLESTOWN


Protect your home and budget from life's surprises with an Assurant Home Warranty, backed by a partner that supports you through every step of homeownership. Explore Plans.
© 2023 - 2026 ERA Franchise Systems LLC. All rights reserved. ERA Franchise Systems LLC fully supports the principles of the Fair Housing Act and the Equal Opportunity Act. ERA, ERA Real Estate powered, and their respective logos are registered service marks of ERA Franchise Systems LLC. Each office is independently owned and operated.