
115 N 5th St, Frackville, PA 17931
Local realty services provided by:ERA OakCrest Realty, Inc.
115 N 5th St,Frackville, PA 17931
$119,999
- 3 Beds
- 2 Baths
- 1,204 sq. ft.
- Single family
- Active
Listed by: helen m miernicki
Office: realty world-we get results
MLS#:PASK2028946
Source:BRIGHTMLS
Price summary
- Price:$119,999
- Price per sq. ft.:$99.67
About this home
Welcome to this inviting semi-attached home that is move in ready.Offering a comfortable layout plus great opportunity to make the space your own. This property is ready for you to settle into. Offers some convenient accessibility features. Including a rear ramp , chairlift providing easy access to the home.The property is heated by propane heat, providing warmth throughout the home. The bedroom features a split unit system for personalized year round comfort. The rear garage is currently in poor condition but presents excellent potential for renovation. Providing an opportunity to create workspace or parking. The first floor offers a convenient modern half bath . Thoughtfully updated with contemporary finishes and fixtures. Appliances are included with the sale making the home move in ready . Providing added value for the new owner. The owner thoughtfully converted one of the bedrooms into a convenient laundry room. This space can easily be converted back into a bedroom . Offering flexibility to suit the new owners needs. There is storage space in the attic plus basement. Providing ample space to keep belongings organized so the main living areas clutter free. Split unit located in main bedroom , ceiling fans, (2) window A/C...
Contact an agent
Home facts
- Year built:1900
- Subdivision & Development:NONE AVAILABLE
- Listing ID #:PASK2028946
- Added:44 day(s) ago
- Updated:September 26, 2026 at 01:51 PM
Rooms and interior
- Bedrooms:3
- Total bathrooms:2
- Full bathrooms:1
- Half bathrooms:1
- Dining Description:Dining Room
- Bathrooms Description:Bathroom 1, Half Bath
- Kitchen Description:Oven/Range - Electric, Refrigerator
- Basement:Yes
- Basement Description:Full
- Living area:1,204 sq. ft.
Heating and cooling
- Cooling:Wall Unit
- Heating:Baseboard - Hot Water, Propane - Leased
Structure and exterior
- Roof:Shingle
- Year built:1900
- Building area:1,204 sq. ft.
- Lot area:0.05 Acres
- Architectural Style:Traditional
- Exterior Features:Porch(es), Sidewalks, Street Lights
- Foundation Description:Brick/Mortar
- Levels:2 1/2 Stories
Utilities
- Water:Public
- Sewer:Public Sewer
Finances and disclosures
- Price:$119,999
- Price per sq. ft.:$99.67
- Tax amount:$1,211 (2026)
Features and amenities
- Laundry features:Dryer - Electric, Laundry, Washer
- Amenities:100 Amp Service, Attic, Cable TV
Parking
- Parking description:Detached Garage, Garage - Rear Entry
- Garage:Yes
- Garage spaces:1
New listings near 115 N 5th St
- Coming SoonOpen Sat, 1 to 3pm
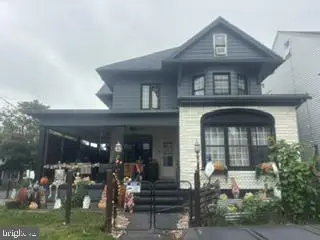 $295,000Coming Soon5 beds 2 baths3,608 sq. ft.
44 N 2nd St, FRACKVILLE, PA 17931
MLS# PASK2029532Listed by: BHHS HOMESALE REALTY - SCHUYLKILL HAVEN 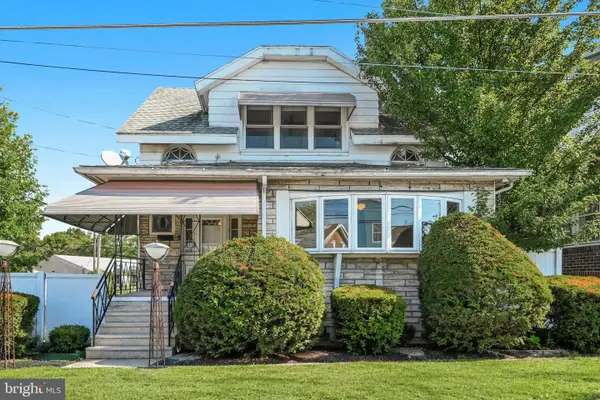 $159,000Pending3 beds 1 baths1,604 sq. ft.
635 Altamont Blvd, FRACKVILLE, PA 17931
MLS# PASK2029560Listed by: BHHS HOMESALE REALTY - SCHUYLKILL HAVEN- New
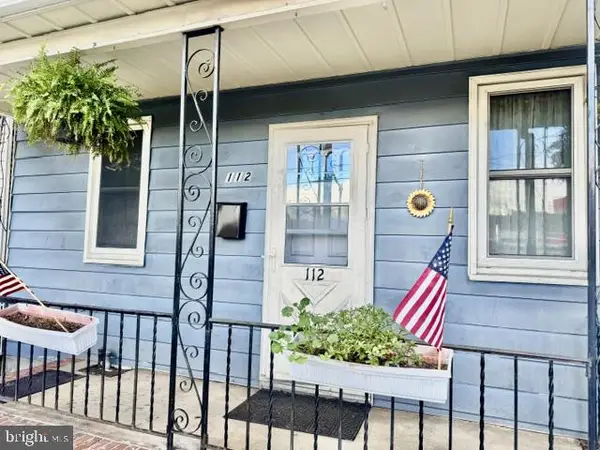 $150,000Active3 beds 2 baths1,980 sq. ft.
112 S Lehigh Ave S, FRACKVILLE, PA 17931
MLS# PASK2029392Listed by: REALTY WORLD-WE GET RESULTS 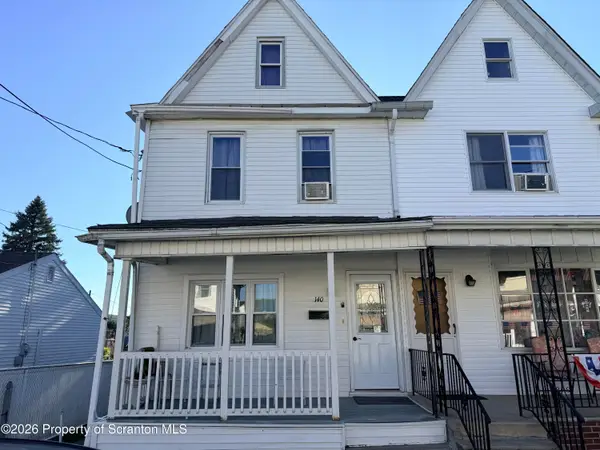 $145,000Active4 beds 2 baths1,600 sq. ft.
140 S Nice Street, Frackville, PA 17931
MLS# SC264572Listed by: COBBLESTONE REAL ESTATE LLC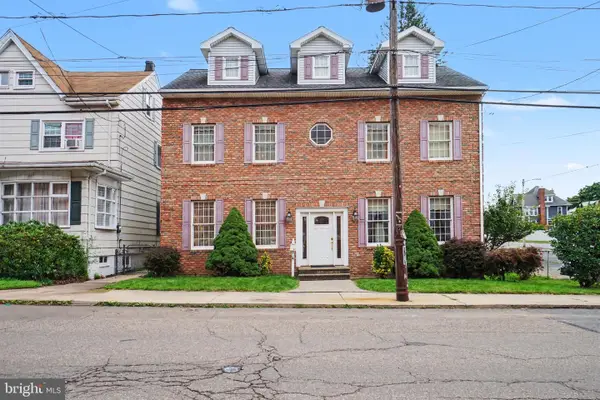 $335,000Active4 beds 3 baths3,244 sq. ft.
41 S Center St, FRACKVILLE, PA 17931
MLS# PASK2029290Listed by: REALTY WORLD-WE GET RESULTS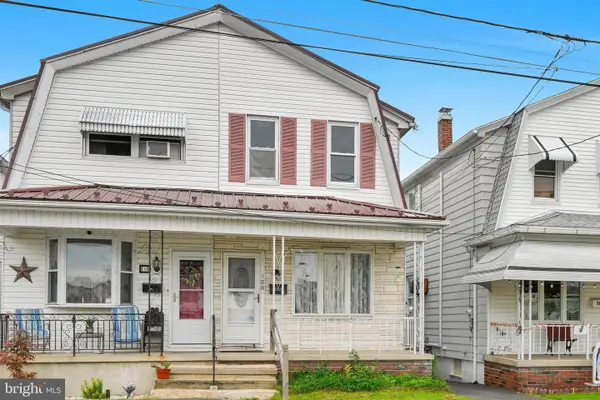 $149,000Active3 beds 1 baths1,260 sq. ft.
108 S 4th Street, FRACKVILLE, PA 17931
MLS# PASK2029460Listed by: IRON VALLEY REAL ESTATE COAL REGION $50,000Active3 beds 1 baths1,400 sq. ft.
127 S Broad Mountain Avenue, Frackville, PA 17931
MLS# PM-144648Listed by: EXP REALTY, LLC - PHILADELPHIA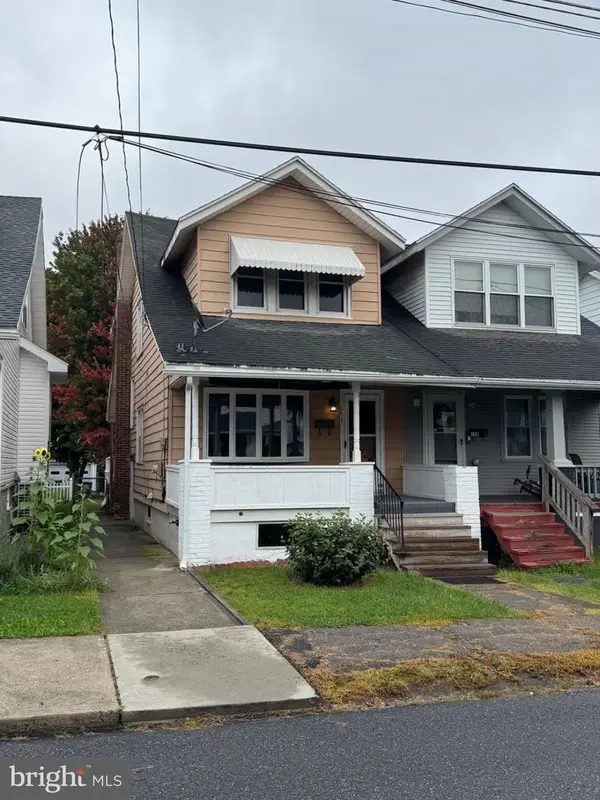 $124,900Active3 beds 1 baths1,392 sq. ft.
153 S 3rd St, FRACKVILLE, PA 17931
MLS# PASK2029250Listed by: IRON VALLEY REAL ESTATE KEYSTONE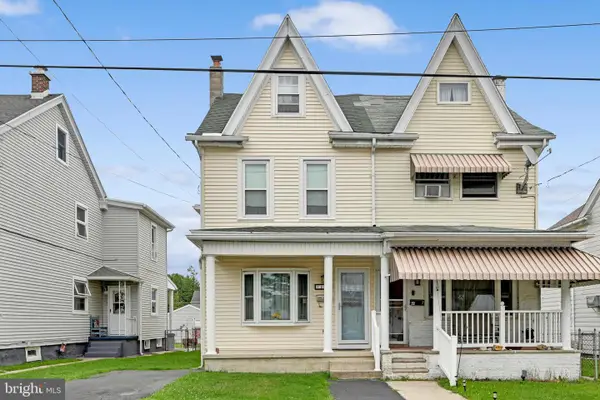 $165,000Pending4 beds 2 baths1,900 sq. ft.
137 Nice St S, FRACKVILLE, PA 17932
MLS# PASK2029186Listed by: SAUNDERS REAL ESTATE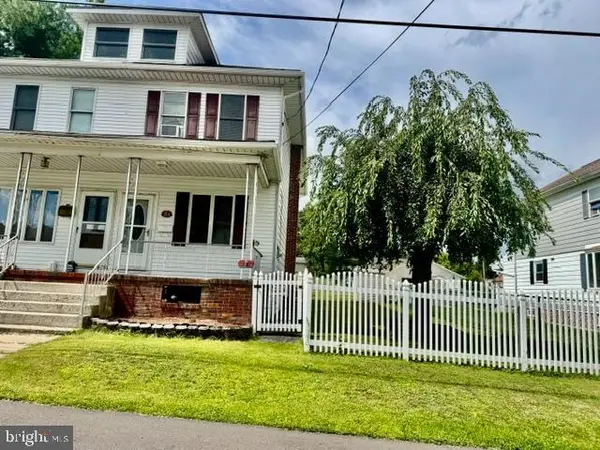 $145,000Active3 beds 1 baths1,540 sq. ft.
314 N 2nd St, FRACKVILLE, PA 17931
MLS# PASK2029178Listed by: REALTY WORLD-WE GET RESULTS


Protect your home and budget from life's surprises with an Assurant Home Warranty, backed by a partner that supports you through every step of homeownership. Explore Plans.
© 2023 - 2026 ERA Franchise Systems LLC. All rights reserved. ERA Franchise Systems LLC fully supports the principles of the Fair Housing Act and the Equal Opportunity Act. ERA, ERA Real Estate powered, and their respective logos are registered service marks of ERA Franchise Systems LLC. Each office is independently owned and operated.