
111 Saltlick Drive, Franklin, PA 16323
Local realty services provided by:ERA Richmond Real Estate Service
Listed by: clayton karns
Office: realty one group landmark - franklin
MLS#:164554
Source:PA_AVBR
Price summary
- Price:$395,000
- Price per sq. ft.:$247.18
About this home
Enjoy the benefits of practically new construction without the added cost and hassle! Built in 2019, this newer, well-maintained home offers comfortable ONE-floor living on a spacious 1.16-acre lot in one of the area's newer subdivisions. Natural light fills the inviting interior, featuring 3 bedrooms, 2 full bathrooms, and a private primary suite complete with an en-suite bath and walk-in closet. The basement features Superior Walls, offering a quality foundation system. Step outside to relax on the back deck or patio and enjoy the peaceful surroundings. The blacktop driveway was newly paved in 2026, adding to the home's appeal. If you're looking for modern living, room to spread out, and excellent value, this property is a must-see! Call today to schedule your showing. No showings before November 6, 2026.
Contact an agent
Home facts
- Year built:2019
- Listing ID #:164554
- Added:1 day(s) ago
- Updated:October 28, 2026 at 05:57 PM
Rooms and interior
- Bedrooms:3
- Total bathrooms:2
- Full bathrooms:2
- Rooms Total:5
- Kitchen Description:Dishwasher, Microwave, Range, Refrigerator
- Bedroom Description:Main Level Bedroom
- Basement Description:Full
- Living area:1,598 sq. ft.
Heating and cooling
- Heating:Forced Air
Structure and exterior
- Roof:Composition
- Year built:2019
- Building area:1,598 sq. ft.
- Lot area:1.16 Acres
- Architectural Style:Ranch
- Construction Materials:Vinyl Siding
- Exterior Features:Paved Drive
- Levels:1 Story
Utilities
- Water:Public
- Sewer:Public Sewer
Finances and disclosures
- Price:$395,000
- Price per sq. ft.:$247.18
- Tax amount:$1,584
Features and amenities
- Appliances:Dishwasher, Dryer, Microwave, Range, Refrigerator, W/D Hook Up, Washer
- Laundry features:Dryer, Washer, Washer/Dryer Hookup
- Amenities:Cable TV Available, High Speed Internet
Parking
- Parking description:2 Car, Attached
New listings near 111 Saltlick Drive
- New
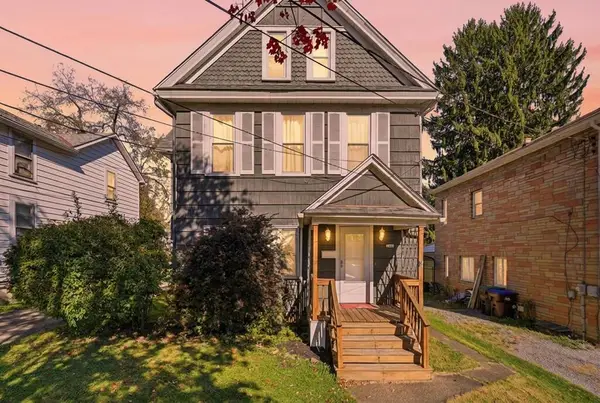 $160,000Active3 beds 2 baths1,445 sq. ft.
1432 Chestnut St., Franklin, PA 16323
MLS# 164555Listed by: ERA JOHNSON REAL ESTATE - New
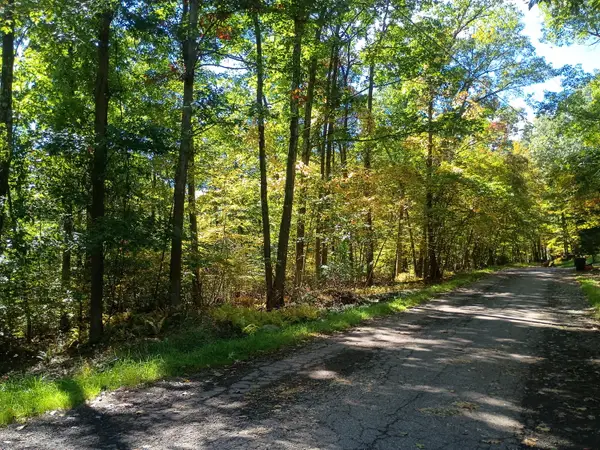 $37,500Active-- beds -- baths
0 Jefferson Street, Franklin, PA 16323
MLS# 1780790Listed by: HOWARD HANNA REAL ESTATE SERVICES
- New
 $145,000Active3 beds 1 baths1,189 sq. ft.
244 Rocca Way, Franklin, PA 16323
MLS# 164534Listed by: HEMLOCK GROVE REALTY LLC - New
 $160,000Active-- beds -- baths2,240 sq. ft.
311 Elk St, Franklin, PA 16323
MLS# 164531Listed by: GATES & BURNS REALTY, INC OC - New
 $249,900Active3 beds 1 baths1,354 sq. ft.
6424 Us 322, Franklin, PA 16323
MLS# 164529Listed by: REALTY ONE GROUP LANDMARK - FRANKLIN - New
 $128,500Active2 beds 1 baths1,205 sq. ft.
1233 Otter Street, Franklin, PA 16323
MLS# 164525Listed by: 1ST RATE REALTY, LLC - New
 $359,000Active-- beds -- baths
590 Astral, Franklin, PA 16323
MLS# 1780015Listed by: COMPASS PENNSYLVANIA, LLC - New
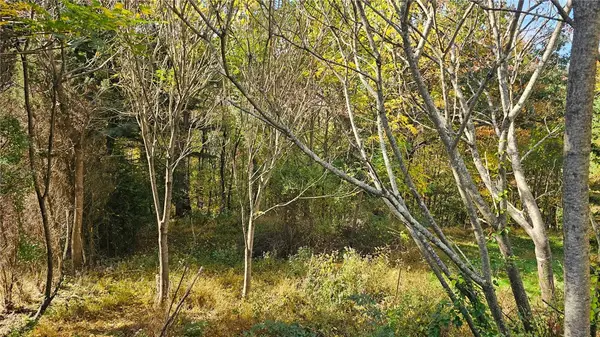 $12,900Active-- beds -- baths
0 Observation St, Franklin, PA 16323
MLS# 1779833Listed by: REALTY ONE GROUP ULTIMATE - New
 $239,900Active3 beds 1 baths1,040 sq. ft.
776 Congress Hill Rd, Franklin, PA 16323
MLS# 164522Listed by: GATES & BURNS REALTY, INC OC


Protect your home and budget from life's surprises with an Assurant Home Warranty, backed by a partner that supports you through every step of homeownership. Explore Plans.
© 2023 - 2026 ERA Franchise Systems LLC. All rights reserved. ERA Franchise Systems LLC fully supports the principles of the Fair Housing Act and the Equal Opportunity Act. ERA, ERA Real Estate powered, and their respective logos are registered service marks of ERA Franchise Systems LLC. Each office is independently owned and operated.