
115 Aspen Drive, Franklin, PA 16323
Local realty services provided by:ERA Richmond Real Estate Service
Listed by: anna myers
Office: realty one group ultimate
MLS#:164193
Source:PA_AVBR
Price summary
- Price:$569,000
- Price per sq. ft.:$145.9
About this home
Welcome to 115 Aspen Drive! This fully renovated 6 bedroom, 3 bathroom home offering approximately 3,900 sq. ft. of finished living space in desirable Franklin Heights. Thoughtfully updated from top to bottom, this home features high-end finishes, spacious living areas, and a flexible layout ideal for entertaining and multi-generational living. The walk-out lower level includes a custom 18-foot bar with integrated wall tap, mounted 75-inch TV, private exterior entrances, a kitchenette, second laundry, full bath, and a zero-threshold roll-in shower, making it perfect as an in-law suite. Situated on a rare 0.63-acre level lot in Sandycreek Township within the Franklin Area School District, the property offers abundant off-street parking, added privacy, and room for a future detached garage. A rare opportunity to own a move-in-ready home with luxury, space, and exceptional versatility.
Contact an agent
Home facts
- Year built:1994
- Listing ID #:164193
- Added:48 day(s) ago
- Updated:September 25, 2026 at 04:55 PM
Rooms and interior
- Bedrooms:6
- Total bathrooms:3
- Full bathrooms:3
- Rooms Total:13
- Kitchen Description:Dishwasher, Microwave, Range, Refrigerator
- Bedroom Description:Main Level Bedroom
- Basement Description:Finished
- Living area:3,900 sq. ft.
Structure and exterior
- Roof:Composition
- Year built:1994
- Building area:3,900 sq. ft.
- Lot area:0.63 Acres
- Architectural Style:Multi-Level
- Construction Materials:Vinyl Siding
- Exterior Features:Paved Drive
- Levels:3 Story
Utilities
- Water:Public
- Sewer:Public Sewer
Finances and disclosures
- Price:$569,000
- Price per sq. ft.:$145.9
- Tax amount:$6,583
Features and amenities
- Appliances:Dishwasher, Dryer, Microwave, Range, Refrigerator, W/D Hook Up, Washer
- Laundry features:Dryer, Washer, Washer/Dryer Hookup
- Amenities:Cable TV Available, Skylights
Parking
- Parking description:2 Car
New listings near 115 Aspen Drive
- New
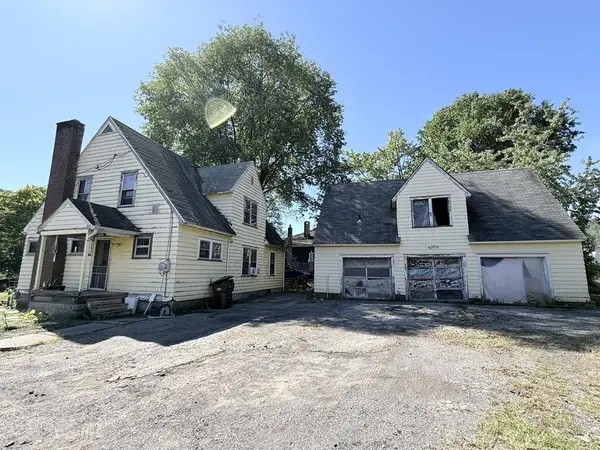 $139,900Active6 beds 2 baths2,336 sq. ft.
416 Atlantic Ave, Franklin, PA 16323
MLS# 164425Listed by: REALTY ONE GROUP LANDMARK - FRANKLIN - New
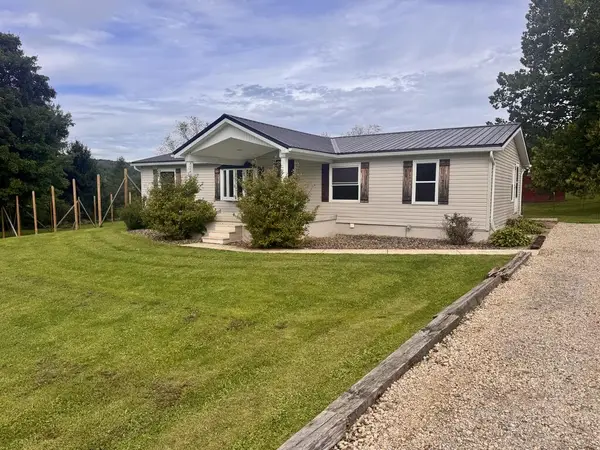 $215,000Active2 beds 2 baths1,457 sq. ft.
2438 Patchel Run Road, Franklin, PA 16323
MLS# 164415Listed by: KRINER REAL ESTATE LLC - New
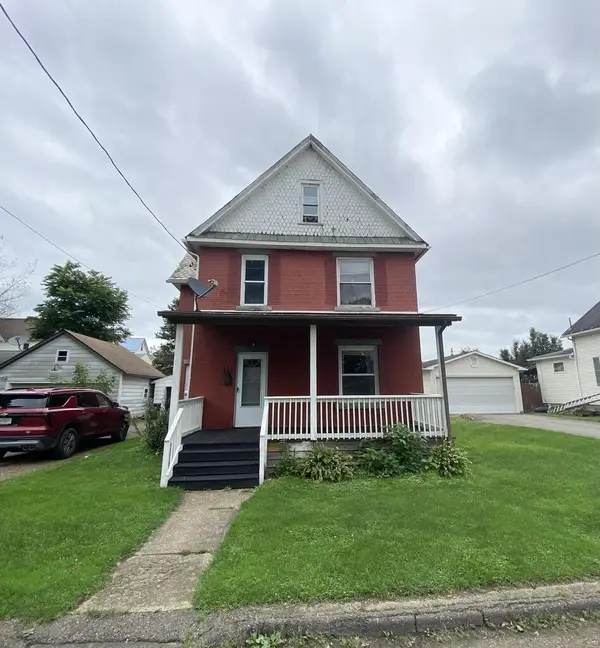 $135,000Active4 beds 2 baths1,791 sq. ft.
111 Elm, Franklin, PA 16323
MLS# 164411Listed by: RICHARDS & RICHARDS REAL ESTATE LLC - New
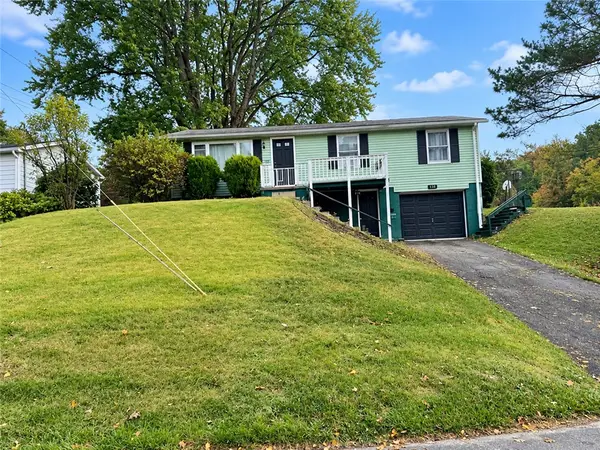 Listed by ERA$130,000Active4 beds 2 baths1,092 sq. ft.
247 Manor Drive, Franklin, PA 16323
MLS# 1775668Listed by: ERA JOHNSON REAL ESTATE INC.
- New
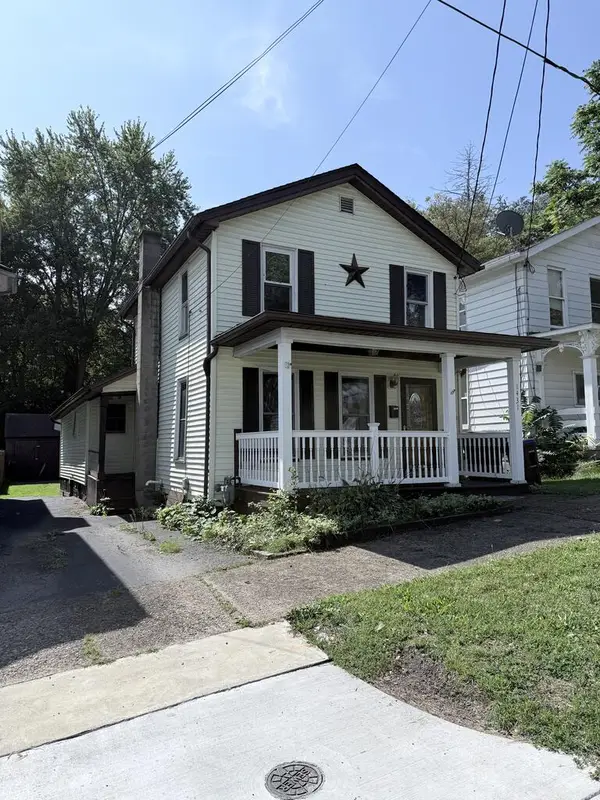 $112,500Active3 beds 2 baths1,436 sq. ft.
`1431 Chestnut Street, Franklin, PA 16323
MLS# 164399Listed by: REALTY ONE GROUP LANDMARK - FRANKLIN - New
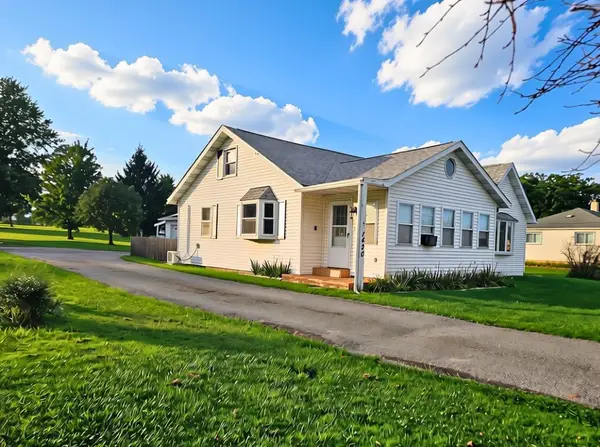 $223,900Active3 beds 2 baths1,974 sq. ft.
1420 Pittsburgh Road, Franklin, PA 16323
MLS# 1774807Listed by: REALTY ONE GROUP ULTIMATE - New
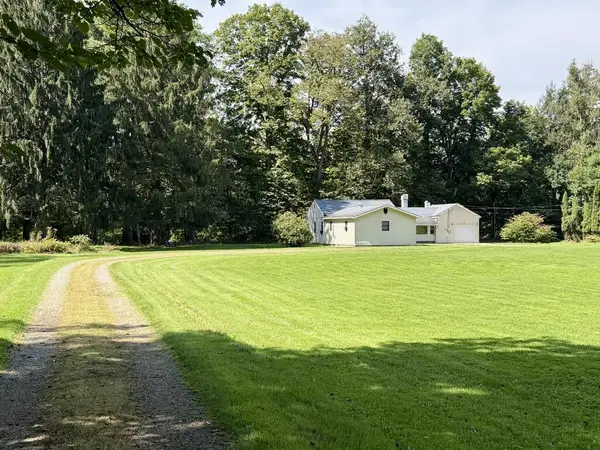 $199,900Active3 beds 1 baths1,216 sq. ft.
149 Sleepy Hollow Dr, Franklin, PA 16323
MLS# 164390Listed by: 1ST RATE REALTY, LLC 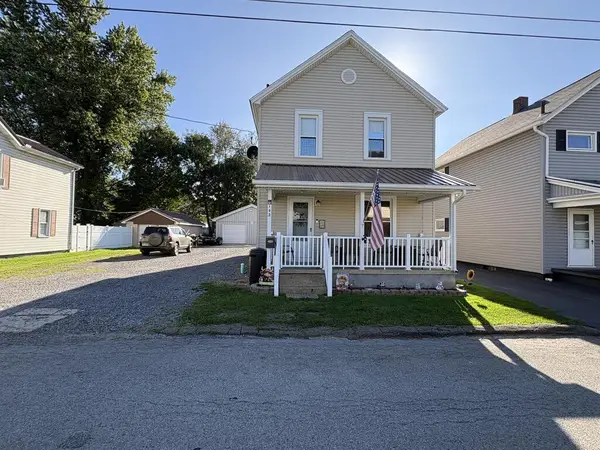 $189,000Active3 beds 1 baths1,316 sq. ft.
142 Nesbit, Franklin, PA 16323
MLS# 164386Listed by: RICHARDS & RICHARDS REAL ESTATE LLC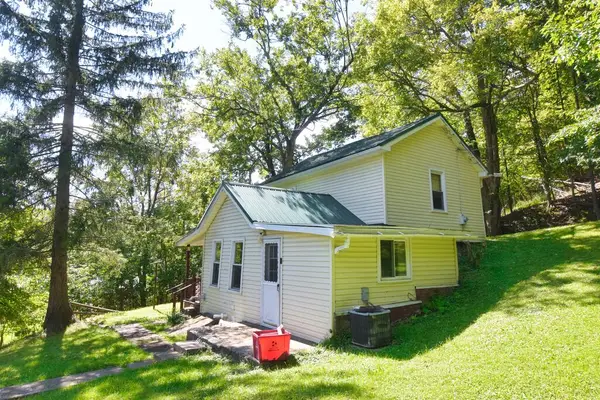 $25,900Active2 beds 1 baths1,032 sq. ft.
26 Mckinley, Franklin, PA 16323
MLS# 164378Listed by: 1ST RATE REALTY, LLC $185,000Active2 beds 1 baths952 sq. ft.
2622 Lamberton, Franklin, PA 16323
MLS# 164351Listed by: RICHARDS & RICHARDS REAL ESTATE LLC


Protect your home and budget from life's surprises with an Assurant Home Warranty, backed by a partner that supports you through every step of homeownership. Explore Plans.
© 2023 - 2026 ERA Franchise Systems LLC. All rights reserved. ERA Franchise Systems LLC fully supports the principles of the Fair Housing Act and the Equal Opportunity Act. ERA, ERA Real Estate powered, and their respective logos are registered service marks of ERA Franchise Systems LLC. Each office is independently owned and operated.