
1725 Forest Street, Franklin, PA 18235
Local realty services provided by:ERA One Source Realty
1725 Forest Street,Franklin Twp, PA 18235
$450,000
- 4 Beds
- 3 Baths
- 2,644 sq. ft.
- Single family
- Active
Listed by: jim christman
Office: keller williams real estate
MLS#:785343
Source:PA_LVAR
Price summary
- Price:$450,000
- Price per sq. ft.:$170.2
About this home
Welcome to this well-maintained 4 BR, 2.5 BA Colonial offering 2,644 SF of living space on a 1+ acre lot in Franklin Township! A spacious 18 ft foyer welcomes you inside, where a traditional yet comfortable floor plan provides plenty of room to spread out. The main level features a formal sitting room and dining room along with a large kitchen offering a center island and an open connection to the breakfast area and family room. The family room is highlighted by a gas fireplace with built-ins, creating an inviting everyday gathering space. A convenient first-floor laundry room with utility sink, storage, rear exit, and direct garage access is joined by a half bath to complete the main level. Upstairs, you'll find 4 generously sized BRs and 2 full BAs, including an impressive primary suite measuring approximately 22 x 15. The primary offers a large 11 x 10 walk-in closet and private bath featuring a dual vanity, soaking tub, and separate walk-in shower. Three additional BRs and another full bath provide plenty of additional space. The full basement adds even more versatility with a large partially finished area, separate utility/storage space, and a dedicated workshop—ideal for hobbies, projects, recreation, or simply having room for everything. An attached 2-car garage provides additional everyday convenience. Additional features include central AC, propane forced-air heat, private water and septic, a 2024 water heater, and included appliances. Outside, enjoy the breathing room of a 1+ acre lot while remaining exceptionally convenient to the area's major destinations and travel routes. The property is located just minutes from Beltzville Lake State Park, offering easy access to boating, fishing, swimming, hiking, and year-round outdoor recreation. Historic Jim Thorpe, the D&L Trail, Lehigh Gorge, and additional Pocono attractions are also within convenient reach. Commuters will appreciate easy access to 476, providing a convenient connection to the Lehigh Valley and points north and south. With over 2,600 SF, 4 BRs, a full basement, 2-car garage, 1+ acre lot, and a location combining everyday convenience with some of the area's best outdoor recreation, this Franklin Township home has plenty to offer. HOME WARRANTY INCLUDED!...
Contact an agent
Home facts
- Year built:2004
- Subdivision & Development:No Subdivision
- Listing ID #:785343
- Added:1 day(s) ago
- Updated:October 03, 2026 at 03:49 PM
Rooms and interior
- Bedrooms:4
- Total bathrooms:3
- Full bathrooms:2
- Half bathrooms:1
- Rooms Total:10
- Flooring:Carpet, Hardwood, Tile, Vinyl
- Dining Description:Dining Area, Entrance Foyer, Separate Formal Dining Room
- Kitchen Description:Dishwasher, Gas Oven, Gas Range, Microwave, Refrigerator
- Basement:Yes
- Basement Description:Full
- Living area:2,644 sq. ft.
Heating and cooling
- Cooling:Central Air
- Heating:Forced Air, Propane
- Central air:Yes
Structure and exterior
- Roof:Asphalt, Fiberglass
- Year built:2004
- Building area:2,644 sq. ft.
- Lot area:1.04 Acres
- Architectural Style:Colonial
- Construction Materials:Vinyl Siding
- Exterior Features:Porch, Shed
- Levels:2 Story
Schools
- High school:Lehighton Area
Utilities
- Water:Well
- Sewer:Septic Tank
Finances and disclosures
- Price:$450,000
- Price per sq. ft.:$170.2
- Tax amount:$7,842
Features and amenities
- Appliances:Dishwasher, Gas Oven, Gas Range, Microwave, Propane Water Heater, Refrigerator, Washer
- Laundry features:Main Level, Washer
Parking
- Parking description:Driveway, Garage
- Garage:Yes
- Garage spaces:2
New listings near 1725 Forest Street
- New
 $125,000Active-- beds -- baths2,080 sq. ft.
1107 Buffalo St, Franklin, PA 16323
MLS# 164457Listed by: 1ST RATE REALTY, LLC - New
 $175,000Active4 beds 2 baths2,184 sq. ft.
439 Liberty Street, Franklin, PA 16323
MLS# 164461Listed by: RICHARDS & RICHARDS REAL ESTATE LLC - New
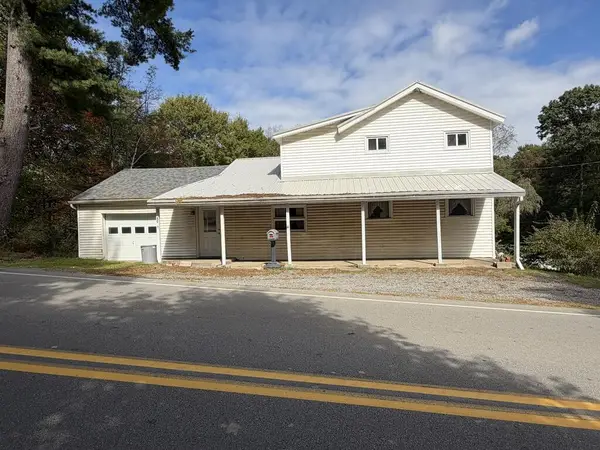 $129,900Active4 beds 1 baths1,672 sq. ft.
5003 Georgetown Rd, Franklin, PA 16323
MLS# 164442Listed by: SHAWGO REAL ESTATE LLC - New
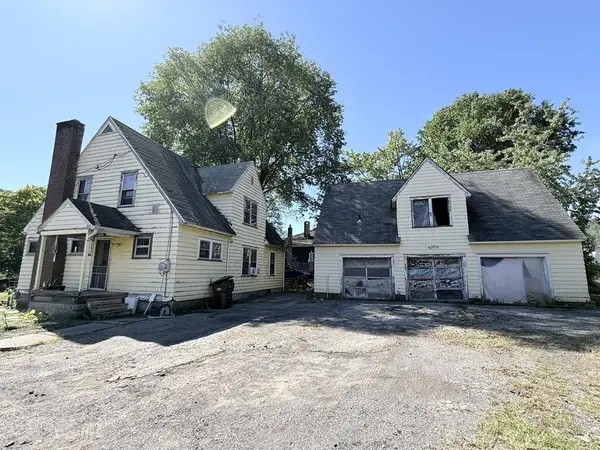 $139,900Active6 beds 2 baths2,336 sq. ft.
416 Atlantic Ave, Franklin, PA 16323
MLS# 164425Listed by: REALTY ONE GROUP LANDMARK - FRANKLIN - New
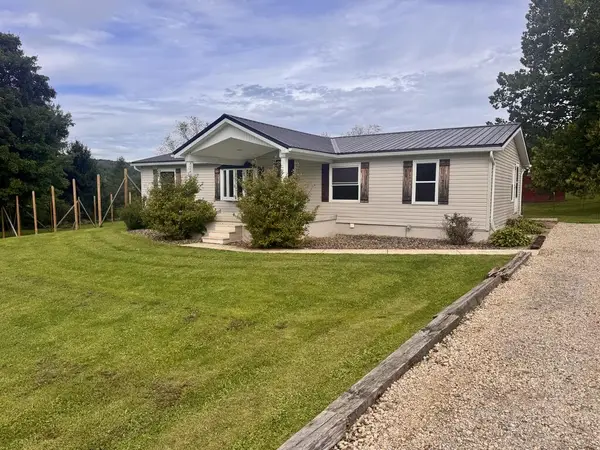 $215,000Active2 beds 2 baths1,457 sq. ft.
2438 Patchel Run Road, Franklin, PA 16323
MLS# 164415Listed by: KRINER REAL ESTATE LLC - New
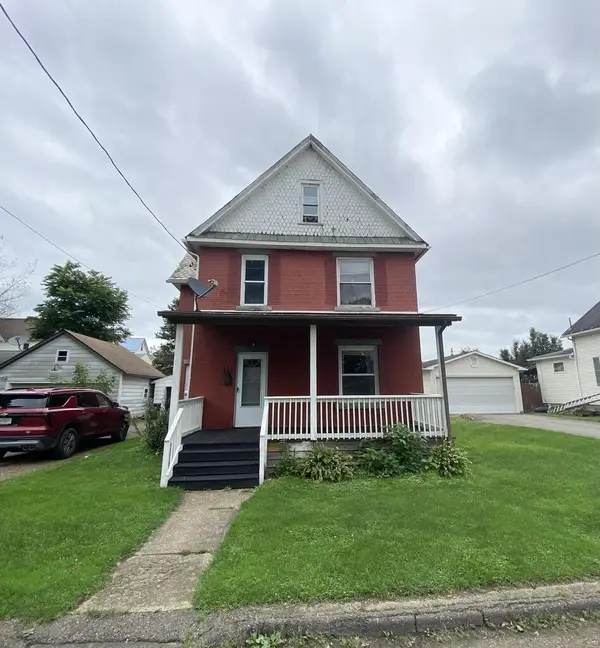 $135,000Active4 beds 2 baths1,791 sq. ft.
111 Elm, Franklin, PA 16323
MLS# 164411Listed by: RICHARDS & RICHARDS REAL ESTATE LLC 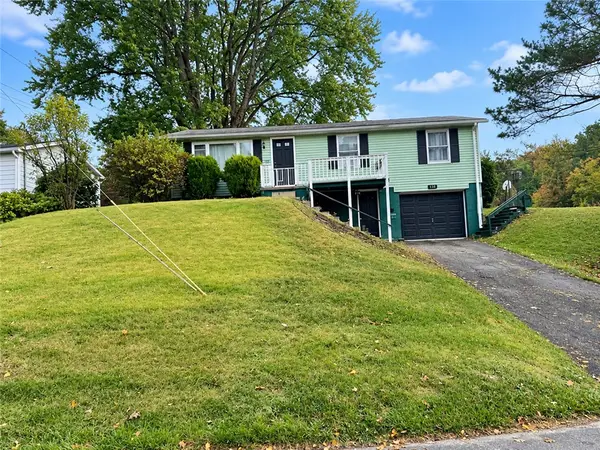 Listed by ERA$130,000Active4 beds 2 baths1,092 sq. ft.
247 Manor Drive, Franklin, PA 16323
MLS# 1775668Listed by: ERA JOHNSON REAL ESTATE INC.
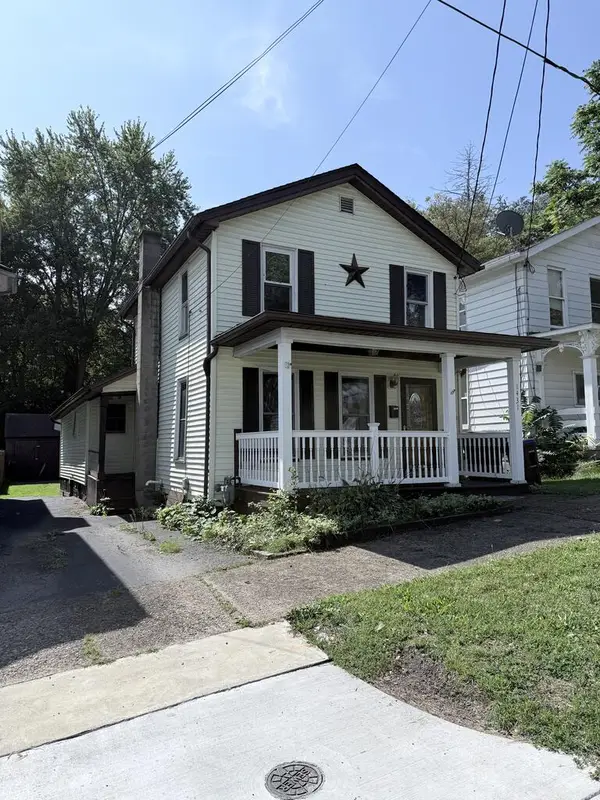 $112,500Active3 beds 2 baths1,436 sq. ft.
`1431 Chestnut Street, Franklin, PA 16323
MLS# 164399Listed by: REALTY ONE GROUP LANDMARK - FRANKLIN- Open Sun, 1 to 3pm
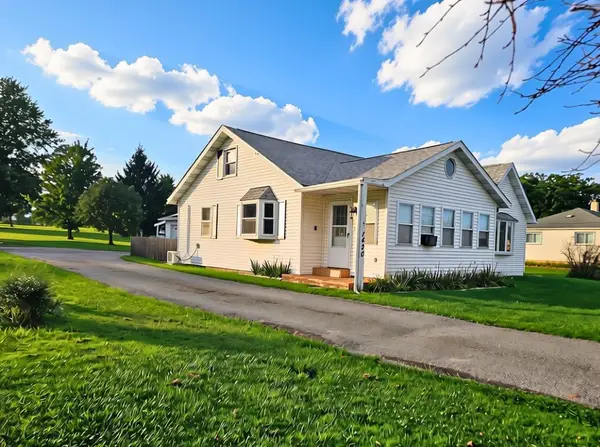 $220,500Active3 beds 2 baths1,974 sq. ft.
1420 Pittsburgh Road, Franklin, PA 16323
MLS# 1774807Listed by: REALTY ONE GROUP ULTIMATE 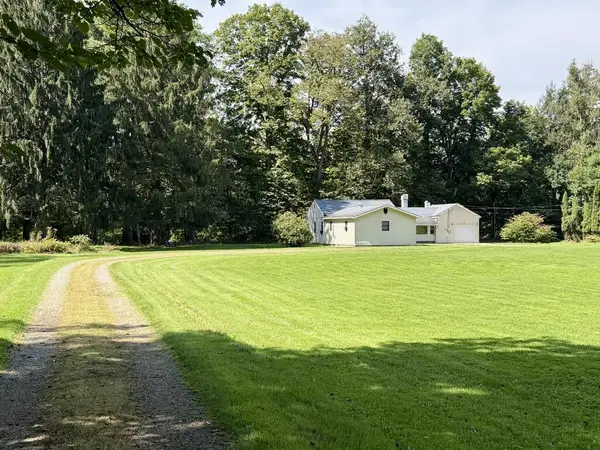 $199,900Active3 beds 1 baths1,216 sq. ft.
149 Sleepy Hollow Dr, Franklin, PA 16323
MLS# 164390Listed by: 1ST RATE REALTY, LLC


Protect your home and budget from life's surprises with an Assurant Home Warranty, backed by a partner that supports you through every step of homeownership. Explore Plans.
© 2023 - 2026 ERA Franchise Systems LLC. All rights reserved. ERA Franchise Systems LLC fully supports the principles of the Fair Housing Act and the Equal Opportunity Act. ERA, ERA Real Estate powered, and their respective logos are registered service marks of ERA Franchise Systems LLC. Each office is independently owned and operated.