
416 Briar Street, Franklin, PA 18071
Local realty services provided by:ERA One Source Realty
416 Briar Street,Franklin Twp, PA 18071
$259,900
- 2 Beds
- 1 Baths
- 2,100 sq. ft.
- Single family
- Coming Soon
Listed by: jim christman
Office: keller williams real estate
MLS#:785420
Source:PA_LVAR
Price summary
- Price:$259,900
- Price per sq. ft.:$123.76
About this home
Welcome to a peaceful country setting at 416 Briar Street! Set on a beautiful 1-acre lot in Franklin Township, this well-maintained 2 BR, 1 BA ranch offers single-floor living, plenty of additional usable space, an in-ground pool, and fantastic views of the surrounding rolling hills and open fields. Inside, the 1,200 sq ft 1st flr features a spacious LR with a large picture window, separate DR, kitchen with included appliances, full bath, and 2 generously sized BRs. The oversized L-shaped primary BR offers 2 closets and plenty of room to create a comfortable retreat. An enclosed breezeway provides additional flexible space while connecting the home to the attached 2C garage. The basement greatly expands the possibilities with a large Family Room featuring a brick-hearth fireplace, along with additional recreation space, a bar area, walk-in closet, laundry, utility space, and plenty of storage. Oil HW baseboard heat and central AC provide year-round comfort, while a Generac whole-house standby generator adds another valuable feature. Outside is where this property really shines! The spacious backyard is highlighted by an in-ground pool with a BRAND-NEW vinyl liner installed September 2026! A dedicated pool shed plus 2 additional storage sheds provide plenty of room for equipment, tools, and outdoor gear. Beyond the property, beautiful rolling hills and open fields create a serene rural backdrop and fantastic views, yet the home remains conveniently located near Beltzville Lake State Park, Lehighton, Historic Jim Thorpe, Blue Mountain, PA-248, US-209, and PA-476 for access throughout the region. Adding even more peace of mind, the seller is providing an America's Preferred Buyer’s Premier Home Warranty with additional in-ground pool coverage. If you've been searching for a home with single-floor living, a beautiful country setting, plenty of usable space, an in-ground pool, and room to make it your own, this one deserves a closer look!...
Contact an agent
Home facts
- Year built:1972
- Subdivision & Development:No Subdivision
- Listing ID #:785420
- Updated:October 03, 2026 at 03:50 PM
Rooms and interior
- Bedrooms:2
- Total bathrooms:1
- Full bathrooms:1
- Rooms Total:7
- Flooring:Carpet, Tile, Vinyl
- Dining Description:Dining Area, Separate Formal Dining Room
- Kitchen Description:Dishwasher, Electric Oven, Electric Range, Microwave, Refrigerator
- Basement:Yes
- Basement Description:Daylight, Exterior Entry, Partially Finished, Rec Family Area, Walk Out Access
- Living area:2,100 sq. ft.
Heating and cooling
- Cooling:Central Air
- Heating:Baseboard, Hot Water, Oil
- Central air:Yes
Structure and exterior
- Roof:Asphalt, Fiberglass
- Year built:1972
- Building area:2,100 sq. ft.
- Lot area:1 Acres
- Architectural Style:Ranch
- Construction Materials:Aluminum Siding, Vinyl Siding
- Exterior Features:Pool, Shed
- Levels:1 Story
Utilities
- Water:Well
- Sewer:Septic Tank
Finances and disclosures
- Price:$259,900
- Price per sq. ft.:$123.76
- Tax amount:$4,812
Features and amenities
- Appliances:Dishwasher, Electric Oven, Electric Water Heater, Microwave, Refrigerator, Washer
- Laundry features:Lower Level, Washer
- Pool features:In Ground
Parking
- Parking description:Driveway, Garage, Off Street
- Garage:Yes
- Garage spaces:2
New listings near 416 Briar Street
- New
 $125,000Active-- beds -- baths2,080 sq. ft.
1107 Buffalo St, Franklin, PA 16323
MLS# 164457Listed by: 1ST RATE REALTY, LLC - New
 $175,000Active4 beds 2 baths2,184 sq. ft.
439 Liberty Street, Franklin, PA 16323
MLS# 164461Listed by: RICHARDS & RICHARDS REAL ESTATE LLC - New
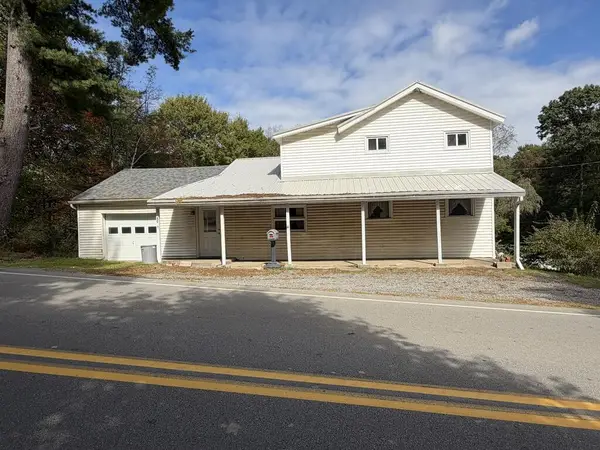 $129,900Active4 beds 1 baths1,672 sq. ft.
5003 Georgetown Rd, Franklin, PA 16323
MLS# 164442Listed by: SHAWGO REAL ESTATE LLC - New
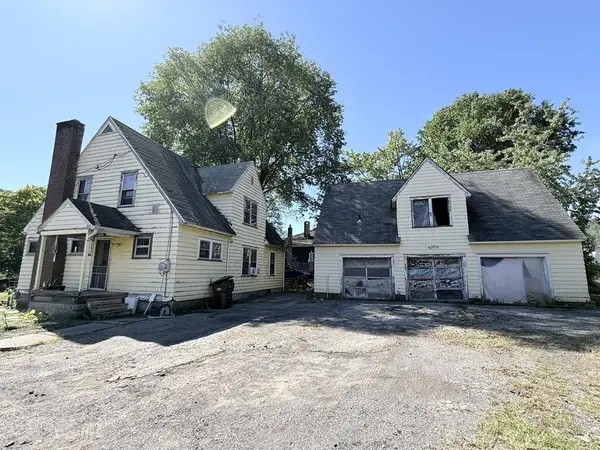 $139,900Active6 beds 2 baths2,336 sq. ft.
416 Atlantic Ave, Franklin, PA 16323
MLS# 164425Listed by: REALTY ONE GROUP LANDMARK - FRANKLIN - New
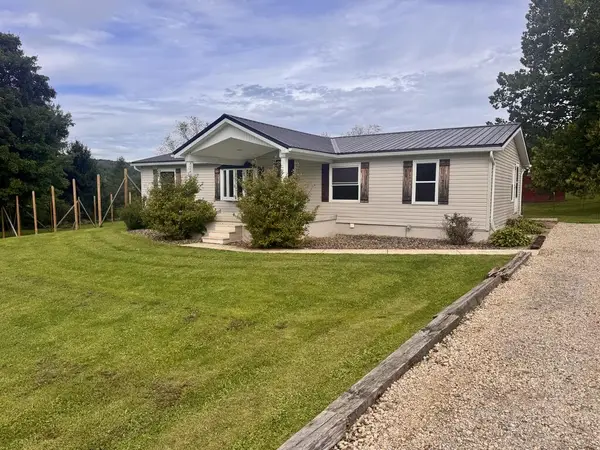 $215,000Active2 beds 2 baths1,457 sq. ft.
2438 Patchel Run Road, Franklin, PA 16323
MLS# 164415Listed by: KRINER REAL ESTATE LLC - New
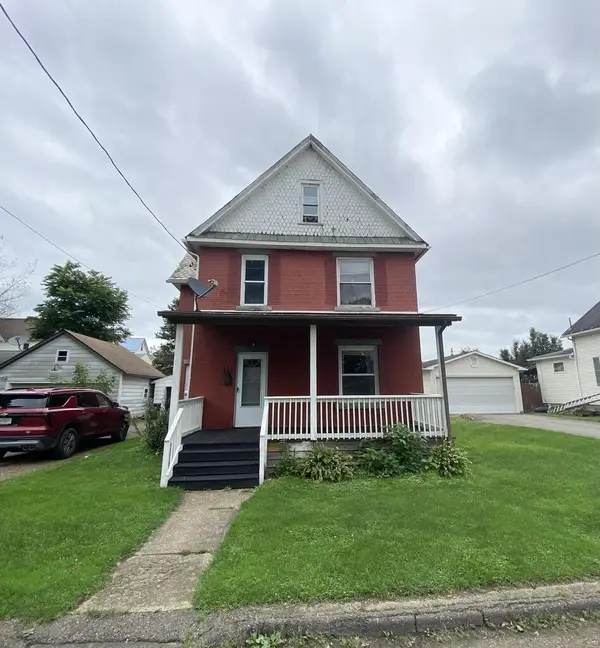 $135,000Active4 beds 2 baths1,791 sq. ft.
111 Elm, Franklin, PA 16323
MLS# 164411Listed by: RICHARDS & RICHARDS REAL ESTATE LLC 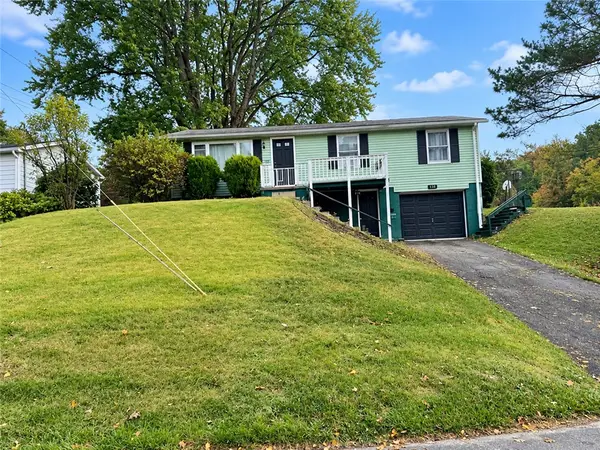 Listed by ERA$130,000Active4 beds 2 baths1,092 sq. ft.
247 Manor Drive, Franklin, PA 16323
MLS# 1775668Listed by: ERA JOHNSON REAL ESTATE INC.
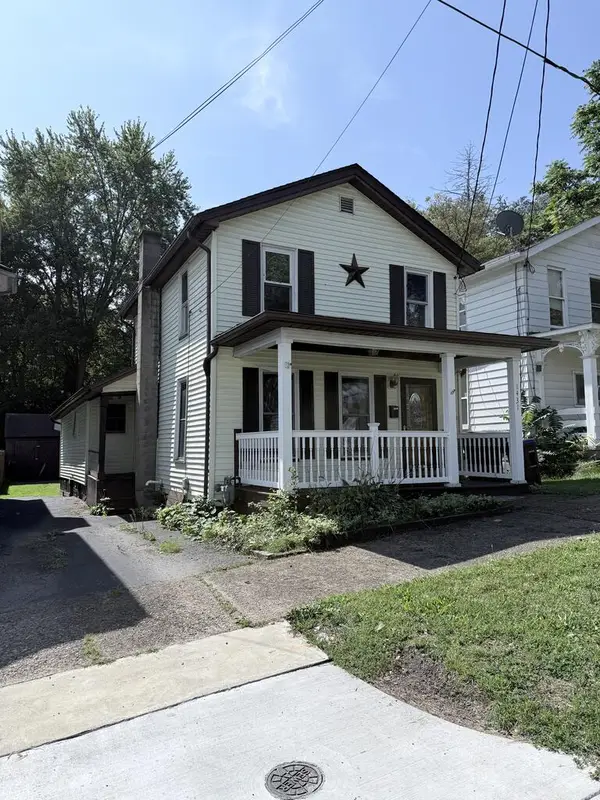 $112,500Active3 beds 2 baths1,436 sq. ft.
`1431 Chestnut Street, Franklin, PA 16323
MLS# 164399Listed by: REALTY ONE GROUP LANDMARK - FRANKLIN- Open Sun, 1 to 3pm
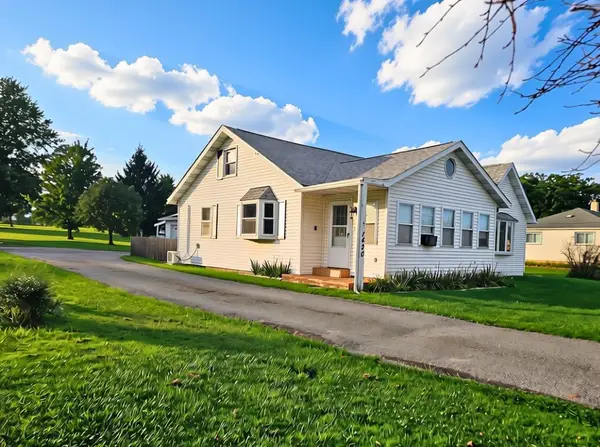 $220,500Active3 beds 2 baths1,974 sq. ft.
1420 Pittsburgh Road, Franklin, PA 16323
MLS# 1774807Listed by: REALTY ONE GROUP ULTIMATE 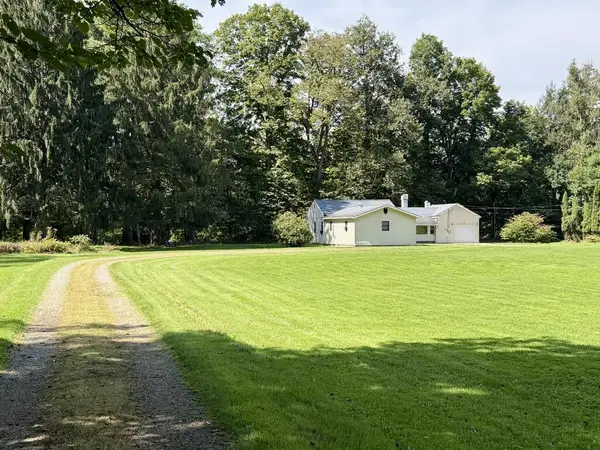 $199,900Active3 beds 1 baths1,216 sq. ft.
149 Sleepy Hollow Dr, Franklin, PA 16323
MLS# 164390Listed by: 1ST RATE REALTY, LLC


Protect your home and budget from life's surprises with an Assurant Home Warranty, backed by a partner that supports you through every step of homeownership. Explore Plans.
© 2023 - 2026 ERA Franchise Systems LLC. All rights reserved. ERA Franchise Systems LLC fully supports the principles of the Fair Housing Act and the Equal Opportunity Act. ERA, ERA Real Estate powered, and their respective logos are registered service marks of ERA Franchise Systems LLC. Each office is independently owned and operated.