
452 Wendy Way, Franklin, PA 16323
Local realty services provided by:ERA Johnson Real Estate, Inc.
Listed by: seth deloe
Office: shawgo real estate llc.
MLS#:164050
Source:PA_AVBR
Price summary
- Price:$199,900
- Price per sq. ft.:$154.96
About this home
This well-maintained split-level home offers approximately 1,290 square feet of comfortable living space with 3 bedrooms and 1.75 bathrooms. The functional floor plan features a spacious living room, bright dining room, kitchen with ample cabinet space, convenient laundry area, and a utility room for additional storage. The home also includes an attached garage and a backyard with plenty of room for outdoor entertaining, gardening, or relaxing. Conveniently located near schools, shopping, and local amenities, this home is ready for its next owner to make it their own.
Contact an agent
Home facts
- Year built:1959
- Listing ID #:164050
- Added:61 day(s) ago
- Updated:September 05, 2026 at 02:48 PM
Rooms and interior
- Bedrooms:3
- Total bathrooms:2
- Full bathrooms:1
- Rooms Total:10
- Kitchen Description:Dishwasher, Microwave, Refrigerator
- Basement Description:Partial
- Living area:1,290 sq. ft.
Heating and cooling
- Heating:Forced Air, Hot Water
Structure and exterior
- Roof:Composition
- Year built:1959
- Building area:1,290 sq. ft.
- Lot area:0.36 Acres
- Architectural Style:Split Level
- Construction Materials:Brick, Wood Siding
- Exterior Features:Paved Drive, Storage Shed
Utilities
- Water:Public
- Sewer:Public Sewer
Finances and disclosures
- Price:$199,900
- Price per sq. ft.:$154.96
- Tax amount:$3,395
Features and amenities
- Appliances:Dishwasher, Microwave, Refrigerator
- Amenities:Cable TV Available, High Speed Internet
Parking
- Parking description:1 Car, Attached
New listings near 452 Wendy Way
- New
 $185,000Active2 beds 1 baths952 sq. ft.
2622 Lamberton, Franklin, PA 16323
MLS# 164351Listed by: RICHARDS & RICHARDS REAL ESTATE LLC - New
 $167,000Active2 beds 1 baths966 sq. ft.
504 Elk Street, Franklin, PA 16323
MLS# 164322Listed by: 1ST RATE REALTY, LLC - New
 $155,000Active4 beds 2 baths1,720 sq. ft.
1107 Elm St, Franklin, PA 16323
MLS# 164321Listed by: 1ST RATE REALTY, LLC - New
 $137,500Active3 beds 2 baths1,980 sq. ft.
423 Liberty St, Franklin, PA 16323
MLS# 164313Listed by: 1ST RATE REALTY, LLC - New
 $159,000Active4 beds 3 baths2,226 sq. ft.
220 14th Street, Franklin, PA 16323
MLS# 164296Listed by: 1ST RATE REALTY, LLC 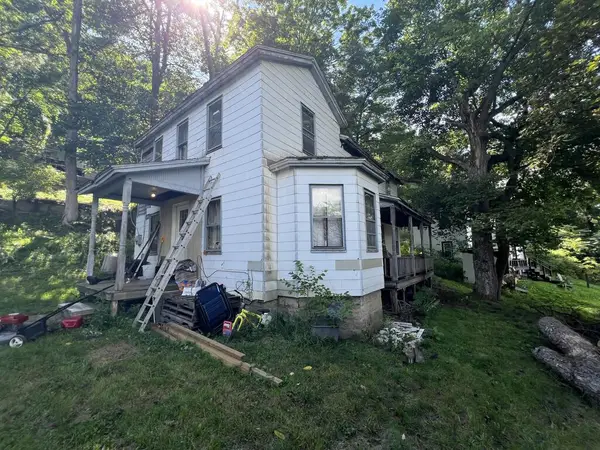 $19,900Active3 beds 1 baths1,335 sq. ft.
1348 Sassafras, Franklin, PA 16323
MLS# 164250Listed by: 1ST RATE REALTY, LLC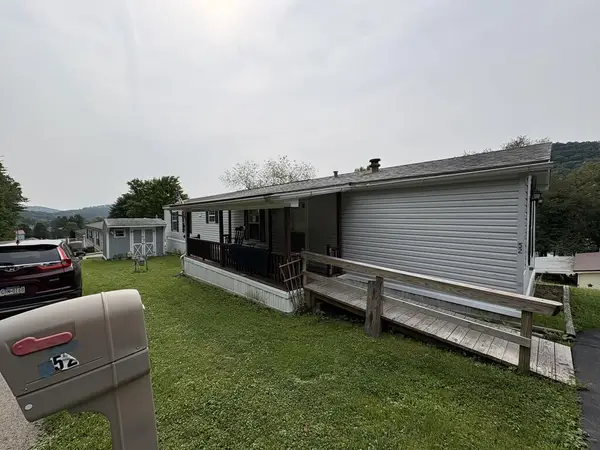 $30,000Active2 beds 2 baths924 sq. ft.
674 Grant, Franklin, PA 16323
MLS# 164242Listed by: RICHARDS & RICHARDS REAL ESTATE LLC $189,900Active4 beds 1 baths2,256 sq. ft.
162 Infield Dr, Franklin, PA 16323
MLS# 164243Listed by: SHAWGO REAL ESTATE LLC $196,000Active3 beds 2 baths1,100 sq. ft.
310 Lamberton, Franklin, PA 16323
MLS# 164113Listed by: HOWARD HANNA - ROSEWOOD REAL ESTATE $99,900Active2 beds 1 baths1,292 sq. ft.
386 Allenbaugh Rd, Franklin, PA 16323
MLS# 164230Listed by: SHAWGO REAL ESTATE LLC


Protect your home and budget from life's surprises with an Assurant Home Warranty, backed by a partner that supports you through every step of homeownership. Explore Plans.
© 2023 - 2026 ERA Franchise Systems LLC. All rights reserved. ERA Franchise Systems LLC fully supports the principles of the Fair Housing Act and the Equal Opportunity Act. ERA, ERA Real Estate powered, and their respective logos are registered service marks of ERA Franchise Systems LLC. Each office is independently owned and operated.