
996 Greenwood Street, Franklin, PA 18071
Local realty services provided by:ERA One Source Realty
996 Greenwood Street,Franklin Twp, PA 18071
$199,900
- 3 Beds
- 1 Baths
- 1,920 sq. ft.
- Single family
- Active
Listed by: tiffanie wirth
Office: coldwell banker hearthside
MLS#:783544
Source:PA_LVAR
Price summary
- Price:$199,900
- Price per sq. ft.:$104.11
About this home
**11.5 ACRES. EXISTING UTILITIES. ENDLESS POSSIBILITIES.**
Opportunities like this don't come along every day. Tucked away on 11.5 acres in the Palmerton area, 996 Greenwood Street offers the space, privacy, and potential to create something entirely your own.
The true value here is in the land and the possibilities it presents. With existing utilities already serving the property, including two wells, sewer, and electric, this could be an incredible opportunity for someone looking for acreage with infrastructure already in place. Whether your vision is to breathe new life into the existing property or start fresh and build something new, this is a place where imagination can take over.
The property currently includes an existing home along with multiple outbuildings. The home is in need of extensive renovation and may ultimately be considered a tear-down, allowing the next owner to determine the best path forward.
Buyers are encouraged to perform their own due diligence regarding the condition of all structures, utilities, and intended uses.
Spread out. Build. Restore. Reimagine. With 11.5 acres to work with, there is room here for a vision much bigger than what's standing today.
**996 Greenwood Street isn't about what it is now. It's about what it could become.**...
Contact an agent
Home facts
- Year built:1981
- Subdivision & Development:No Subdivision
- Listing ID #:783544
- Added:5 day(s) ago
- Updated:September 02, 2026 at 02:48 PM
Rooms and interior
- Bedrooms:3
- Total bathrooms:1
- Full bathrooms:1
- Rooms Total:7
- Dining Description:Dining Area, Separate Formal Dining Room
- Basement:Yes
- Basement Description:Dirt Floor
- Living area:1,920 sq. ft.
Heating and cooling
- Heating:Oil
Structure and exterior
- Roof:Asphalt, Fiberglass
- Year built:1981
- Building area:1,920 sq. ft.
- Lot area:11.5 Acres
- Architectural Style:Contemporary
- Construction Materials:Aluminum Siding, Wood Siding
Schools
- High school:Lehighton
Utilities
- Water:Well
- Sewer:Septic Tank
Finances and disclosures
- Price:$199,900
- Price per sq. ft.:$104.11
- Tax amount:$6,542
Features and amenities
- Appliances:Electric Water Heater
Parking
- Parking description:Garage
- Garage:Yes
- Garage spaces:1
New listings near 996 Greenwood Street
- New
 $167,000Active2 beds 1 baths966 sq. ft.
504 Elk Street, Franklin, PA 16323
MLS# 164322Listed by: 1ST RATE REALTY, LLC - New
 $155,000Active4 beds 2 baths1,720 sq. ft.
1107 Elm St, Franklin, PA 16323
MLS# 164321Listed by: 1ST RATE REALTY, LLC - New
 $137,500Active3 beds 2 baths1,980 sq. ft.
423 Liberty St, Franklin, PA 16323
MLS# 164313Listed by: 1ST RATE REALTY, LLC - New
 $159,000Active4 beds 3 baths2,226 sq. ft.
220 14th Street, Franklin, PA 16323
MLS# 164296Listed by: 1ST RATE REALTY, LLC 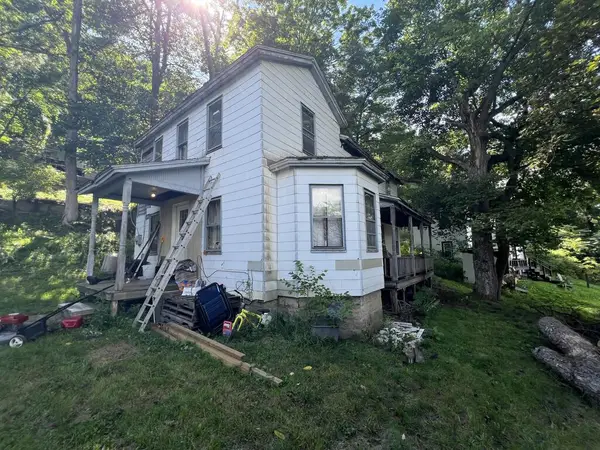 $19,900Active3 beds 1 baths1,335 sq. ft.
1348 Sassafras, Franklin, PA 16323
MLS# 164250Listed by: 1ST RATE REALTY, LLC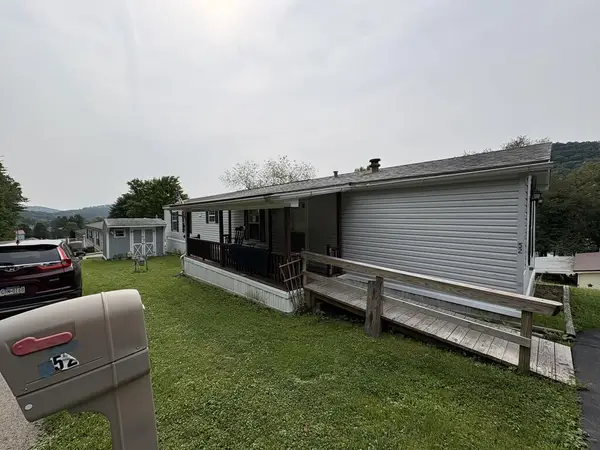 $30,000Active2 beds 2 baths924 sq. ft.
674 Grant, Franklin, PA 16323
MLS# 164242Listed by: RICHARDS & RICHARDS REAL ESTATE LLC $189,900Active4 beds 1 baths2,256 sq. ft.
162 Infield Dr, Franklin, PA 16323
MLS# 164243Listed by: SHAWGO REAL ESTATE LLC $196,000Active3 beds 2 baths1,100 sq. ft.
310 Lamberton, Franklin, PA 16323
MLS# 164113Listed by: HOWARD HANNA - ROSEWOOD REAL ESTATE $99,900Active2 beds 1 baths1,292 sq. ft.
386 Allenbaugh Rd, Franklin, PA 16323
MLS# 164230Listed by: SHAWGO REAL ESTATE LLC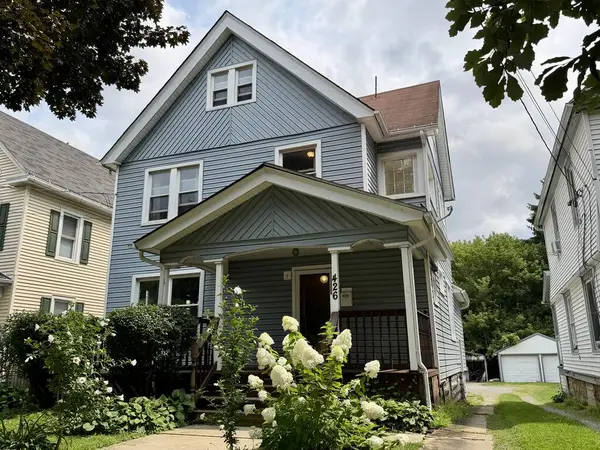 $159,900Active4 beds 2 baths1,552 sq. ft.
426 Liberty St, Franklin, PA 16323
MLS# 164220Listed by: 1ST RATE REALTY, LLC


Protect your home and budget from life's surprises with an Assurant Home Warranty, backed by a partner that supports you through every step of homeownership. Explore Plans.
© 2023 - 2026 ERA Franchise Systems LLC. All rights reserved. ERA Franchise Systems LLC fully supports the principles of the Fair Housing Act and the Equal Opportunity Act. ERA, ERA Real Estate powered, and their respective logos are registered service marks of ERA Franchise Systems LLC. Each office is independently owned and operated.