
390 Gemini Drive, Freedom, PA 15042
Local realty services provided by:ERA Lechner & Associates, Inc.
390 Gemini Drive,Freedom, PA 15042
$274,900
- 3 Beds
- 2 Baths
- 1,040 sq. ft.
- Single family
- Active
Listed by: alexis cuervo
Office: re/max select realty
MLS#:1765041
Source:PA_WPN
Price summary
- Price:$274,900
- Price per sq. ft.:$264.33
About this home
Welcome to 390 Gemini Drive, where modern updates meet comfortable living in the desirable Sunset Hills community! This beautifully updated ranch-style home offers a functional floor plan. Step inside to a bright and inviting living room that flows seamlessly into the kitchen and dining area, creating the perfect space for everyday living and entertaining. Down the hall, you'll find three spacious bedrooms and a full bathroom on the main level. The finished walkout lower level expands your living space with a cozy family room featuring a fireplace, a second full bathroom, and a laundry room. From here, step outside to the covered rear patio, overlooking a level backyard that's perfect for relaxing, entertaining, or enjoying the outdoors. Additional features include a two-car integral garage, newer major mechanicals and roof, providing added peace of mind for years to come, as well as ample storage throughout. Schedule a tour!
Contact an agent
Home facts
- Year built:1982
- Subdivision & Development:Sunset Hills
- Listing ID #:1765041
- Added:50 day(s) ago
- Updated:September 04, 2026 at 10:01 AM
Rooms and interior
- Bedrooms:3
- Total bathrooms:2
- Full bathrooms:2
- Rooms Total:6
- Flooring:Vinyl
- Kitchen Description:Disposal, Microwave, Refrigerator, Stove
- Basement:Yes
- Basement Description:Walk Out Access
- Living area:1,040 sq. ft.
Heating and cooling
- Cooling:Central Air
- Heating:Baseboard, Electric
- Central air:Yes
Structure and exterior
- Roof:Asphalt
- Year built:1982
- Building area:1,040 sq. ft.
- Lot area:0.23 Acres
- Architectural Style:Ranch
Utilities
- Water:Public
Finances and disclosures
- Price:$274,900
- Price per sq. ft.:$264.33
- Tax amount:$3,713
Features and amenities
- Laundry features:Dryer, Washer
- Amenities:Some Electric Appliances
Parking
- Total parking spaces:2
- Garage:Yes
 Last Updated September 4, 2026. Information deemed reliable but not guaranteed. Information is provided exclusively for consumers' personal, non-commercial use and may not be used for any purpose other than to identify prospective properties consumers may be interested in purchasing.
New listings near 390 Gemini Drive
- New
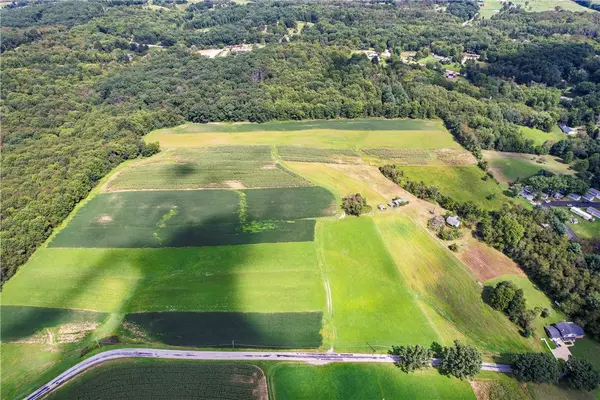 $5,750,000Active-- beds -- baths
160 Steele School Rd, Freedom, PA 15042
MLS# 1772319Listed by: COLDWELL BANKER REALTY - New
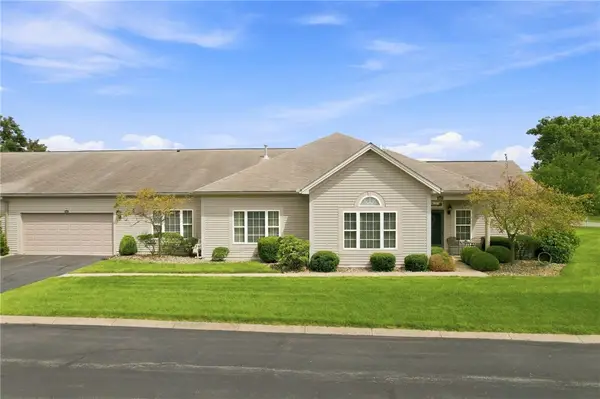 $350,000Active3 beds 3 baths1,543 sq. ft.
591 Madison Blvd, Freedom, PA 15042
MLS# 1772180Listed by: RE/MAX REALTY BROKERS - Open Sun, 11am to 1pmNew
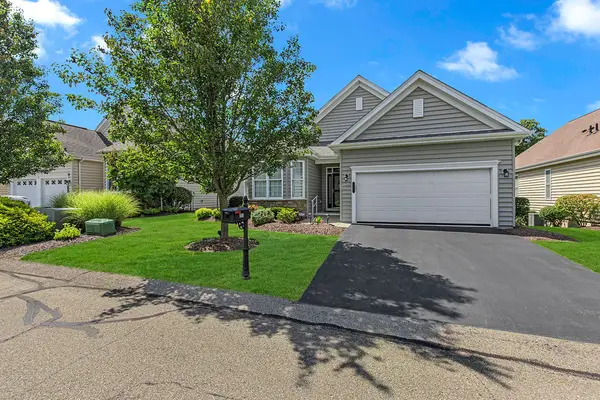 $598,500Active3 beds 3 baths2,849 sq. ft.
247 Patriot Lane, Freedom, PA 15042
MLS# 1772070Listed by: HOWARD HANNA REAL ESTATE SERVICES - New
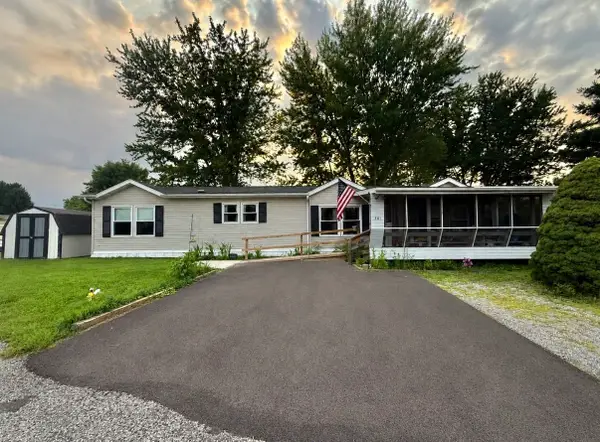 $64,999Active3 beds 2 baths1,560 sq. ft.
501 Harvard Circle, Freedom, PA 15042
MLS# 1771903Listed by: HOWARD HANNA REAL ESTATE SERVICES - New
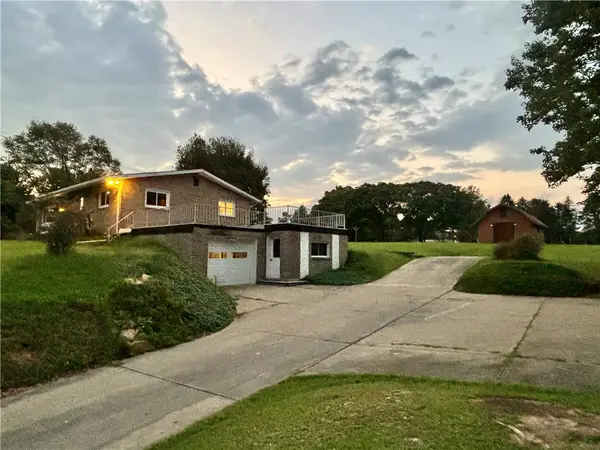 $250,000Active3 beds 2 baths1,692 sq. ft.
124 Fezell Rd, Freedom, PA 15042
MLS# 1771925Listed by: COLDWELL BANKER REALTY 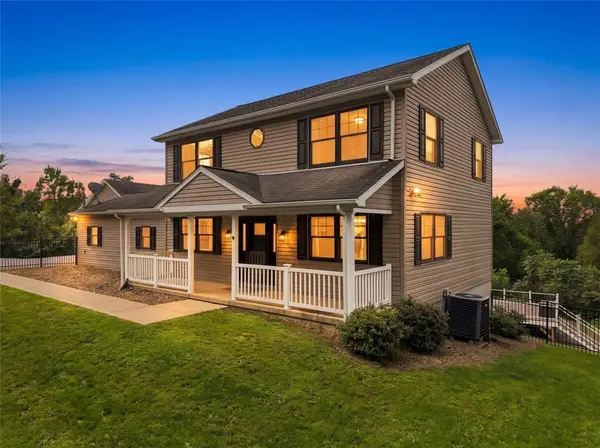 $425,000Pending5 beds 4 baths3,063 sq. ft.
3225 Ridge Road Ext, Freedom, PA 15042
MLS# 1771313Listed by: BERKSHIRE HATHAWAY THE PREFERRED REALTY- New
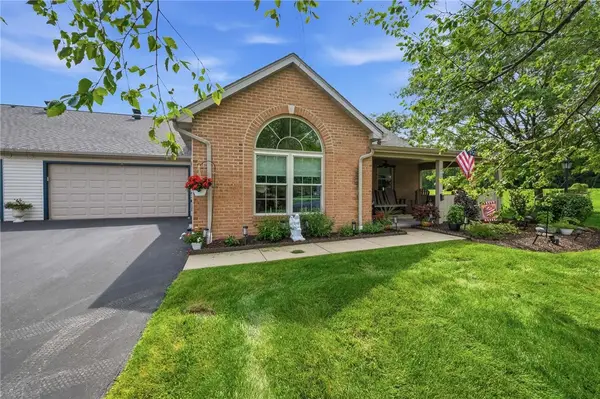 $350,000Active3 beds 3 baths1,429 sq. ft.
106 Pony Dr, Freedom, PA 15042
MLS# 1771353Listed by: RE/MAX SELECT REALTY 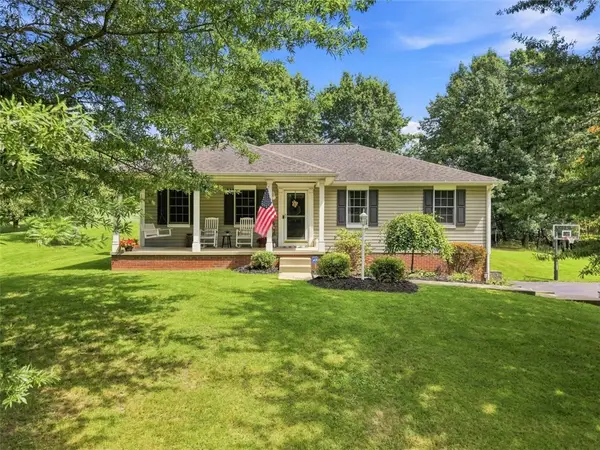 $360,000Pending3 beds 3 baths
405 Freedom Rd, Freedom, PA 15042
MLS# 1771306Listed by: BERKSHIRE HATHAWAY THE PREFERRED REALTY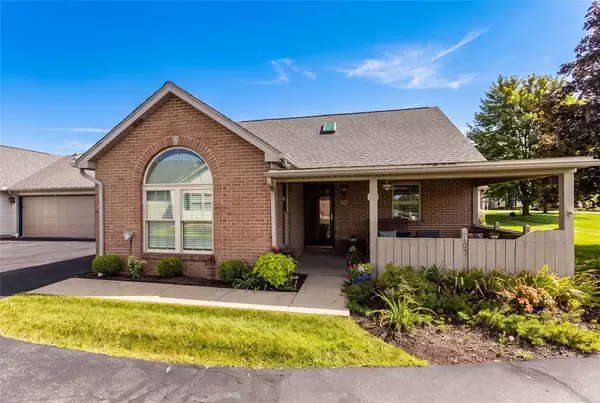 $340,000Active3 beds 3 baths1,191 sq. ft.
105 Carriage Dr, Freedom, PA 15042
MLS# 1770979Listed by: COLDWELL BANKER REALTY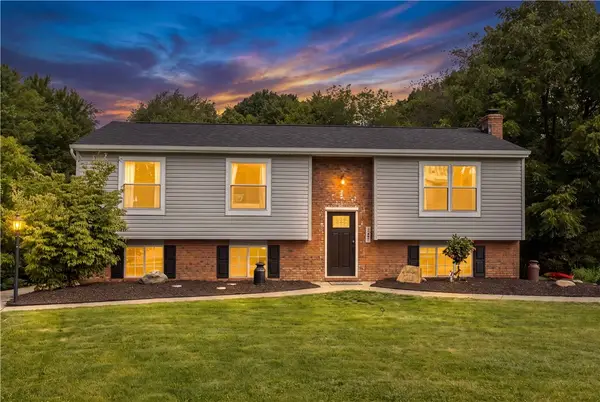 $339,900Pending3 beds 3 baths1,510 sq. ft.
331 Rolling Hills Rd, Freedom, PA 15042
MLS# 1770840Listed by: COLDWELL BANKER REALTY


Protect your home and budget from life's surprises with an Assurant Home Warranty, backed by a partner that supports you through every step of homeownership. Explore Plans.
© 2023 - 2026 ERA Franchise Systems LLC. All rights reserved. ERA Franchise Systems LLC fully supports the principles of the Fair Housing Act and the Equal Opportunity Act. ERA, ERA Real Estate powered, and their respective logos are registered service marks of ERA Franchise Systems LLC. Each office is independently owned and operated.