
122 Walnut St, Freemansburg, PA 18017
Local realty services provided by:ERA Central Realty Group
Listed by: kelly houston
Office: keller williams real estate - bethlehem
MLS#:PANH2010910
Source:BRIGHTMLS
Price summary
- Price:$319,000
- Price per sq. ft.:$169.68
- Monthly HOA dues:$90
About this home
Welcome to 122 Walnut Street in Freemansburg! This spacious, move-in-ready townhome offers an open floor plan filled with natural light and freshly painted, neutral tones throughout. The kitchen is the heart of the home, featuring a large center island and plenty of space for entertaining, flowing seamlessly into the inviting living area. Upstairs, you'll find TWO generously sized primary bedrooms, each featuring its own newly renovated ensuite bathroom and spacious closets throughout! With FOUR bathrooms total, including two additional half baths, convenience is never an issue. The fully finished basement provides flexible bonus space, perfect for a home office, guest area, or additional living space. Enjoy plenty of storage, a one-car garage, low HOA fees, and the convenience of being close to shopping, dining, and major commuter routes. Whether you're purchasing your first home or looking for low-maintenance living, this one checks all the boxes! Ask how to receive lender credit towards closing costs or lowering your interest rate!...
Contact an agent
Home facts
- Year built:2006
- Subdivision & Development:TOWNES @ WILLOW BEND
- Listing ID #:PANH2010910
- Updated:October 22, 2026 at 05:45 AM
Rooms and interior
- Bedrooms:2
- Total bathrooms:3
- Full bathrooms:2
- Half bathrooms:1
- Flooring:Carpet, Hardwood, Tile/Brick, Vinyl
- Dining Description:Combination Dining/Living, Dining Area, Dining Room
- Bathrooms Description:Full Bath, Half Bath, Primary Bathroom
- Kitchen Description:Carpet, Dishwasher, Kitchen - Eat-In, Kitchen - Island, Microwave, Oven/Range - Electric, Refrigerator
- Bedroom Description:Carpet, Primary Bedroom, Walk In Closet(s)
- Basement:Yes
- Basement Description:Partially Finished, Walkout Level
- Living area:1,880 sq. ft.
Heating and cooling
- Cooling:Ceiling Fan(s), Central A/C
- Heating:Baseboard - Electric, Electric, Forced Air
Structure and exterior
- Roof:Asphalt, Fiberglass
- Year built:2006
- Building area:1,880 sq. ft.
- Lot area:0.07 Acres
- Lot Features:Level
- Architectural Style:Colonial
- Construction Materials:Brick, Vinyl Siding
- Foundation Description:Slab
- Levels:2 Stories
Schools
- High school:LIBERTY
- Middle school:NORTHEAST
- Elementary school:FREEMANSBURG
Utilities
- Water:Public
- Sewer:Public Sewer
Finances and disclosures
- Price:$319,000
- Price per sq. ft.:$169.68
- Tax amount:$6,043 (2026)
Features and amenities
- Laundry features:Dryer, Laundry, Washer
- Amenities:200+ Amp Service, Carpet
Parking
- Parking description:Attached Garage, Garage - Front Entry, Off Street
- Garage:Yes
- Garage spaces:1
New listings near 122 Walnut St
- New
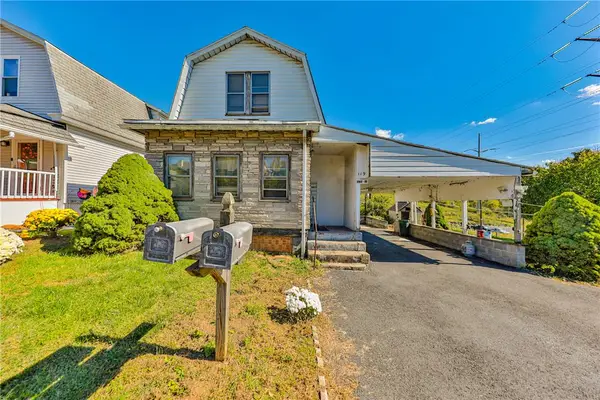 $264,900Active3 beds 2 baths1,455 sq. ft.
119 Clearfield Street, Freemansburg Boro, PA 18017
MLS# 786177Listed by: BHHS FOX & ROACH - ALLENTOWN - Open Sat, 12 to 2pm
 $329,900Active3 beds 4 baths1,800 sq. ft.
429 South Oak Street #89, Freemansburg Boro, PA 18017
MLS# 785788Listed by: PARANEE PROPERTIES 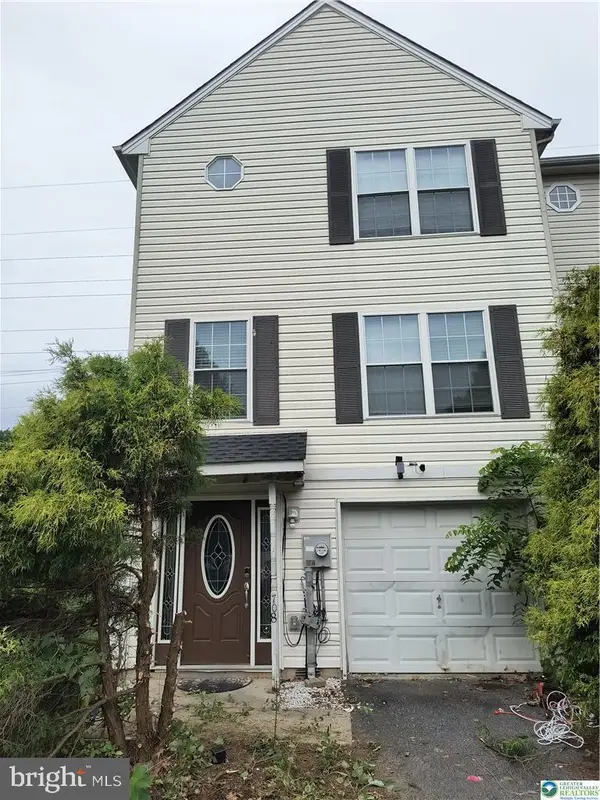 $339,000Pending3 beds 3 baths1,360 sq. ft.
708 Bach Ct, BETHLEHEM, PA 18017
MLS# PANH2010582Listed by: CENTURY 21 KEIM REALTORS $150,000Active3 beds 2 baths890 sq. ft.
204 Clearfield Street, Freemansburg Boro, PA 18017
MLS# 779489Listed by: REALTY ONE GROUP SUPREME


Protect your home and budget from life's surprises with an Assurant Home Warranty, backed by a partner that supports you through every step of homeownership. Explore Plans.
© 2023 - 2026 ERA Franchise Systems LLC. All rights reserved. ERA Franchise Systems LLC fully supports the principles of the Fair Housing Act and the Equal Opportunity Act. ERA, ERA Real Estate powered, and their respective logos are registered service marks of ERA Franchise Systems LLC. Each office is independently owned and operated.