
26894 Pennsylvania 267, Friendsville, PA 18818
Local realty services provided by:ERA One Source Realty
26894 Pennsylvania 267,Friendsville, PA 18818
$276,000
- 3 Beds
- 2 Baths
- - sq. ft.
- Single family
- Sold
Listed by: connie m. kane
Office: coldwell banker town & country properties montrose
MLS#:SC263032
Source:PA_GSBR
Sorry, we are unable to map this address
Price summary
- Price:$276,000
About this home
Excellent opportunity! This exceptionally well-maintained one owner ranch home sits just over the NY state border on SR 267 in Pennsylvania, offering an easy commute to both Montrose and the Triple Cities. Perfect as a spacious single-family residence, a multi-family setup, or a home with an in-law suite, the property features two completely separate living areas. Live in one side and let the second unit pay your mortgage, or rent out both for a fantastic investment! Bonus for buyers: Furnishings can be included or removed based on your needs. Priced for a quick sale--call today to schedule your tour!
Contact an agent
Home facts
- Year built:1966
- Listing ID #:SC263032
- Added:46 day(s) ago
- Updated:August 11, 2026 at 04:48 PM
Rooms and interior
- Bedrooms:3
- Total bathrooms:2
- Full bathrooms:2
- Rooms Total:11
- Flooring:Carpet, Laminate, Vinyl, Wood
- Kitchen Description:Electric Oven, Electric Range, Gas Oven, Gas Range, Microwave
- Basement:Yes
- Basement Description:Block, Concrete, Exterior Entry, Heated, Interior Entry, Partially Finished, Walk-Out Access
Heating and cooling
- Cooling:Ceiling Fan(s), Window Unit(s)
- Heating:Electric, Forced Air, Propane, Wood Stove, Zoned
Structure and exterior
- Roof:Shingle
- Year built:1966
- Lot Features:Back Yard, Cleared, Few Trees, Front Yard, Landscaped, Sloped
- Architectural Style:Raised Ranch
- Construction Materials:Vinyl Siding
- Exterior Features:Covered, Deck, Front Porch, Private Entrance, Storage
- Foundation Description:Block
Utilities
- Water:Water Connected, Well
- Sewer:Septic Tank, Sewer Connected
Finances and disclosures
- Price:$276,000
- Tax amount:$2,338 (2026)
Features and amenities
- Appliances:Electric Oven, Electric Range, Gas Oven, Gas Range, Microwave, Washer/Dryer, Water Heater
- Laundry features:Lower Level, Washer/Dryer
- Amenities:Ceiling Fan(s), Eat-in Kitchen, Laminate Counters
Parking
- Parking description:Attached, Driveway, Garage, Garage Door Opener, Garage Faces Front, Inside Entrance, Paved
- Garage:Yes
- Garage spaces:2
New listings near 26894 Pennsylvania 267
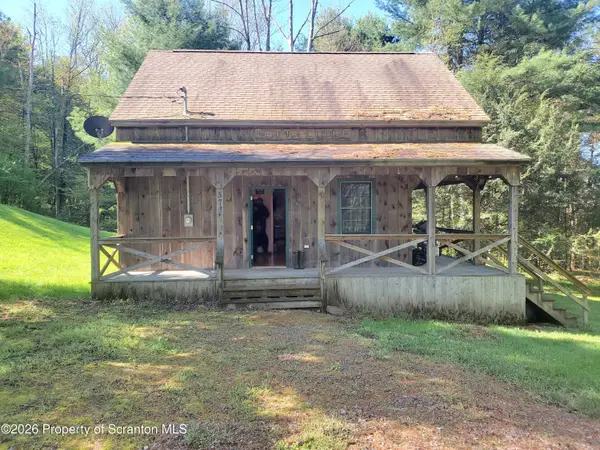 $299,000Active1 beds 1 baths1,106 sq. ft.
577 Jackson Valley Road, Friendsville, PA 18818
MLS# SC263460Listed by: COUNTRY LANDMARKS REAL ESTATE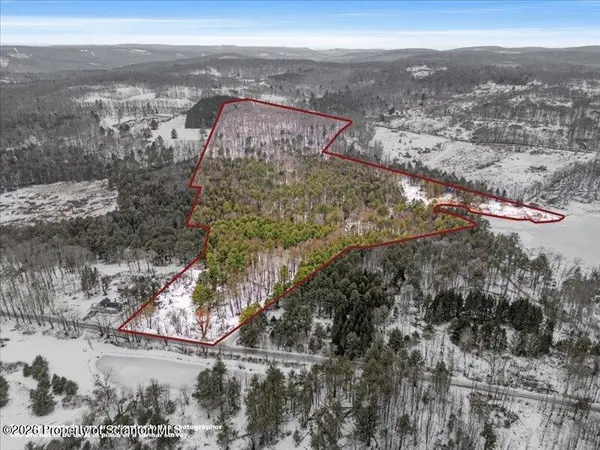 $475,000Active55.74 Acres
Stanley Lake Road, Friendsville, PA 18818
MLS# SC260710Listed by: COLDWELL BANKER TOWN & COUNTRY PROPERTIES MONTROSE $725,000Pending4 beds 3 baths3,228 sq. ft.
537 Ryan Road, Friendsville, PA 18818
MLS# SC254304Listed by: COUNTRY LANDMARKS REAL ESTATE


Protect your home and budget from life's surprises with an Assurant Home Warranty, backed by a partner that supports you through every step of homeownership. Explore Plans.
© 2023 - 2026 ERA Franchise Systems LLC. All rights reserved. ERA Franchise Systems LLC fully supports the principles of the Fair Housing Act and the Equal Opportunity Act. ERA, ERA Real Estate powered, and their respective logos are registered service marks of ERA Franchise Systems LLC. Each office is independently owned and operated.