
1946 Alberta Drive, Fullerton, PA 18052
Local realty services provided by:ERA One Source Realty
1946 Alberta Drive,Whitehall Twp, PA 18052
$334,900
- 3 Beds
- 3 Baths
- 1,440 sq. ft.
- Townhouse
- Active
Listed by: mark molchany
Office: re/max unlimited real estate
MLS#:785321
Source:PA_LVAR
Price summary
- Price:$334,900
- Price per sq. ft.:$232.57
About this home
Welcome to this immaculate end-of-row townhome in Whitehall's desirable Peachtree Village subdivision. The first thing that will attract you to the home is the wonderful curb appeal that sets it apart from the rest. Perfectly landscaped and highlighted with flowers, gated front yard and fresh mulch. The home boasts beautiful hardwood flooring throughout the first floor. The spacious living room is highlighted by a wood-burning fireplace that is accented by a herringbone tile design, tile hearth and fluted molding. The home has been freshly painted and features updated light fixtures throughout. The remodeled kitchen features maple cabinets, granite counter tops, stainless appliances, large island and pantry. Step from the dining area onto a large deck with a view of south mountain, perfect for entertaining. Upstairs is home for 3 bedroom. The primary bedroom features a generous wall of closets and a remodeled full bathroom. The main bathroom has been fully updated as well, with tile floor and shower surround. The lower level offers a finished recreation room, perfect for an office, play room, or family room. For convenience the utility room is easily accessed from the rec room and houses the heat pump, hot water heater and laundry. The other half of the lower level is the 2 car built in garage that comes with opener, insulated garage door and hose connection. The driveway has been recently replaced and can be used for additional parking. Well maintained home with pride of ownership that is evident....
Contact an agent
Home facts
- Year built:1987
- Subdivision & Development:Peach Tree
- Listing ID #:785321
- Added:1 day(s) ago
- Updated:October 03, 2026 at 03:49 PM
Rooms and interior
- Bedrooms:3
- Total bathrooms:3
- Full bathrooms:2
- Half bathrooms:1
- Rooms Total:6
- Flooring:Ceramic Tile, Hardwood
- Dining Description:Dining Area, Separate Formal Dining Room
- Kitchen Description:Dishwasher, Electric Oven, Microwave, Refrigerator
- Basement:Yes
- Basement Description:Concrete, Walk Out Access
- Living area:1,440 sq. ft.
Heating and cooling
- Cooling:Central Air
- Heating:Electric, Forced Air, Heat Pump
- Central air:Yes
Structure and exterior
- Roof:Asphalt, Fiberglass
- Year built:1987
- Building area:1,440 sq. ft.
- Lot area:0.09 Acres
- Architectural Style:Colonial
- Construction Materials:Brick
- Foundation Description:Basement
- Levels:2 Story
Schools
- High school:Whitehall
Utilities
- Water:Public
- Sewer:Public Sewer
Finances and disclosures
- Price:$334,900
- Price per sq. ft.:$232.57
- Tax amount:$4,464
Features and amenities
- Appliances:Dishwasher, Electric Oven, Electric Water Heater, Microwave, Refrigerator
Parking
- Parking description:Driveway, Garage, Off Street, On Street
- Garage:Yes
- Garage spaces:2
New listings near 1946 Alberta Drive
- New
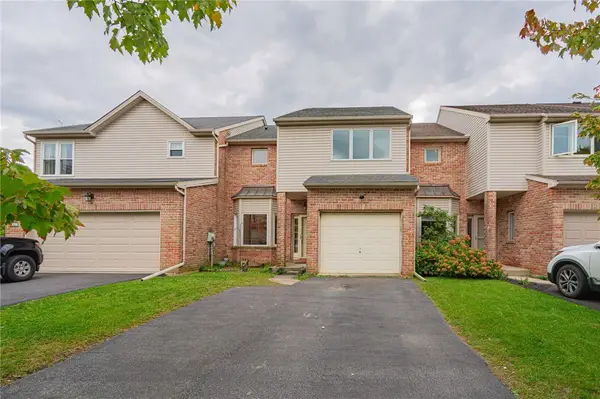 $325,000Active3 beds 3 baths2,182 sq. ft.
1670 Jackson Street, Whitehall Twp, PA 18052
MLS# 785257Listed by: RE/MAX REAL ESTATE - Open Sun, 11am to 1pmNew
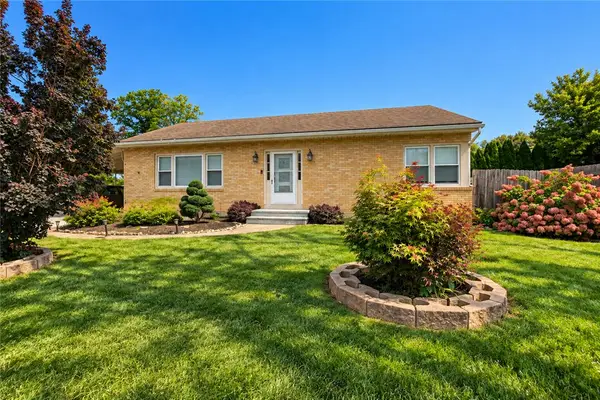 $389,900Active3 beds 2 baths1,901 sq. ft.
227 Ohio Avenue, Whitehall Twp, PA 18052
MLS# 785489Listed by: REALTY ONE GROUP SUPREME - New
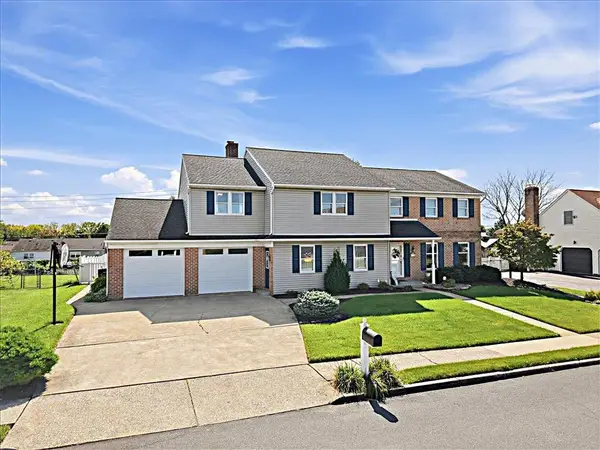 $649,900Active5 beds 6 baths4,405 sq. ft.
1920 Belleview Drive, Whitehall Twp, PA 18052
MLS# 785196Listed by: RE/MAX UNLIMITED REAL ESTATE - New
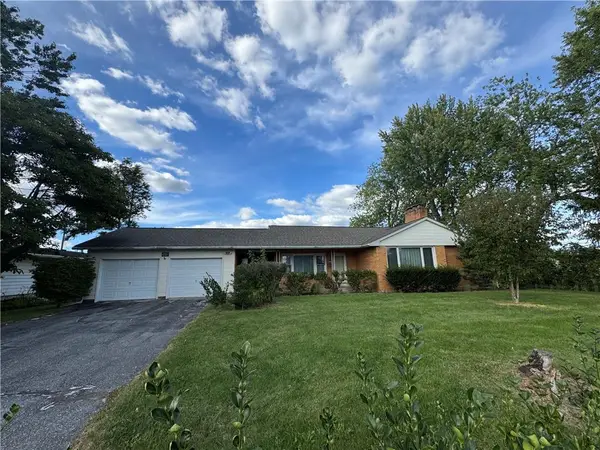 $374,900Active3 beds 3 baths1,606 sq. ft.
2231 Fuller Street, Whitehall Twp, PA 18052
MLS# 785007Listed by: RE/MAX REAL ESTATE 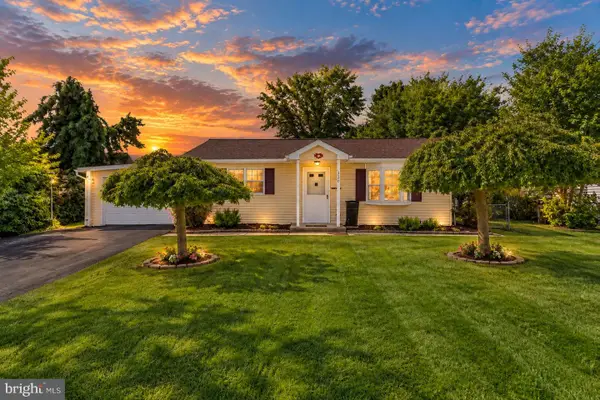 $299,900Pending3 beds 1 baths1,024 sq. ft.
350 Maple St, WHITEHALL, PA 18052
MLS# PALH2016948Listed by: KELLER WILLIAMS REAL ESTATE - BETHLEHEM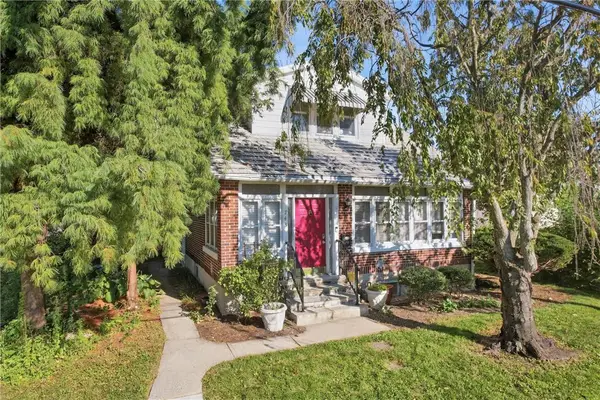 $345,000Active3 beds 3 baths2,524 sq. ft.
743 6th Street, Whitehall Twp, PA 18052
MLS# 784863Listed by: KELLER WILLIAMS ALLENTOWN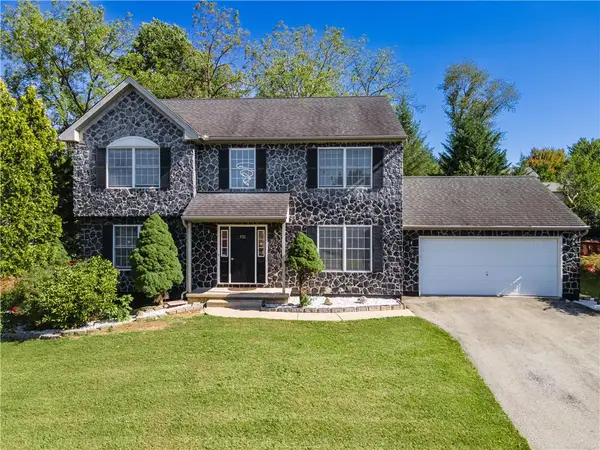 $585,000Active4 beds 3 baths2,702 sq. ft.
932 Pennsylvania Street, Whitehall Twp, PA 18052
MLS# 784624Listed by: KELLER WILLIAMS NORTHAMPTON $350,000Active3 beds 3 baths1,440 sq. ft.
1890 Redwood Drive, Whitehall Twp, PA 18052
MLS# 784143Listed by: REALTY MARK LLC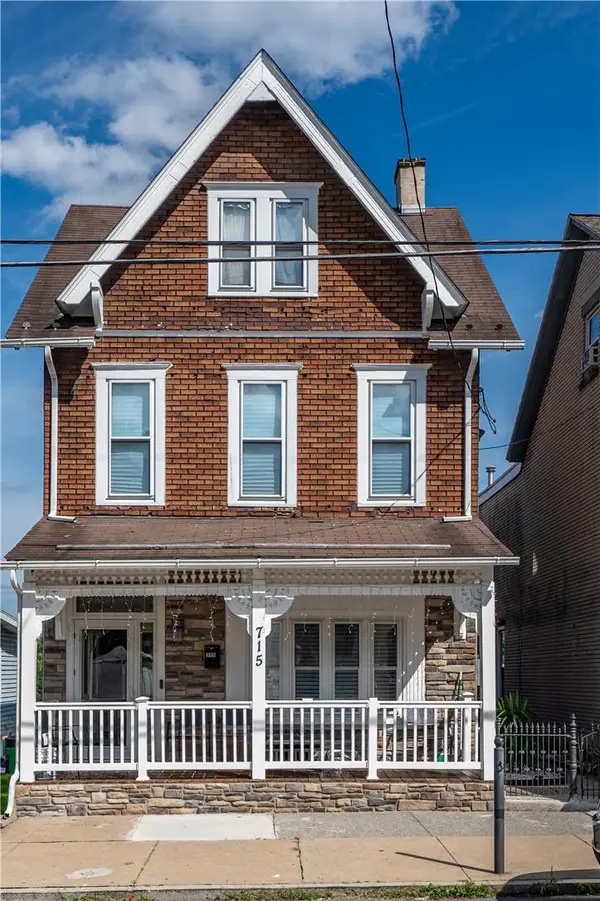 $375,000Active4 beds 3 baths2,679 sq. ft.
715 2nd Street, Whitehall Twp, PA 18052
MLS# 784024Listed by: ALLENTOWN CITY REALTY


Protect your home and budget from life's surprises with an Assurant Home Warranty, backed by a partner that supports you through every step of homeownership. Explore Plans.
© 2023 - 2026 ERA Franchise Systems LLC. All rights reserved. ERA Franchise Systems LLC fully supports the principles of the Fair Housing Act and the Equal Opportunity Act. ERA, ERA Real Estate powered, and their respective logos are registered service marks of ERA Franchise Systems LLC. Each office is independently owned and operated.