
227 Ohio Avenue, Fullerton, PA 18052
Local realty services provided by:ERA One Source Realty
227 Ohio Avenue,Whitehall Twp, PA 18052
$389,900
- 3 Beds
- 2 Baths
- 1,901 sq. ft.
- Single family
- Active
Upcoming open houses
- Sun, Oct 0411:00 am - 01:00 pm
Listed by: meredith gardner
Office: realty one group supreme
MLS#:785489
Source:PA_LVAR
Price summary
- Price:$389,900
- Price per sq. ft.:$205.1
About this home
Welcome to 227 Ohio Avenue! Tucked away on a quiet no-through street while still convenient to shopping, dining and major routes, this beautifully updated all-brick ranch has so much to offer. The main level features beautiful hardwood floors, a bright updated kitchen, comfortable living room, two bedrooms and a full bath. Head downstairs and you’ll find an awesome finished lower level with a spacious family/rec room, bar area, third bedroom/office/den, full bath and additional flexible space, as well as laundry and storage. Step outside to the covered back patio, where convenient exterior steps provide direct access to the lower level. The home also offers a carport and nicely maintained yard, but what really sets this property apart is the separate parcel featuring a 3-car garage with electric, approximately six additional parking spaces and room to accommodate a trailer, a hard-to-find setup with plenty of possibilities for parking, storage, projects or hobbies. Located in Whitehall-Coplay School District, 227 Ohio Avenue combines an updated home, fantastic finished living space and exceptional parking and storage options! All in a convenient location. Move right in and make it yours! Showings begin Saturday, Oct 3, 2026 at 12:00pm!...
Contact an agent
Home facts
- Year built:1954
- Subdivision & Development:7th Street Parkway
- Listing ID #:785489
- Added:3 day(s) ago
- Updated:October 04, 2026 at 10:16 AM
Rooms and interior
- Bedrooms:3
- Total bathrooms:2
- Full bathrooms:1
- Half bathrooms:1
- Rooms Total:7
- Flooring:Hardwood, Laminate, Resilient, Tile
- Dining Description:Entrance Foyer
- Kitchen Description:Dishwasher, Electric Cook Top, Electric Oven, Electric Range, Microwave, Refrigerator
- Basement:Yes
- Basement Description:Exterior Entry, Finished, Full, Rec Family Area, Walk Out Access
- Living area:1,901 sq. ft.
Heating and cooling
- Cooling:Central Air
- Heating:Gas
- Central air:Yes
Structure and exterior
- Roof:Asphalt, Fiberglass
- Year built:1954
- Building area:1,901 sq. ft.
- Lot area:0.32 Acres
- Architectural Style:Ranch
- Construction Materials:Brick
- Exterior Features:Covered, Patio
- Levels:1 Story
Utilities
- Water:Public
- Sewer:Public Sewer
Finances and disclosures
- Price:$389,900
- Price per sq. ft.:$205.1
- Tax amount:$5,073
Features and amenities
- Appliances:Dishwasher, Electric Cooktop, Electric Oven, Electric Water Heater, Microwave, Refrigerator, Washer
- Laundry features:Lower Level, Washer, Washer Hookup
Parking
- Parking description:Carport, Garage
- Garage:Yes
- Garage spaces:3
New listings near 227 Ohio Avenue
- New
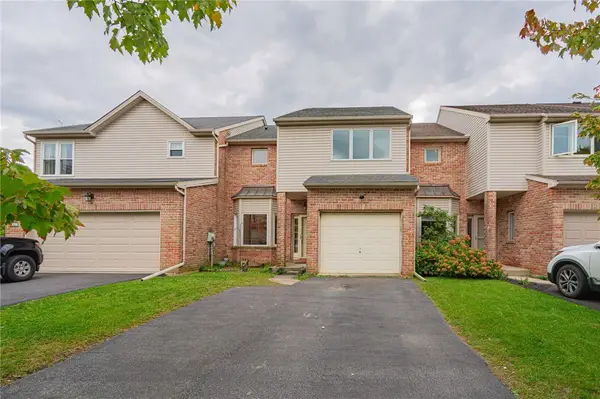 $325,000Active3 beds 3 baths2,182 sq. ft.
1670 Jackson Street, Whitehall Twp, PA 18052
MLS# 785257Listed by: RE/MAX REAL ESTATE - New
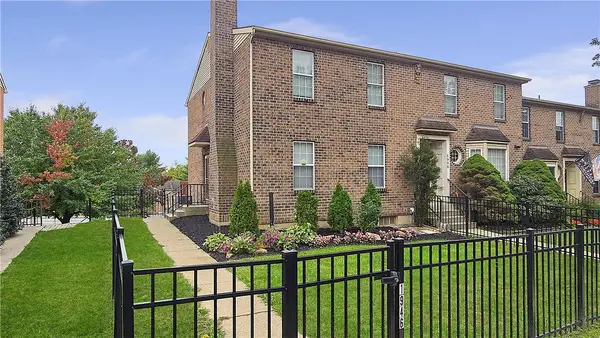 $334,900Active3 beds 3 baths1,440 sq. ft.
1946 Alberta Drive, Whitehall Twp, PA 18052
MLS# 785321Listed by: RE/MAX UNLIMITED REAL ESTATE - New
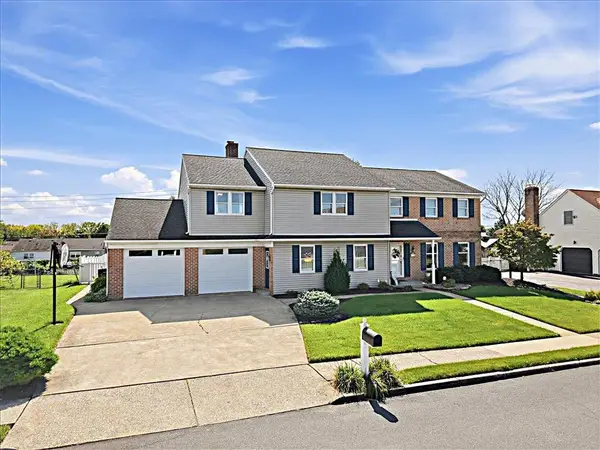 $649,900Active5 beds 6 baths4,405 sq. ft.
1920 Belleview Drive, Whitehall Twp, PA 18052
MLS# 785196Listed by: RE/MAX UNLIMITED REAL ESTATE - New
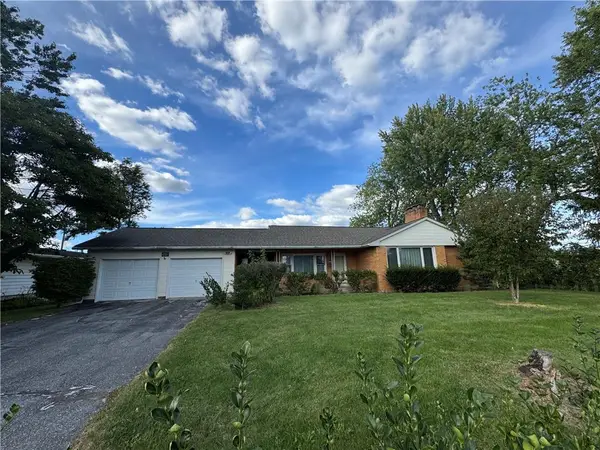 $374,900Active3 beds 3 baths1,606 sq. ft.
2231 Fuller Street, Whitehall Twp, PA 18052
MLS# 785007Listed by: RE/MAX REAL ESTATE 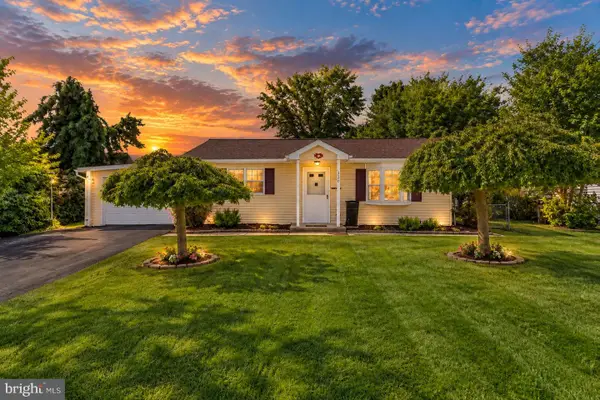 $299,900Pending3 beds 1 baths1,024 sq. ft.
350 Maple St, WHITEHALL, PA 18052
MLS# PALH2016948Listed by: KELLER WILLIAMS REAL ESTATE - BETHLEHEM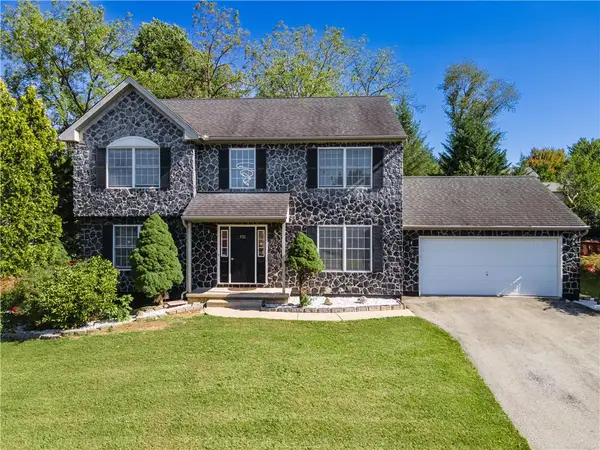 $585,000Active4 beds 3 baths2,702 sq. ft.
932 Pennsylvania Street, Whitehall Twp, PA 18052
MLS# 784624Listed by: KELLER WILLIAMS NORTHAMPTON $350,000Active3 beds 3 baths1,440 sq. ft.
1890 Redwood Drive, Whitehall Twp, PA 18052
MLS# 784143Listed by: REALTY MARK LLC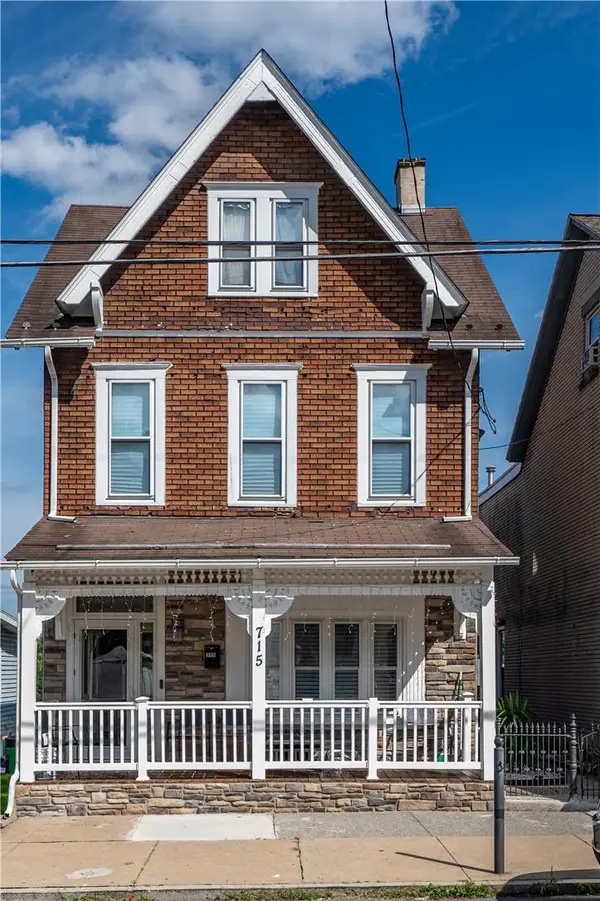 $375,000Active4 beds 3 baths2,679 sq. ft.
715 2nd Street, Whitehall Twp, PA 18052
MLS# 784024Listed by: ALLENTOWN CITY REALTY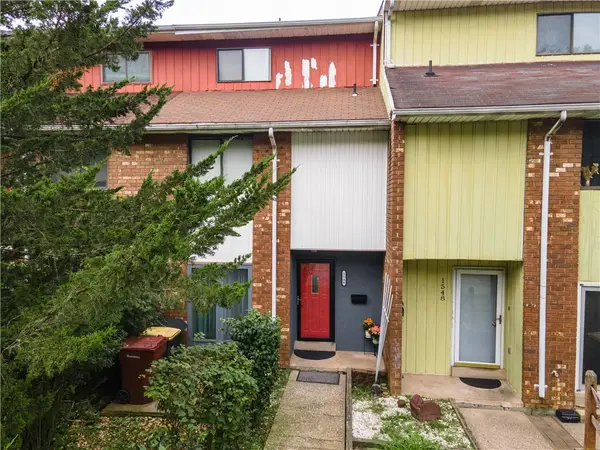 $310,000Active3 beds 4 baths2,009 sq. ft.
1546 Creekside Road, Whitehall Twp, PA 18052
MLS# 784072Listed by: ALLENTOWN CITY REALTY


Protect your home and budget from life's surprises with an Assurant Home Warranty, backed by a partner that supports you through every step of homeownership. Explore Plans.
© 2023 - 2026 ERA Franchise Systems LLC. All rights reserved. ERA Franchise Systems LLC fully supports the principles of the Fair Housing Act and the Equal Opportunity Act. ERA, ERA Real Estate powered, and their respective logos are registered service marks of ERA Franchise Systems LLC. Each office is independently owned and operated.