
109 Sherman St, Galeton, PA 16922
Local realty services provided by:ERA Central Realty Group
109 Sherman St,Galeton, PA 16922
$99,800
- 4 Beds
- 2 Baths
- 1,428 sq. ft.
- Single family
- Active
Listed by: heather schierloh
Office: real of pennsylvania
MLS#:PAPO2000324
Source:BRIGHTMLS
Price summary
- Price:$99,800
- Price per sq. ft.:$69.89
About this home
INVESTORS & VISIONARIES—OPPORTUNITY IS KNOCKING!
Bring your creativity, roll up your sleeves, and unlock the incredible potential of this charming 4-bedroom, 2-bathroom detached home, built in 1910! Bursting with character and possibilities, this property is the perfect opportunity for investors, or buyers looking to transform a house into their dream home.
Don't let this opportunity pass you by! Properties with this much potential deserve a closer look. Bring your ideas, imagine the possibilities, and schedule your private showing today!
Some photos have been staged using AI.
Contact an agent
Home facts
- Year built:1910
- Subdivision & Development:NO
- Listing ID #:PAPO2000324
- Added:1 day(s) ago
- Updated:November 20, 2026 at 03:11 PM
Rooms and interior
- Bedrooms:4
- Total bathrooms:2
- Full bathrooms:2
- Basement:Yes
- Basement Description:Partial, Rear Entrance
- Living area:1,428 sq. ft.
Heating and cooling
- Cooling:Central A/C
Structure and exterior
- Year built:1910
- Building area:1,428 sq. ft.
- Lot area:0.18 Acres
- Architectural Style:Traditional
- Construction Materials:Vinyl Siding
- Levels:2 Stories
Utilities
- Water:Public
- Sewer:Public Sewer
Finances and disclosures
- Price:$99,800
- Price per sq. ft.:$69.89
- Tax amount:$1,646 (2025)
Parking
- Parking description:Attached Garage, Garage - Front Entry, Garage - Side Entry
- Garage:Yes
- Garage spaces:2
New listings near 109 Sherman St
- New
 $499,000Active5 beds 2 baths2,423 sq. ft.
715 Germania Rd, Galeton, PA 16922
MLS# 31728585Listed by: HOWARD HANNA PROFESSIONALS-COUDERSPORT  $87,000Pending1 beds 1 baths578 sq. ft.
17 Mountain View Lane, Galeton, PA 16922
MLS# 31728532Listed by: MOUNTAIN VALLEY REALTY, INC. $29,900Pending3 beds -- baths576 sq. ft.
1554 Meeker Rd, Galeton, PA 16922
MLS# 31728468Listed by: HOWARD HANNA PROFESSIONALS-COUDERSPORT $67,000Active6.2 Acres
0 Loucks Road, Galeton, PA 16922
MLS# 31728387Listed by: PINE CREEK REAL ESTATE (K)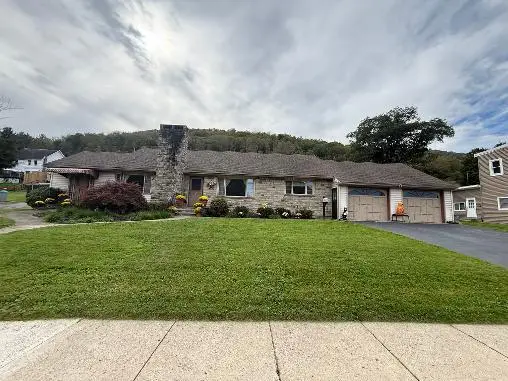 $350,000Active3 beds 2 baths2,700 sq. ft.
55 Germania Street, Galeton, PA 16922
MLS# 31728307Listed by: PINE CREEK REAL ESTATE (K)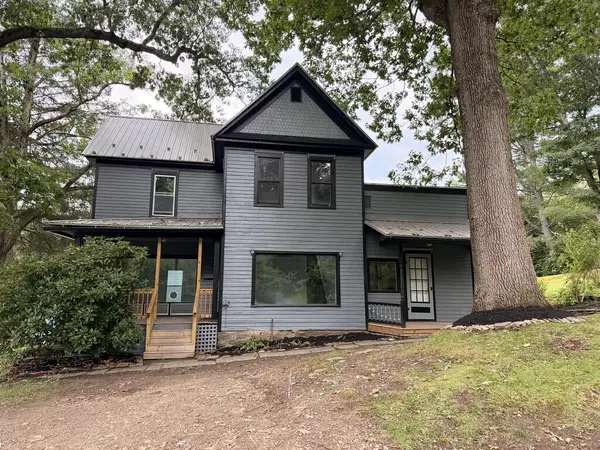 $255,000Active3 beds 2 baths1,854 sq. ft.
188 West Main Street, Galeton, PA 16922
MLS# 31728239Listed by: MOUNTAIN VALLEY REALTY, INC.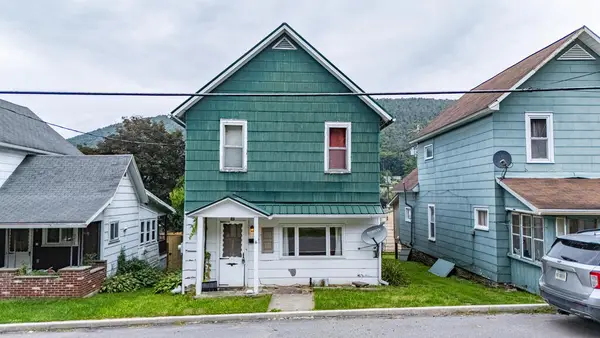 $68,000Active3 beds 1 baths1,179 sq. ft.
18 First St, Galeton, PA 16922
MLS# 31728142Listed by: BERKSHIRE HATHAWAY HOMESERVICES HODRICK REALTY - WELLSBORO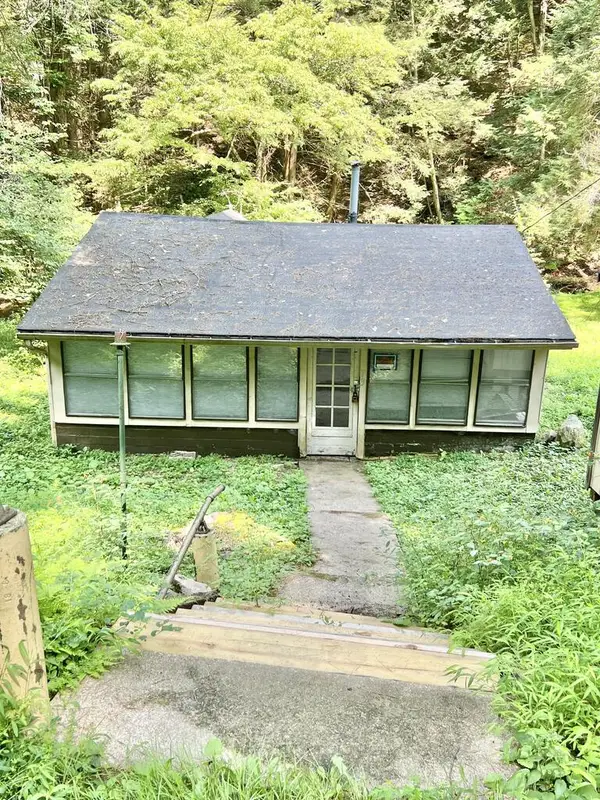 $44,900Active1 beds 1 baths440 sq. ft.
73 Rattlesnake Hollow Drive, Galeton, PA 16922
MLS# 31728099Listed by: TRAILS END REALTY $129,500Pending1 beds -- baths870 sq. ft.
8 Ansley Road, Galeton, PA 16922
MLS# 31728019Listed by: PINE CREEK REAL ESTATE (K)


Protect your home and budget from life's surprises with an Assurant Home Warranty, backed by a partner that supports you through every step of homeownership. Explore Plans.
© 2023 - 2026 ERA Franchise Systems LLC. All rights reserved. ERA Franchise Systems LLC fully supports the principles of the Fair Housing Act and the Equal Opportunity Act. ERA, ERA Real Estate powered, and their respective logos are registered service marks of ERA Franchise Systems LLC. Each office is independently owned and operated.