
46 Ridge Road, Galeton, PA 16922
Local realty services provided by:ERA Brady Associates
Listed by: pamela payne
Office: trails end realty
MLS#:31728132
Source:PA_NCPBR
Price summary
- Price:$280,000
- Price per sq. ft.:$144.63
About this home
ATV & SNOWMOBILE ENTHUSIASTS: THIS ONE IS FOR YOU! Imagine leaving your own property and heading out for the day of riding from your driveway! This spacious Potter County home sits right on the Northcentral Regional ATV Trail network, giving riders access to miles of connections including Lyman Run State Park, state forest lands, and nearby towns. Just minutes from the Dark Skies of Cherry Springs State Park putting you in the heart of everything Potter County is known for-ATV and snowmobile riding, hunting, fishing, hiking, stargazing, and endless outdoor recreation. Home features 4 bedrooms, 1 full bath/laundry combo. Large living w/woodstove, spacious kitchen with formal dining room. Outside features an oversized 2-car garage with heated workshop and room to store ATVs and sleds. Also has a barn with loft for additional storage. The yard features numerous apple trees with plenty of room for gardening. Would make a great full time home or awesome getaway. Call today!!!
Contact an agent
Home facts
- Year built:1900
- Listing ID #:31728132
- Added:49 day(s) ago
- Updated:October 19, 2026 at 11:43 PM
Rooms and interior
- Bedrooms:4
- Total bathrooms:1
- Full bathrooms:1
- Rooms Total:10
- Basement Description:Concrete Floor, Unfinished
- Living area:1,936 sq. ft.
Heating and cooling
- Heating:Forced Air, Natural Gas, Wood Stove
Structure and exterior
- Roof:Shingle
- Year built:1900
- Building area:1,936 sq. ft.
- Lot area:1.76 Acres
- Architectural Style:Farmhouse
- Construction Materials:Vinyl Siding
- Levels:2 Story
Utilities
- Water:Well
- Sewer:In Ground, Septic Tank
Finances and disclosures
- Price:$280,000
- Price per sq. ft.:$144.63
Parking
- Parking description:2 Car Garage, Detached, Heated, Oversized
- Garage spaces:2
New listings near 46 Ridge Road
- New
 $67,000Active6.2 Acres
0 Loucks Road, Galeton, PA 16922
MLS# 31728387Listed by: PINE CREEK REAL ESTATE (K) 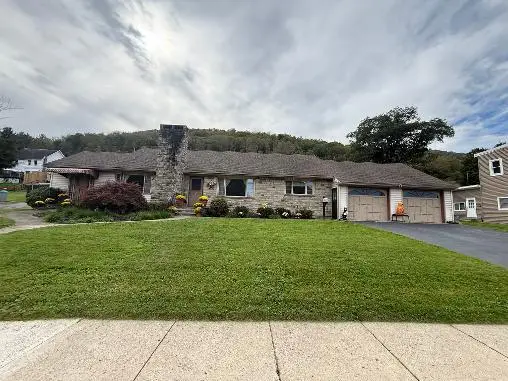 $355,000Active3 beds 2 baths2,700 sq. ft.
55 Germania Street, Galeton, PA 16922
MLS# 31728307Listed by: PINE CREEK REAL ESTATE (K)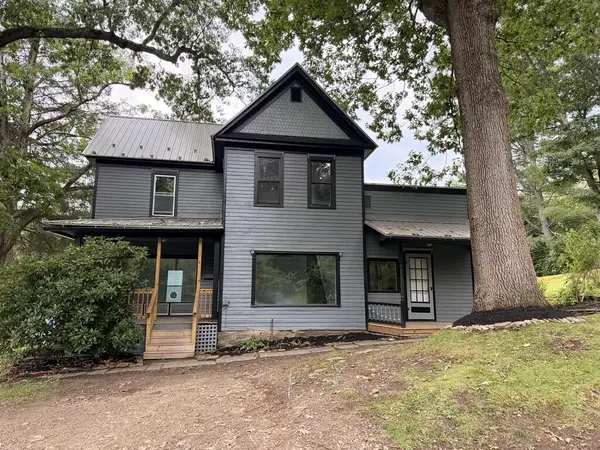 $255,000Active3 beds 2 baths1,854 sq. ft.
188 West Main Street, Galeton, PA 16922
MLS# 31728239Listed by: MOUNTAIN VALLEY REALTY, INC.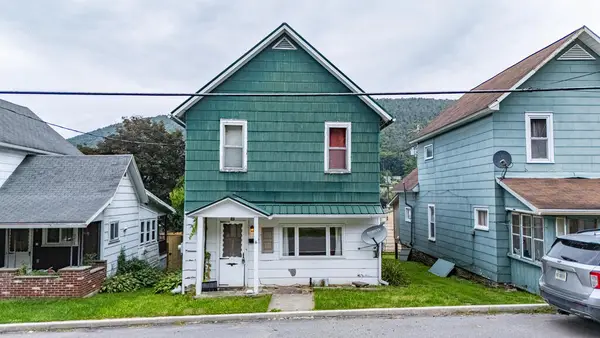 $69,000Active3 beds 1 baths1,179 sq. ft.
18 First St, Galeton, PA 16922
MLS# 31728142Listed by: BERKSHIRE HATHAWAY HOMESERVICES HODRICK REALTY - WELLSBORO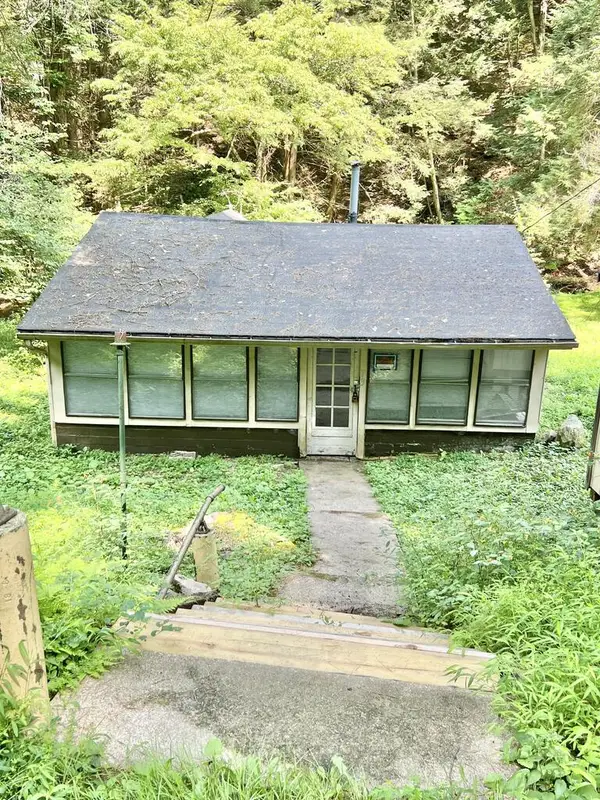 $44,900Active1 beds 1 baths440 sq. ft.
73 Rattlesnake Hollow Drive, Galeton, PA 16922
MLS# 31728099Listed by: TRAILS END REALTY $129,500Pending1 beds -- baths870 sq. ft.
8 Ansley Road, Galeton, PA 16922
MLS# 31728019Listed by: PINE CREEK REAL ESTATE (K) $104,995Active3 beds 1 baths1,100 sq. ft.
50 Pine St, Galeton, PA 16922
MLS# 31727987Listed by: MOUNTAIN VALLEY REALTY - COUDERSPORT $24,900Active1 beds 1 baths557 sq. ft.
271 West Branch Rd., Galeton, PA 16922
MLS# 31727994Listed by: HOWARD HANNA PROFESSIONALS-COUDERSPORT $89,999Active3 beds 1 baths955 sq. ft.
10 First St, Galeton, PA 16922
MLS# 31727873Listed by: BERKSHIRE HATHAWAY HOMESERVICES HODRICK REALTY - WELLSBORO


Protect your home and budget from life's surprises with an Assurant Home Warranty, backed by a partner that supports you through every step of homeownership. Explore Plans.
© 2023 - 2026 ERA Franchise Systems LLC. All rights reserved. ERA Franchise Systems LLC fully supports the principles of the Fair Housing Act and the Equal Opportunity Act. ERA, ERA Real Estate powered, and their respective logos are registered service marks of ERA Franchise Systems LLC. Each office is independently owned and operated.