
822 Sunny Ln, Gap, PA 17527
Local realty services provided by:ERA OakCrest Realty, Inc.
Upcoming open houses
- Sat, Nov 2110:00 am - 12:00 pm
Listed by: andrea l collison
Office: realty one group unlimited
MLS#:PALA2098726
Source:BRIGHTMLS
Price summary
- Price:$154,900
- Price per sq. ft.:$115.25
About this home
Welcome to 822 Sunny Lane in Gap’s private Stoney Hill Community! Situated on a quiet cul-de-sac, this bright and well-maintained 3-bed, 2-bath double-wide features an open floor plan, tons of natural light, large walk-in closets, and an expansive deck with an extendable awning.
Enjoy major peace-of-mind updates including a 50-year roof & skylights (2022), new hot water heater & shed roof (2025), Nest thermostat, new toilets, and a recent garbage disposal. Seller-owned propane tanks (currently 70–80% full) are included!
Conveniently located near both Lancaster and Chester Counties.
Schedule your tour today!
Contact an agent
Home facts
- Year built:2002
- Subdivision & Development:STONEY HILL MHP
- Listing ID #:PALA2098726
- Added:4 day(s) ago
- Updated:November 21, 2026 at 02:57 PM
Rooms and interior
- Bedrooms:3
- Total bathrooms:2
- Full bathrooms:2
- Bathrooms Description:Primary Bath(s)
- Kitchen Description:Kitchen - Eat-In, Kitchen - Island
- Living area:1,344 sq. ft.
Heating and cooling
- Cooling:Central A/C
- Heating:Central, Propane - Metered, Propane - Owned
Structure and exterior
- Roof:Pitched, Shingle
- Year built:2002
- Building area:1,344 sq. ft.
- Architectural Style:Modular/Pre-Fabricated
- Construction Materials:Vinyl Siding
- Exterior Features:Deck(s), Outbuilding(s)
- Levels:1 Story
Schools
- High school:PEQUEA VALLEY
- Middle school:PEQUEA VALLEY
- Elementary school:SALISBURY
Utilities
- Water:Community
- Sewer:Community Septic Tank
Finances and disclosures
- Price:$154,900
- Price per sq. ft.:$115.25
- Tax amount:$900 (2026)
Features and amenities
- Amenities:100 Amp Service, Cable TV, Ceiling Fan(s), Skylight(s)
Parking
- Parking description:Asphalt Driveway, Off Street
New listings near 822 Sunny Ln
- Open Mon, 3 to 5pmNew
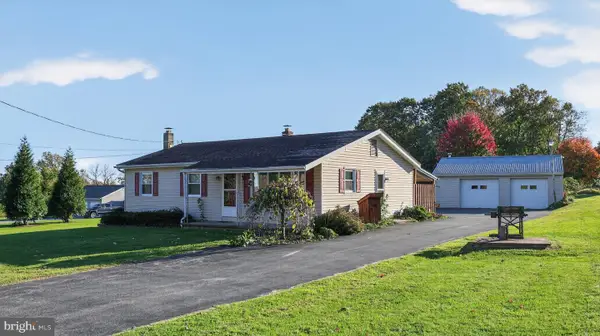 $250,000Active3 beds 1 baths1,120 sq. ft.
672 Gault Rd, GAP, PA 17527
MLS# PALA2099178Listed by: WILLIAM PENN REAL ESTATE ASSOC - New
 $599,900Active4 beds 2 baths2,230 sq. ft.
5450 Lincoln Hwy, GAP, PA 17527
MLS# PALA2098794Listed by: RE/MAX MAIN LINE - MALVERN 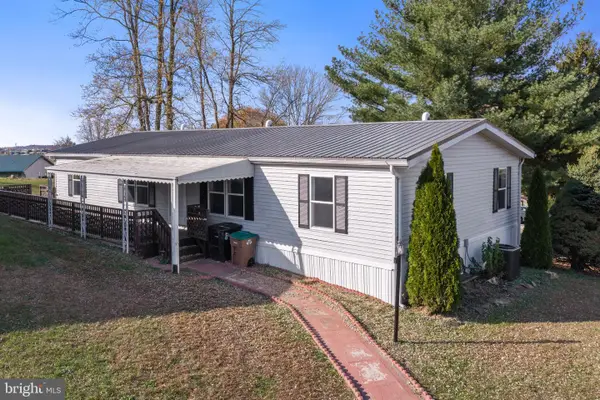 $114,900Pending4 beds 2 baths1,680 sq. ft.
802 Circle Dr, GAP, PA 17527
MLS# PALA2098608Listed by: RE/MAX ACTION ASSOCIATES $124,900Pending3 beds 2 baths1,456 sq. ft.
797 Willow Ln, GAP, PA 17527
MLS# PALA2098248Listed by: BARR REALTY INC.- Open Sun, 11am to 1pm
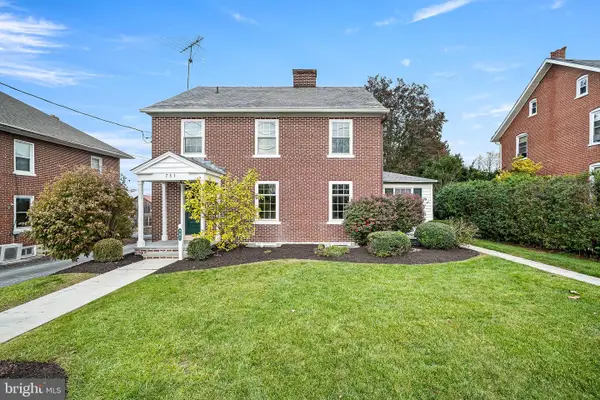 $399,000Active4 beds 3 baths2,574 sq. ft.
751 Bellevue Ave, GAP, PA 17527
MLS# PALA2098024Listed by: KELLER WILLIAMS REAL ESTATE -EXTON  $75,000Pending2 beds 2 baths1,064 sq. ft.
747 Willow Ln, GAP, PA 17527
MLS# PALA2097350Listed by: COLDWELL BANKER REALTY- Open Sun, 12 to 2pm
 $425,000Active3 beds 3 baths2,187 sq. ft.
851 Longview Ln, GAP, PA 17527
MLS# PALA2097416Listed by: TESLA REALTY GROUP, LLC  $325,000Active4 beds 3 baths2,303 sq. ft.
901 Smyrna Rd, KINZERS, PA 17535
MLS# PALA2097286Listed by: WILLIAM PENN REAL ESTATE ASSOC $685,000Pending3 beds 3 baths1,959 sq. ft.
112 Norton Dr, GAP, PA 17527
MLS# PACT2137726Listed by: WILLIAM PENN REAL ESTATE ASSOC


Protect your home and budget from life's surprises with an Assurant Home Warranty, backed by a partner that supports you through every step of homeownership. Explore Plans.
© 2023 - 2026 ERA Franchise Systems LLC. All rights reserved. ERA Franchise Systems LLC fully supports the principles of the Fair Housing Act and the Equal Opportunity Act. ERA, ERA Real Estate powered, and their respective logos are registered service marks of ERA Franchise Systems LLC. Each office is independently owned and operated.