
226 Mountain View Road, Genesee, PA 16923
Local realty services provided by:ERA Brady Associates
Listed by: christine mountz
Office: howard hanna professionals-coudersport
MLS#:31727731
Source:PA_NCPBR
Price summary
- Price:$535,000
- Price per sq. ft.:$210.71
About this home
This property is a little piece of heaven. 52+ acres, nice mix of wooded and field. Has a private camping/picnic area. An apple orchard, lots of wild berries and beautiful garden. The house is roomy with 2 bedrooms and 2 private baths. There is a garage on the living level of the home as well as one in the basement. The detached garage is a mechanics dream Front and rear overhead doors, one extra height, two with remote openers and a powder room in garage metal roof. Lots of garage items negotiable . A wood stove insert in the family room, a ceramic wood stove in the living room and an antique wood cook stove in the kitchen in addition to the gas range/stove. Radiant heat through out the house and detached garage . Master bedroom has private bathroom with a jacuzzi tub, walk in shower and private commode with bidet' area. A spectacular view from the rear deck with a heated outdoor hot tub. There is a small out door covered porch off the master bedroom with lots of privacy .
Contact an agent
Home facts
- Year built:1960
- Listing ID #:31727731
- Added:110 day(s) ago
- Updated:October 19, 2026 at 11:43 PM
Rooms and interior
- Bedrooms:2
- Total bathrooms:2
- Full bathrooms:2
- Rooms Total:5
- Basement Description:Concrete Floor, Crawl Space, Partial, Unfinished, Walk-Out
- Living area:2,539 sq. ft.
Heating and cooling
- Cooling:Central Air
- Heating:Natural Gas, Radiant, Wood, Wood Stove
Structure and exterior
- Roof:Shingle
- Year built:1960
- Building area:2,539 sq. ft.
- Lot area:52.72 Acres
- Architectural Style:Ranch
- Construction Materials:Vinyl Siding
Utilities
- Sewer:In Ground
Finances and disclosures
- Price:$535,000
- Price per sq. ft.:$210.71
Parking
- Parking description:1 Car Garage, 3+ Car Garage, Attached, Detached, Heated, Oversized, Paved Drive
- Garage spaces:1
New listings near 226 Mountain View Road
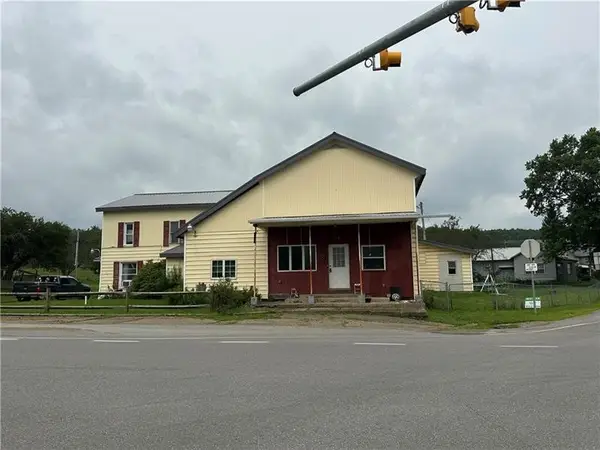 $130,000Active6 beds 4 baths5,749 sq. ft.
2760 State Route 49 W, Genesee, PA 16923
MLS# 1775850Listed by: INTEGRITY PLUS REALTY
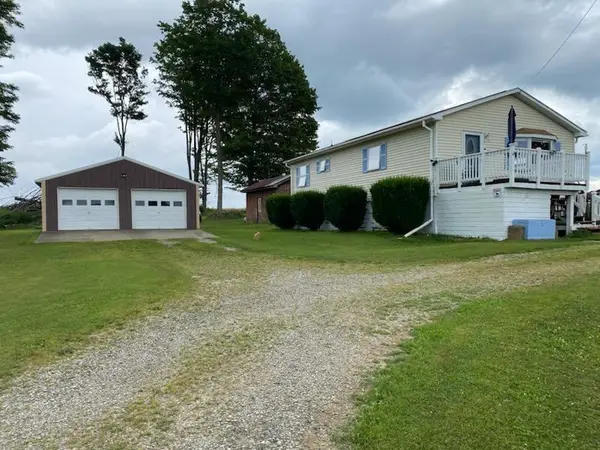 $225,000Active3 beds 2 baths2,880 sq. ft.
143 Rooks Rd, Genesee, PA 16923
MLS# 31727999Listed by: HOWARD HANNA PROFESSIONALS-COUDERSPORT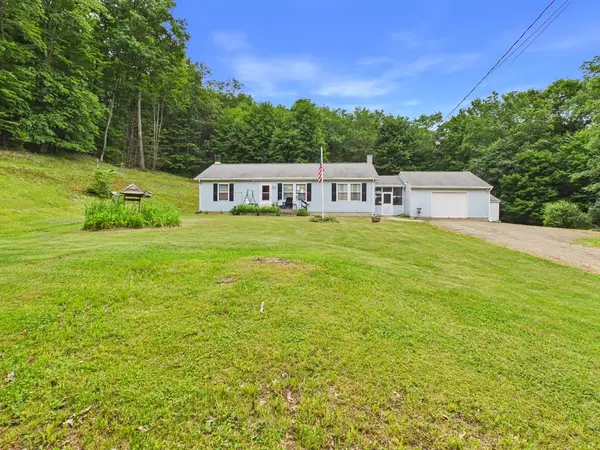 $275,000Pending3 beds 2 baths1,248 sq. ft.
356 Rapley Rd, Genesee, PA 16923
MLS# 31727683Listed by: HOWARD HANNA PROFESSIONALS-COUDERSPORT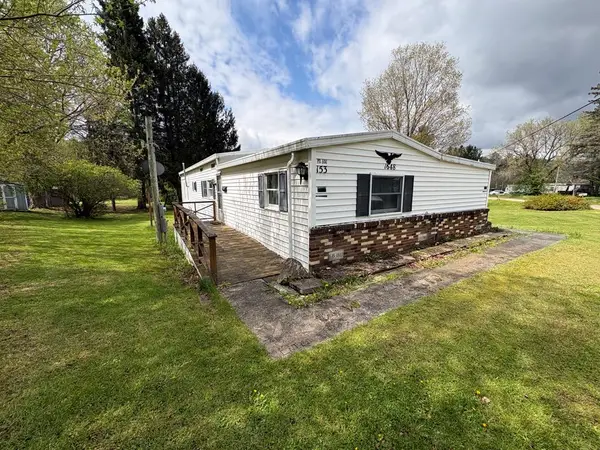 $89,900Pending4 beds 2 baths1,510 sq. ft.
1648 Grover Hollow Rd, Genesee, PA 16923
MLS# 31727426Listed by: MOUNTAIN VALLEY REALTY - COUDERSPORT $194,000Active2 beds 1 baths1,664 sq. ft.
2356 Genesee Mills Road, Genesee, PA 16923
MLS# 31727286Listed by: COWANESQUE LAKE REALTY LLC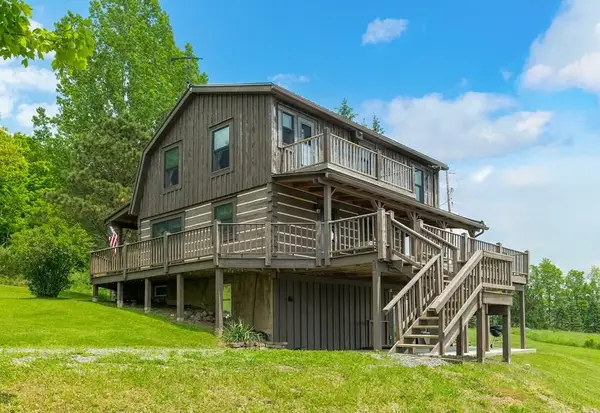 $640,000Pending3 beds 2 baths672 sq. ft.
436 Teeter Road, Genesee, PA 16923
MLS# R1675956Listed by: COWANESQUE LAKE REALTY, LLC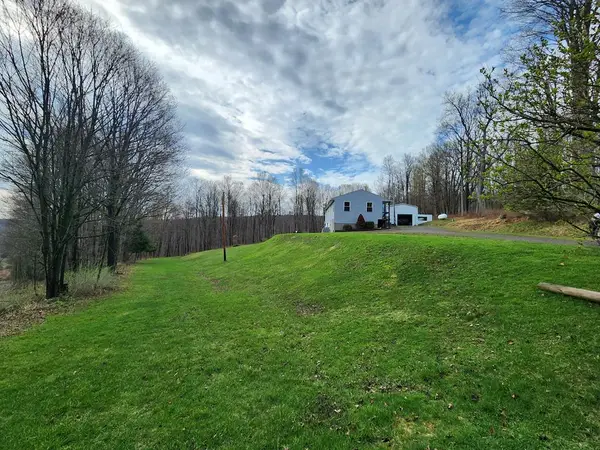 $387,500Pending2 beds 2 baths1,360 sq. ft.
1151 N Brookland Rd, Genesee, PA 16923
MLS# 31727206Listed by: MOUNTAIN VALLEY REALTY - COUDERSPORT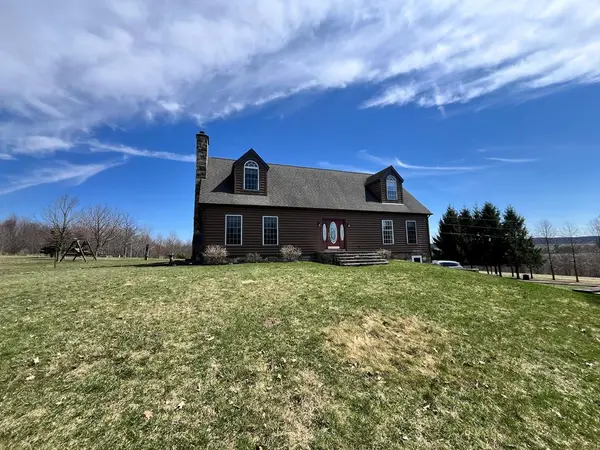 $417,000Active3 beds 3 baths3,798 sq. ft.
486 Smoker Rd, Genesee, PA 16923
MLS# 31727157Listed by: MOUNTAIN VALLEY REALTY - COUDERSPORT $385,000Pending2 beds 2 baths1,078 sq. ft.
437 French Rooney Road, Genesee, PA 16923
MLS# 31727031Listed by: HOWARD HANNA PROFESSIONALS-COUDERSPORT


Protect your home and budget from life's surprises with an Assurant Home Warranty, backed by a partner that supports you through every step of homeownership. Explore Plans.
© 2023 - 2026 ERA Franchise Systems LLC. All rights reserved. ERA Franchise Systems LLC fully supports the principles of the Fair Housing Act and the Equal Opportunity Act. ERA, ERA Real Estate powered, and their respective logos are registered service marks of ERA Franchise Systems LLC. Each office is independently owned and operated.