
660 Reddog Rd Ext., Georgetown, PA 15043
Local realty services provided by:ERA Lechner & Associates, Inc.
Listed by: brenden bruce
Office: berkshire hathaway the preferred realty
MLS#:1783824
Source:PA_WPN
Price summary
- Price:$219,000
- Price per sq. ft.:$181.29
About this home
Looking for an affordable home in the South Side Area School District with room to grow and the freedom to make it your own? Built in 2013, this charming 3-bedroom, 2-bath ranch offers the perfect combination of one-level living, private acreage, and endless potential! Situated on 0.89 acres toward the end of a quiet paved back road, this property offers a peaceful setting with room to enjoy the outdoors.
Inside, you'll find the convenience of single-floor living, while the large unfinished basement provides a blank canvas for future expansion. Imagine creating additional living space, a home gym, recreation room, workshop, or whatever best suits your lifestyle. Whether you're a first-time homebuyer looking to put down roots, searching for an affordable home with room to build equity, or simply wanting a property you can customize to fit your vision, this is an opportunity you won't want to miss. Bring your ideas and discover the possibilities this property has to offer. VIP home warranty (systems AND appliances) package included!...
Contact an agent
Home facts
- Year built:2013
- Listing ID #:1783824
- Added:2 day(s) ago
- Updated:November 21, 2026 at 11:10 AM
Rooms and interior
- Bedrooms:3
- Total bathrooms:2
- Full bathrooms:2
- Flooring:Hardwood, Tile, Vinyl
- Kitchen Description:Cooktop, Dishwasher, Microwave, Refrigerator, Stove
- Basement:Yes
- Basement Description:Unfinished, Walk Out Access
- Living area:1,208 sq. ft.
Heating and cooling
- Cooling:Central Air
- Heating:Electric
- Central air:Yes
Structure and exterior
- Roof:Asphalt
- Year built:2013
- Building area:1,208 sq. ft.
- Lot area:0.9 Acres
- Architectural Style:Ranch
Utilities
- Water:Well
Finances and disclosures
- Price:$219,000
- Price per sq. ft.:$181.29
- Tax amount:$3,319
Features and amenities
- Laundry features:Dryer, Washer
- Amenities:Some Electric Appliances
Parking
- Total parking spaces:2
 Last Updated November 21, 2026. Information deemed reliable but not guaranteed. Information is provided exclusively for consumers' personal, non-commercial use and may not be used for any purpose other than to identify prospective properties consumers may be interested in purchasing.
New listings near 660 Reddog Rd Ext.
 $85,000Pending-- beds -- baths
0 Little Blue Road, Georgetown, PA 15043
MLS# 1779834Listed by: RE/MAX SELECT REALTY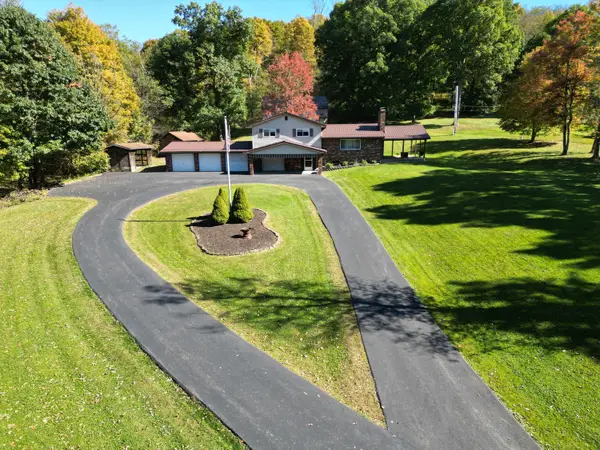 $475,000Pending3 beds 2 baths
623 Georgetown Rd, Georgetown, PA 15043
MLS# 1779176Listed by: HOWARD HANNA REAL ESTATE SERVICES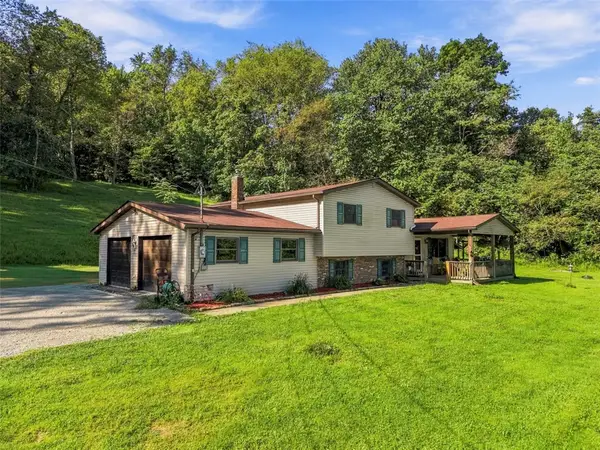 $330,000Pending3 beds 3 baths1,240 sq. ft.
2905 Us Route 30, Georgetown, PA 15043
MLS# 1775533Listed by: COLDWELL BANKER REALTY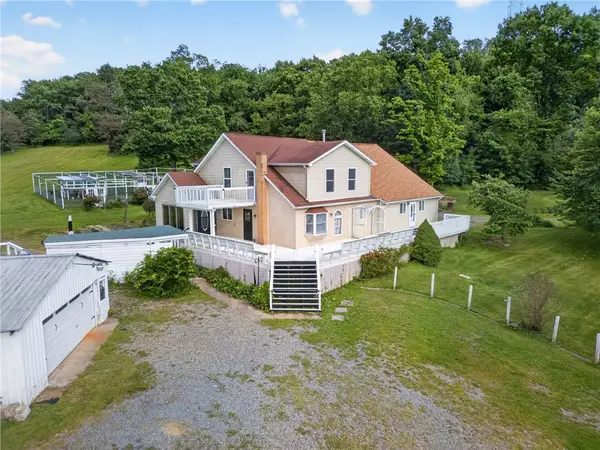 $629,000Active5 beds 3 baths3,029 sq. ft.
331 Hill Rd, Georgetown, PA 15043
MLS# 1771955Listed by: REALTY ONE GROUP GOLD STANDARD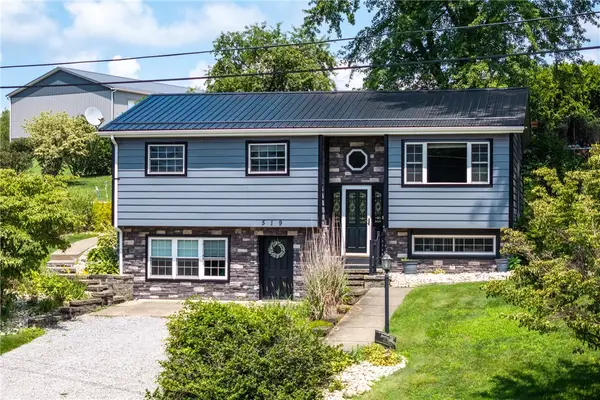 $330,000Active4 beds 3 baths2,072 sq. ft.
519 Gas Valley Rd, Georgetown, PA 15043
MLS# 1763596Listed by: COLDWELL BANKER REALTY


Protect your home and budget from life's surprises with an Assurant Home Warranty, backed by a partner that supports you through every step of homeownership. Explore Plans.
© 2023 - 2026 ERA Franchise Systems LLC. All rights reserved. ERA Franchise Systems LLC fully supports the principles of the Fair Housing Act and the Equal Opportunity Act. ERA, ERA Real Estate powered, and their respective logos are registered service marks of ERA Franchise Systems LLC. Each office is independently owned and operated.