
1049 Ridge Rd, Gettysburg, PA 17325
Local realty services provided by:ERA Valley Realty
1049 Ridge Rd,Gettysburg, PA 17325
$499,000
- 3 Beds
- 3 Baths
- 1,850 sq. ft.
- Single family
- Pending
Listed by: paul c kellett, hannah grace beckett
Office: community benefits real estate
MLS#:PAAD2024456
Source:BRIGHTMLS
Price summary
- Price:$499,000
- Price per sq. ft.:$269.73
About this home
This home has it all great spacious floor plan, wonderful setting, low maintenance, great view from rear deck. easy commute to Maryland, yet wooded lot makes it feel like you are really away from it all. Bigger and nicer than it looks from the road. No need to climb steps to live here. full concrete walkout basement for storage, workshop, etc. priced to sell
Contact an agent
Home facts
- Year built:1990
- Listing ID #:PAAD2024456
- Added:2 day(s) ago
- Updated:July 06, 2026 at 07:47 AM
Rooms and interior
- Bedrooms:3
- Total bathrooms:3
- Full bathrooms:3
- Flooring:Carpet, Hardwood, Tile/Brick
- Dining Description:Formal/Separate Dining Room
- Kitchen Description:Breakfast Area, Dishwasher, Oven - Single, Refrigerator
- Basement:Yes
- Basement Description:Drainage System, Full, Outside Entrance, Poured Concrete, Walkout Level
- Living area:1,850 sq. ft.
Heating and cooling
- Cooling:Central A/C, Heat Pump(s)
- Heating:Electric, Forced Air, Heat Pump - Gas BackUp, Propane - Leased
Structure and exterior
- Roof:Asphalt, Shingle
- Year built:1990
- Building area:1,850 sq. ft.
- Lot area:3 Acres
- Lot Features:Level, Not In Development, Rural, Sloping, Trees/Wooded
- Architectural Style:Ranch/Rambler
- Construction Materials:Brick, Cedar, Stick Built
- Exterior Features:Deck(s)
- Foundation Description:Block
- Levels:1 Story
Schools
- High school:GETTYSBURG AREA
- Middle school:GETTYSBURG AREA
Utilities
- Water:Well
- Sewer:On Site Septic
Finances and disclosures
- Price:$499,000
- Price per sq. ft.:$269.73
- Tax amount:$5,294 (1990)
Features and amenities
- Laundry features:Dryer, Washer
- Amenities:120/240V, 200+ Amp Service, Insulated Windows, Smoke Detector, Underground Utilities
Parking
- Parking description:Asphalt Driveway, Attached Garage, Garage Door Opener, Off Street, Oversized
- Garage:Yes
- Garage spaces:2
New listings near 1049 Ridge Rd
- New
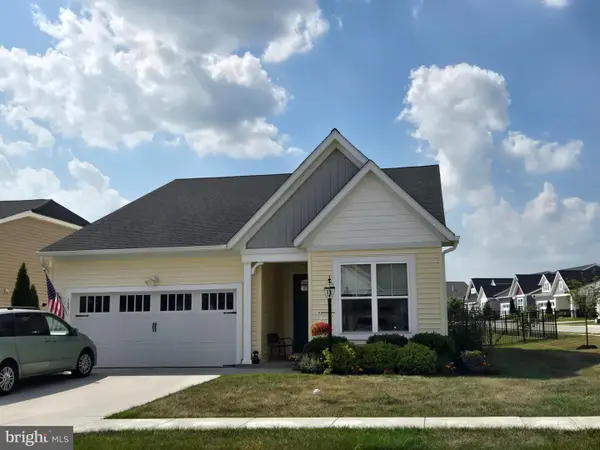 $519,900Active2 beds 3 baths2,356 sq. ft.
185 Lively Stream Way, GETTYSBURG, PA 17325
MLS# PAAD2024440Listed by: RE/MAX ADVANTAGE REALTY - New
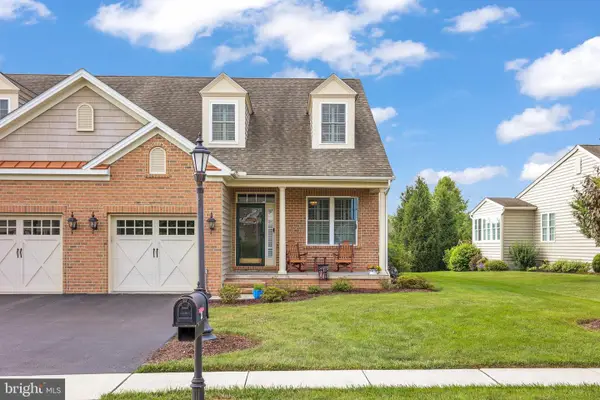 $399,900Active3 beds 3 baths2,046 sq. ft.
33 Bobolink Dr, GETTYSBURG, PA 17325
MLS# PAAD2024374Listed by: JEFF A. SHAFFER REAL ESTATE, INC. - New
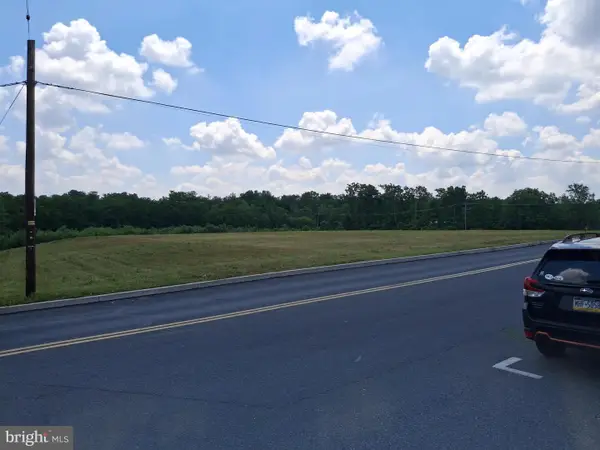 $800,000Active4.63 Acres
Address Withheld By Seller, GETTYSBURG, PA 17325
MLS# PAAD2024336Listed by: RE/MAX OF GETTYSBURG - New
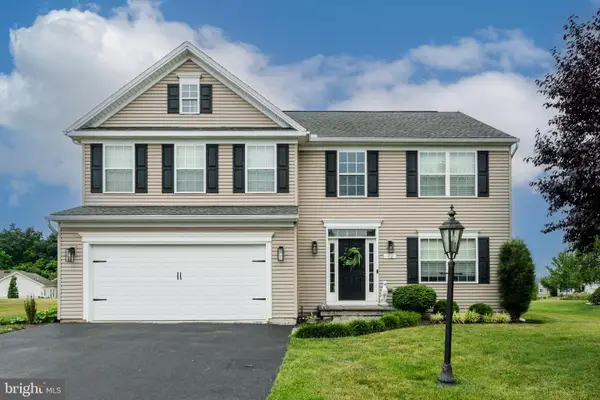 $500,000Active4 beds 3 baths2,968 sq. ft.
72 Battalion Ln, GETTYSBURG, PA 17325
MLS# PAAD2024372Listed by: RE/MAX SOLUTIONS - Coming Soon
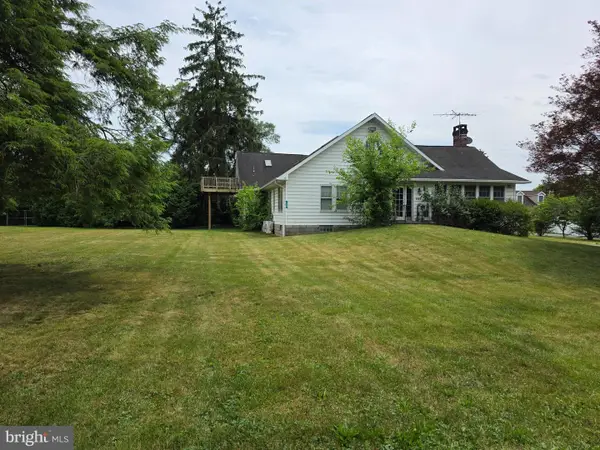 $695,000Coming Soon5 beds 7 baths
956 Fairfield Rd, GETTYSBURG, PA 17325
MLS# PAAD2024316Listed by: KELLER WILLIAMS KEYSTONE REALTY - Open Sun, 11am to 1pmNew
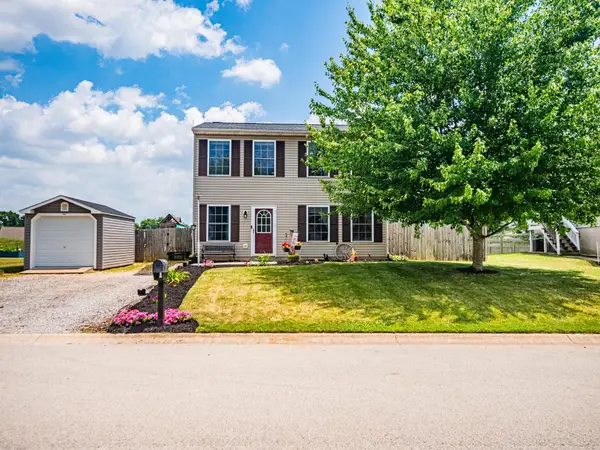 $269,900Active4 beds 2 baths1,248 sq. ft.
13 Bonniefield Cir, GETTYSBURG, PA 17325
MLS# PAAD2024390Listed by: CHARIS REALTY GROUP 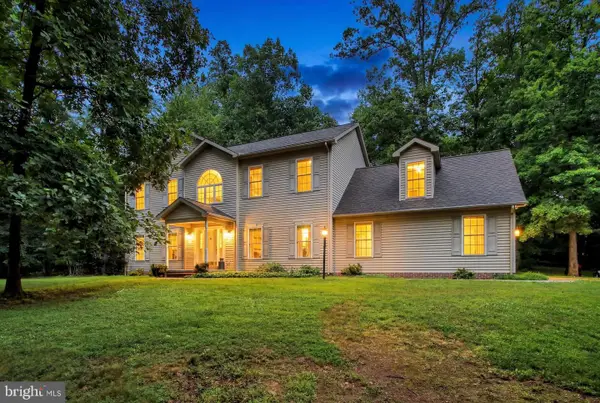 $532,500Pending4 beds 3 baths2,484 sq. ft.
249 Carr Hill Rd, GETTYSBURG, PA 17325
MLS# PAAD2024306Listed by: RE/MAX OF GETTYSBURG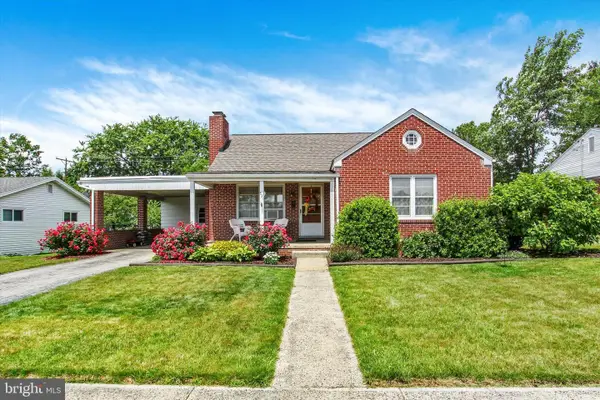 $255,000Pending2 beds 1 baths1,324 sq. ft.
831 Johns Ave, GETTYSBURG, PA 17325
MLS# PAAD2024028Listed by: RE/MAX OF GETTYSBURG- New
 $459,900Active5 beds 2 baths3,101 sq. ft.
460 Baltimore St, GETTYSBURG, PA 17325
MLS# PAAD2024368Listed by: SAMSON PROPERTIES


Protect your home and budget from life's surprises with an Assurant Home Warranty, backed by a partner that supports you through every step of homeownership. Explore Plans.
© 2023 - 2026 ERA Franchise Systems LLC. All rights reserved. ERA Franchise Systems LLC fully supports the principles of the Fair Housing Act and the Equal Opportunity Act. ERA, ERA Real Estate powered, and their respective logos are registered service marks of ERA Franchise Systems LLC. Each office is independently owned and operated.