
16 S Steeplechase, Gettysburg, PA 17325
Local realty services provided by:ERA Byrne Realty
16 S Steeplechase,Gettysburg, PA 17325
$555,000
- 6 Beds
- 4 Baths
- 3,950 sq. ft.
- Single family
- Coming Soon
Listed by: jennifer a chenault
Office: execuhome realty-hanover
MLS#:PAAD2026648
Source:BRIGHTMLS
Price summary
- Price:$555,000
- Price per sq. ft.:$140.51
- Monthly HOA dues:$11.25
About this home
Nestled in the charming subdivision of Hunters Crossing, this beautiful and spacious 6 bedroom, 3-1/2 bath home has so much to offer. Step inside to discover a warm and inviting 1st floor that features a formal living room, family room, dining room, 1/2 bath, and a kitchen with ample cabinetry, lots of countertop space, and an island/breakfast bar. There was an addition built in 2011-2012 which added a home office, a mudroom, 2 bedrooms, and a full bath all to the 1st floor. Upstairs you will find 4 additional bedrooms and 2 full baths. The master bedroom has a walk in closet, a finished storage area, and a master bathroom with double sinks, jetted tub, and a separate shower. The mostly finished basement offers additional living space, ideal for a playroom, hobby room, home gym, or entertainment area and a large laundry room and storage area room as well. Outside, the property sits on a generous 0.59-acre lot, featuring a level and cleared landscape that provides endless possibilities for outdoor activities. Enjoy your morning coffee on the screened porch or host summer barbecues on the patio, where you can create lasting memories with family and friends. There is also an attached oversized 2 car garage. Most of the 1st floor and finished basement has just been freshly painted. New carpet on the 1st floor stairs, 2nd floor landing, and master bedroom. New roof in 2019 and new water heater in 2023. A few other bonuses include a house generator, a heated crawlspace under the addition for extra storage, and a home that is able to be 1st floor living if you ever need it. If you need space, love to entertain, and want room to grow this is the house for you. This home will check most every box on your list, don't miss the opportunity to make it yours!...
Contact an agent
Home facts
- Year built:1998
- Subdivision & Development:HUNTERS CROSSING
- Listing ID #:PAAD2026648
- Updated:November 18, 2026 at 11:52 PM
Rooms and interior
- Bedrooms:6
- Total bathrooms:4
- Full bathrooms:3
- Half bathrooms:1
- Dining Description:Formal/Separate Dining Room
- Kitchen Description:Cooktop, Dishwasher, Kitchen - Island, Oven - Single, Refrigerator
- Basement:Yes
- Basement Description:Full, Partially Finished, Sump Pump
- Living area:3,950 sq. ft.
Heating and cooling
- Cooling:Central A/C
- Heating:Forced Air, Natural Gas
Structure and exterior
- Year built:1998
- Building area:3,950 sq. ft.
- Lot area:0.59 Acres
- Lot Features:Cleared, Level
- Architectural Style:Colonial
- Construction Materials:Brick, Stick Built, Vinyl Siding
- Exterior Features:Patio(s), Porch(es), Screened
- Foundation Description:Block
- Levels:2 Stories
Utilities
- Water:Public
- Sewer:Public Sewer
Finances and disclosures
- Price:$555,000
- Price per sq. ft.:$140.51
- Tax amount:$5,974 (2026)
Features and amenities
- Amenities:Insulated Windows
Parking
- Parking description:Attached Garage, Garage Door Opener, Off Street, Oversized
- Garage:Yes
- Garage spaces:2
New listings near 16 S Steeplechase
- Coming Soon
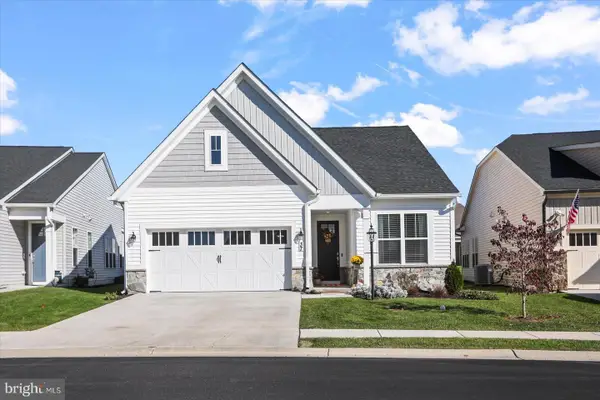 $529,000Coming Soon2 beds 2 baths2,102 sq. ft.
37 Rolling Hills Way, GETTYSBURG, PA 17325
MLS# PAAD2026678Listed by: IRON VALLEY REAL ESTATE OF CENTRAL PA - Coming Soon
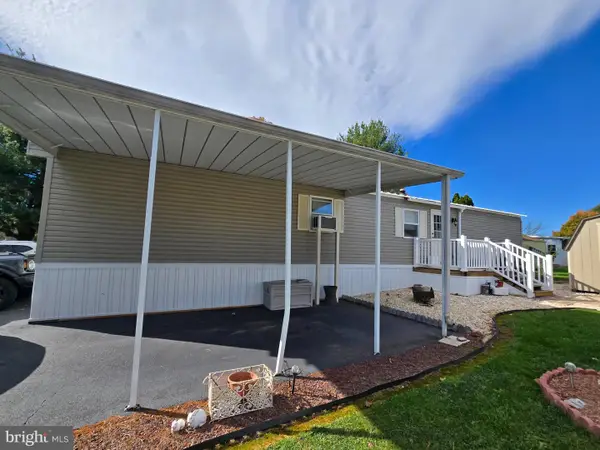 $49,900Coming Soon2 beds 1 baths784 sq. ft.
2160 Hanover Rd #lot 1, GETTYSBURG, PA 17325
MLS# PAAD2026624Listed by: RE/MAX OF GETTYSBURG - New
 $425,000Active3 beds 4 baths2,460 sq. ft.
101 White Church Rd, GETTYSBURG, PA 17325
MLS# PAAD2026666Listed by: SITES REALTY, INC. - New
 $260,000Active3 beds -- baths1,414 sq. ft.
231 N Stratton St, GETTYSBURG, PA 17325
MLS# PAAD2026672Listed by: KELLER WILLIAMS KEYSTONE REALTY - New
 $949,900Active7 beds 6 baths4,532 sq. ft.
2350 Baltimore Pike, GETTYSBURG, PA 17325
MLS# PAAD2026664Listed by: SITES REALTY, INC. - New
 $485,000Active4 beds 3 baths2,856 sq. ft.
26 Regiment Dr, GETTYSBURG, PA 17325
MLS# PAAD2026310Listed by: RE/MAX OF GETTYSBURG - New
 $379,900Active4 beds 2 baths2,100 sq. ft.
244 S Washington St, GETTYSBURG, PA 17325
MLS# PAAD2026512Listed by: KELLER WILLIAMS KEYSTONE REALTY - Open Sat, 1 to 3pmNew
 $399,900Active2 beds 2 baths1,370 sq. ft.
Tbb South Bailey Court, GETTYSBURG, PA 17325
MLS# PAAD2021004Listed by: BUILDER SOLUTIONS REALTY - New
 $459,757Active2 beds 2 baths1,370 sq. ft.
Tbb 131 Bridge Valley Rd #20, GETTYSBURG, PA 17325
MLS# PAAD2025168Listed by: BUILDER SOLUTIONS REALTY


Protect your home and budget from life's surprises with an Assurant Home Warranty, backed by a partner that supports you through every step of homeownership. Explore Plans.
© 2023 - 2026 ERA Franchise Systems LLC. All rights reserved. ERA Franchise Systems LLC fully supports the principles of the Fair Housing Act and the Equal Opportunity Act. ERA, ERA Real Estate powered, and their respective logos are registered service marks of ERA Franchise Systems LLC. Each office is independently owned and operated.