
66 Chokeberry Way, Gettysburg, PA 17325
Local realty services provided by:ERA OakCrest Realty, Inc.
66 Chokeberry Way,Gettysburg, PA 17325
$411,000
- 3 Beds
- 2 Baths
- 1,813 sq. ft.
- Single family
- Active
Upcoming open houses
- Sat, Oct 2411:00 am - 01:00 pm
Listed by: connie fissel, jessica kureth
Office: iron valley real estate gettysburg
MLS#:PAAD2026304
Source:BRIGHTMLS
Price summary
- Price:$411,000
- Price per sq. ft.:$226.7
- Monthly HOA dues:$368
About this home
Nestled within the prestigious Amblebrook community, this exquisite residence is designed for those seeking an elevated lifestyle in a vibrant senior community. This stunning Craftsman-style home, built in 2024, offers a perfect blend of modern luxury and comfort, ensuring a serene retreat for its residents. Step inside to discover an open floor plan that seamlessly connects the living, dining, and gourmet kitchen areas, creating an inviting atmosphere for both relaxation and entertaining. The kitchen is a chef's dream, featuring a spacious island, stainless steel appliances, and a generous pantry, making meal preparation a delight. This home boasts three well-appointed bedrooms, 1 study/flex space -- the primary suite features luxurious spacious bath, providing a private sanctuary for rest and rejuvenation. The interior is adorned with high-quality finishes, including plush carpeting, ceramic tile, and luxury vinyl plank flooring, ensuring both style and durability. The corner lot location enhances the property's appeal. Residents can enjoy the community's extensive amenities, including heated indoor and outdoor pools, a fitness center, and a variety of recreational facilities such as tennis courts, pickleball courts, and walking paths. The clubhouse serves as a social hub, featuring a bar/lounge, art studio, and game room, fostering a sense of community and connection among neighbors. Additional conveniences include an attached garage with inside access, ample driveway parking, and maintenance-free living with the association covering lawn care, snow removal, and common area upkeep. Amblebrook is not just a place to live; it's a lifestyle choice that emphasizes wellness, leisure, and community engagement. With its luxurious features and exclusive amenities, this home offers a unique opportunity to embrace a fulfilling and active lifestyle in a welcoming environment. Experience the perfect blend of comfort, elegance, and community in this remarkable residence. Why build when you can move right in without construction delays!...
Contact an agent
Home facts
- Year built:2024
- Subdivision & Development:AMBLEBROOK
- Listing ID #:PAAD2026304
- Added:1 day(s) ago
- Updated:October 22, 2026 at 05:45 AM
Rooms and interior
- Bedrooms:3
- Total bathrooms:2
- Full bathrooms:2
- Flooring:Carpet, Ceramic Tile, Luxury Vinyl Plank
- Dining Description:Dining Area
- Bathrooms Description:Primary Bath(s)
- Kitchen Description:Built-In Microwave, Cooktop, Dishwasher, Disposal, Exhaust Fan, Kitchen - Gourmet, Kitchen - Island, Oven - Wall, Pantry, Range Hood, Stainless Steel Appliances
- Living area:1,813 sq. ft.
Heating and cooling
- Cooling:Central A/C
- Heating:Forced Air, Natural Gas
Structure and exterior
- Roof:Architectural Shingle
- Year built:2024
- Building area:1,813 sq. ft.
- Lot Features:Corner, Corner Lot/Unit
- Architectural Style:Craftsman, Raised Ranch/Rambler
- Construction Materials:Concrete, Frame, Shingle Siding, Stick Built, Vinyl Siding
- Foundation Description:Slab
- Levels:1 Story
Utilities
- Water:Community
- Sewer:Public Sewer
Finances and disclosures
- Price:$411,000
- Price per sq. ft.:$226.7
- Tax amount:$6,261 (2026)
Features and amenities
- Laundry features:Dryer - Electric, Washer
- Amenities:Attic
Parking
- Parking description:Attached Garage, Garage - Front Entry, Garage Door Opener, Inside Access
- Garage:Yes
- Garage spaces:2
New listings near 66 Chokeberry Way
- Coming Soon
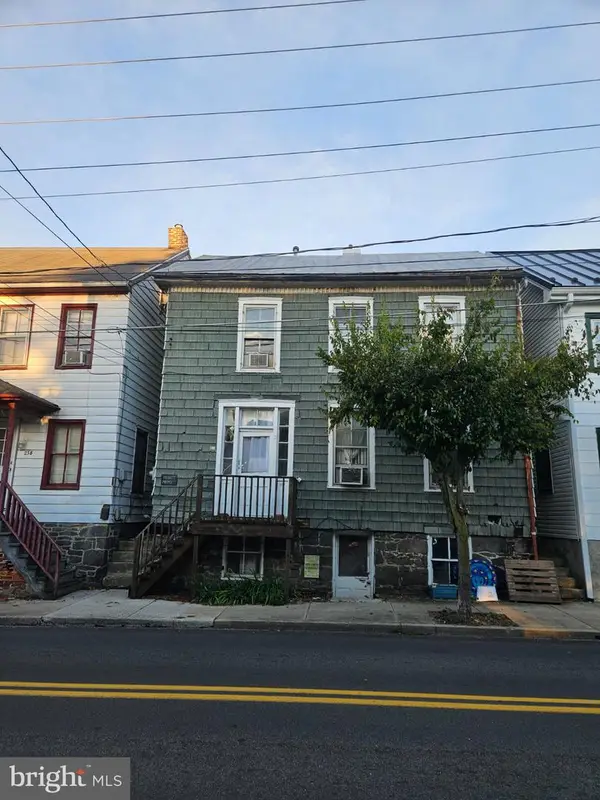 $159,900Coming Soon4 beds 2 baths1,296 sq. ft.
240 S Washington St, GETTYSBURG, PA 17325
MLS# PAAD2026274Listed by: KELLER WILLIAMS OF CENTRAL PA - Coming Soon
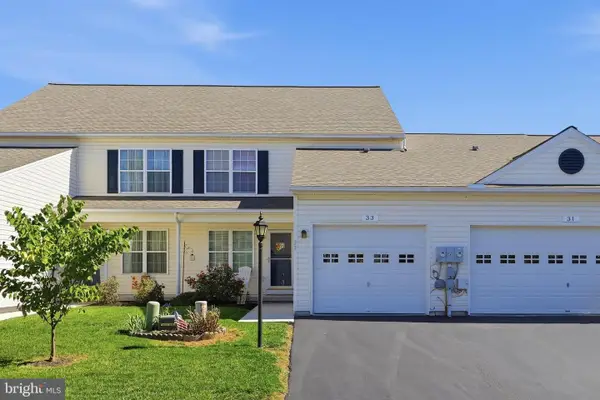 $301,900Coming Soon3 beds 3 baths1,920 sq. ft.
33 Cedarfield Dr, GETTYSBURG, PA 17325
MLS# PAAD2026220Listed by: J&B REAL ESTATE - New
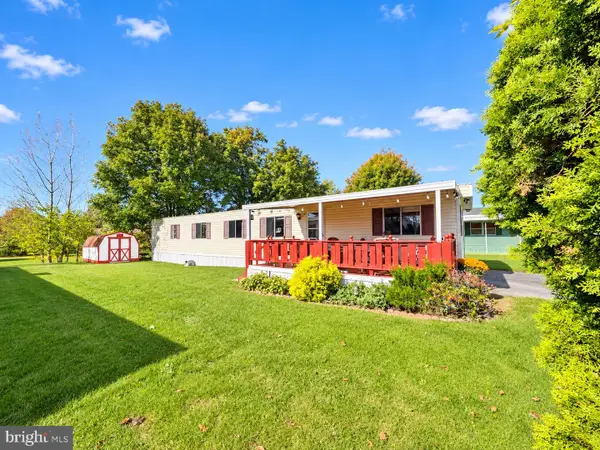 $54,000Active2 beds 1 baths924 sq. ft.
92 Walker Ave, GETTYSBURG, PA 17325
MLS# PAAD2026326Listed by: RE/MAX OF GETTYSBURG - New
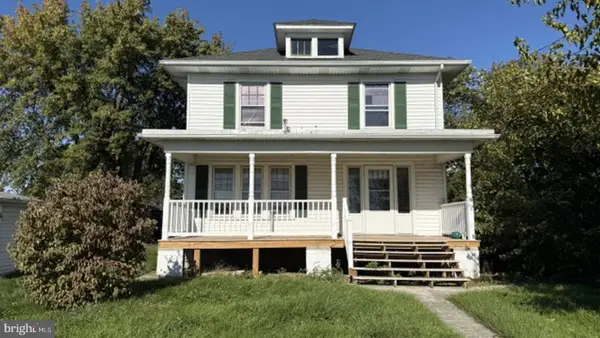 $400,000Active6 beds -- baths1,796 sq. ft.
1113 Chambersburg Rd, GETTYSBURG, PA 17325
MLS# PAAD2026330Listed by: IRON VALLEY REAL ESTATE OF YORK COUNTY - New
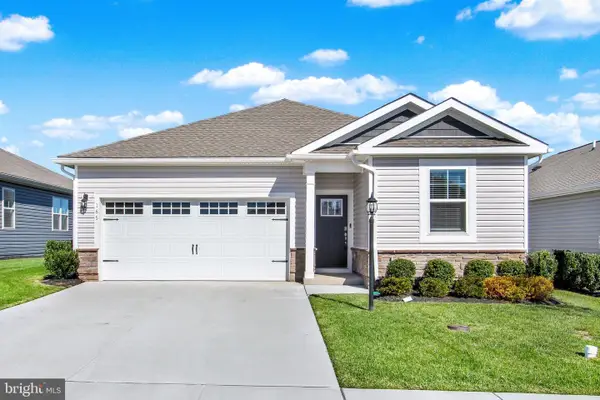 $385,000Active3 beds 2 baths1,736 sq. ft.
165 Grandview Way, GETTYSBURG, PA 17325
MLS# PAAD2025836Listed by: RE/MAX OF GETTYSBURG - New
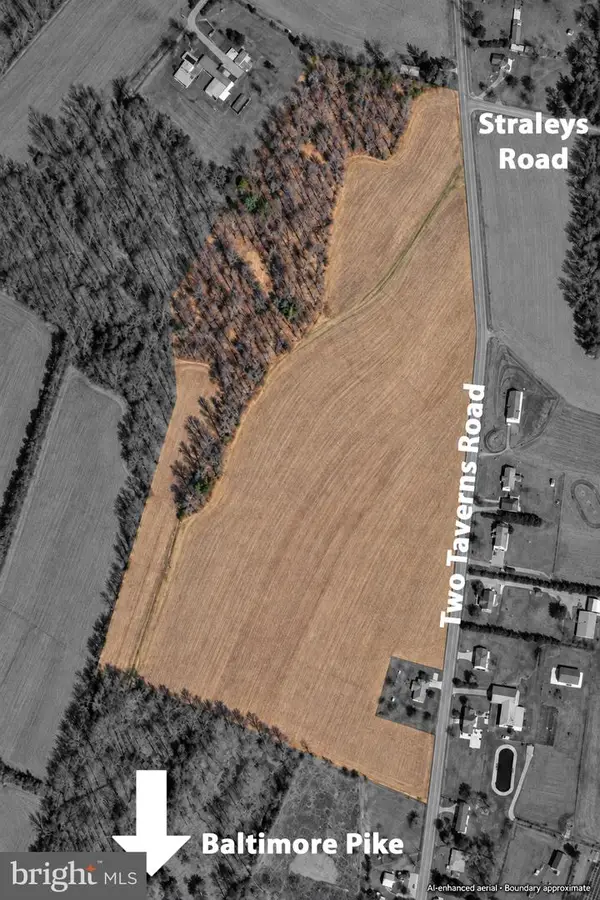 $370,000Active40.6 Acres
2 Two Taverns Rd, GETTYSBURG, PA 17325
MLS# PAAD2026324Listed by: COLDWELL BANKER REALTY - Open Sat, 10am to 3pm
 $449,900Active2 beds 2 baths1,409 sq. ft.
24 Spicebush #lot 154, GETTYSBURG, PA 17325
MLS# PAAD2021796Listed by: IRON VALLEY REAL ESTATE OF CENTRAL PA - New
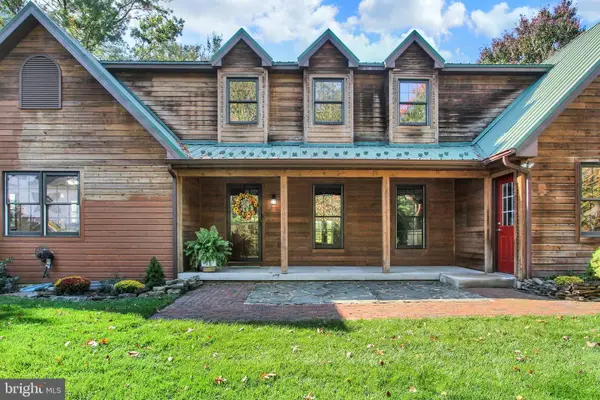 $639,500Active3 beds 3 baths2,860 sq. ft.
1002 Long Ln, GETTYSBURG, PA 17325
MLS# PAAD2026010Listed by: RE/MAX OF GETTYSBURG - New
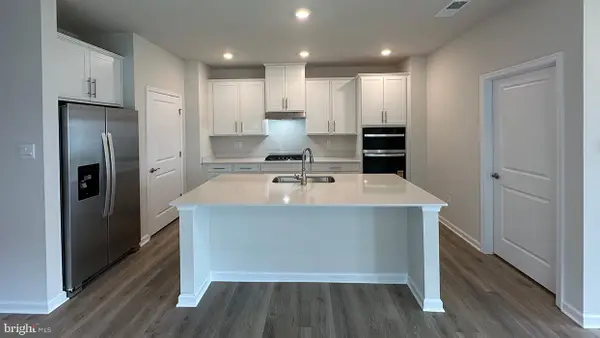 $405,990Active4 beds 2 baths1,813 sq. ft.
105 Elderberry Way, GETTYSBURG, PA 17325
MLS# PAAD2026314Listed by: D.R. HORTON REALTY OF PENNSYLVANIA


Protect your home and budget from life's surprises with an Assurant Home Warranty, backed by a partner that supports you through every step of homeownership. Explore Plans.
© 2023 - 2026 ERA Franchise Systems LLC. All rights reserved. ERA Franchise Systems LLC fully supports the principles of the Fair Housing Act and the Equal Opportunity Act. ERA, ERA Real Estate powered, and their respective logos are registered service marks of ERA Franchise Systems LLC. Each office is independently owned and operated.