
244 Estates Dr, Gibsonia, PA 15044
Local realty services provided by:ERA Lechner & Associates, Inc.
Listed by: dave mcswigan
Office: coldwell banker realty
MLS#:1779863
Source:PA_WPN
Price summary
- Price:$349,900
- Price per sq. ft.:$202.37
- Monthly HOA dues:$149
About this home
Spectacular Three-Bedroom Townhome in Desirable Parkview Estates! Welcome to this beautiful three-bedroom, two-and-a-half-bath townhome, ideally situated just a short walk from the neighborhood pool and clubhouse! Step inside and discover gleaming hardwood floors throughout and a light-filled, two-story great room that provides the perfect setting to relax or entertain. The spacious custom kitchen is sure to impress, featuring granite countertops, stainless steel appliances, and plenty of room for preparing your favorite meals. The kitchen also offers access to the oversized Trex-style deck. Upstairs, you'll find three generously sized bedrooms, all featuring beautiful hardwood floors and ample closet space. The inviting primary suite offers a brand-new bathtub. The finished lower-level game room provides wonderful additional living space, perfect for entertaining, a home office, or a relaxing retreat. An oversized storage area offers exceptional flexibility. The finished basement also offers convenient walkout access to the spacious backyard, surrounded by mature trees for added privacy.
Additional highlights include new central air conditioning (2024) and a new hot water tank (2023).
Enjoy the convenience of being just minutes from Route 8, shopping, schools, restaurants, and Pennsylvania Turnpike access. With its beautiful interior, generous living spaces, and desirable community amenities, this exceptional townhome is truly a must-see!...
Contact an agent
Home facts
- Year built:2009
- Subdivision & Development:PARKVIEW ESTATES
- Listing ID #:1779863
- Added:1 day(s) ago
- Updated:October 28, 2026 at 10:09 AM
Rooms and interior
- Bedrooms:3
- Total bathrooms:3
- Full bathrooms:2
- Half bathrooms:1
- Rooms Total:8
- Flooring:Hardwood, Vinyl
- Kitchen Description:Dishwasher, Disposal, Microwave, Pantry, Refrigerator, Stove
- Basement:Yes
- Basement Description:FInished
- Living area:1,729 sq. ft.
Heating and cooling
- Cooling:Central Air
- Heating:Gas
- Central air:Yes
Structure and exterior
- Roof:Asphalt
- Year built:2009
- Building area:1,729 sq. ft.
- Lot area:0.22 Acres
- Architectural Style:Colonial
- Construction Materials:Brick
Utilities
- Water:Public
Finances and disclosures
- Price:$349,900
- Price per sq. ft.:$202.37
- Tax amount:$6,175
Features and amenities
- Laundry features:Dryer, Washer
- Amenities:Some Gas Appliances
Parking
- Total parking spaces:2
- Garage:Yes
 Last Updated October 28, 2026. Information deemed reliable but not guaranteed. Information is provided exclusively for consumers' personal, non-commercial use and may not be used for any purpose other than to identify prospective properties consumers may be interested in purchasing.
New listings near 244 Estates Dr
- New
 $899,000Active5 beds 5 baths3,754 sq. ft.
701 Placid Ct, Gibsonia, PA 15044
MLS# 1780632Listed by: COLDWELL BANKER REALTY - New
 $1,400,000Active4 beds 3 baths
33 Peckham Ln, Gibsonia, PA 15044
MLS# 1781010Listed by: HOWARD HANNA REAL ESTATE SERVICES - Open Sat, 11am to 1pmNew
 $824,900Active4 beds 3 baths3,867 sq. ft.
5040 Chalfant Ln, Gibsonia, PA 15044
MLS# 1780898Listed by: COMPASS PENNSYLVANIA, LLC - New
 $839,000Active4 beds 3 baths3,459 sq. ft.
121 Northbrook Drive, Gibsonia, PA 15044
MLS# 1779821Listed by: KELLER WILLIAMS REALTY - New
 $560,000Active4 beds 3 baths2,212 sq. ft.
5077 Lakewood Dr, Gibsonia, PA 15044
MLS# 1780404Listed by: REDFIN CORPORATION - New
 $287,000Active4 beds 2 baths1,344 sq. ft.
4107 Bakerstown Culmerville Road, Gibsonia, PA 15044
MLS# 1780375Listed by: HOWARD HANNA REAL ESTATE SERVICES - New
 $690,000Active4 beds 4 baths2,960 sq. ft.
5052 Chalfant Ln, Gibsonia, PA 15044
MLS# 1780254Listed by: RE/MAX SELECT REALTY - Open Sun, 11am to 1pmNew
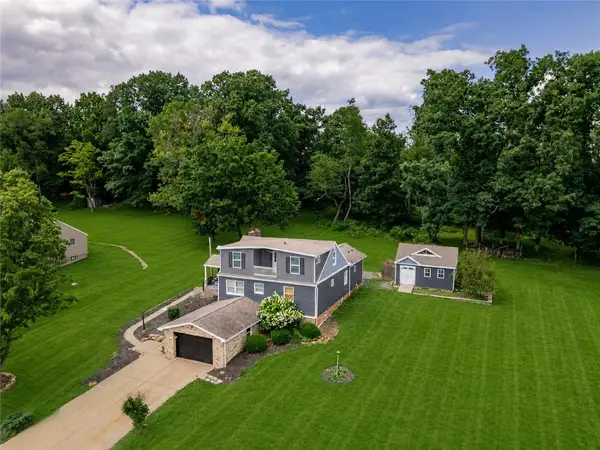 $475,000Active5 beds 4 baths2,338 sq. ft.
2947 Chautauqua Dr, Gibsonia, PA 15044
MLS# 1779942Listed by: COLDWELL BANKER REALTY 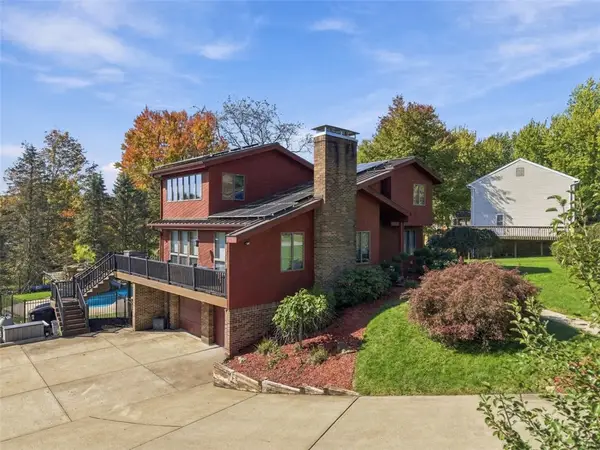 $729,000Active5 beds 4 baths2,544 sq. ft.
1601 Mountainview Dr, Gibsonia, PA 15044
MLS# 1776356Listed by: REDFIN CORPORATION


Protect your home and budget from life's surprises with an Assurant Home Warranty, backed by a partner that supports you through every step of homeownership. Explore Plans.
© 2023 - 2026 ERA Franchise Systems LLC. All rights reserved. ERA Franchise Systems LLC fully supports the principles of the Fair Housing Act and the Equal Opportunity Act. ERA, ERA Real Estate powered, and their respective logos are registered service marks of ERA Franchise Systems LLC. Each office is independently owned and operated.