
300 W Fenn Dr, Gibsonia, PA 15044
Local realty services provided by:ERA Johnson Real Estate, Inc.
Listed by: joe vargo
Office: berkshire hathaway the preferred realty
MLS#:1779346
Source:PA_WPN
Price summary
- Price:$350,000
- Price per sq. ft.:$282.71
About this home
**No show until Saturday 17 October 10a!
Solid brick Cape Cod on a full acre in Richland Township, in the Pine-Richland School District! This 3 bed, 2 full bath home offers 1,238 sq ft of cozy living space and is ready for your personal touch. The big-ticket items are covered: a newer roof, good mechanicals, and durable brick construction. That leaves you free for the fun part, making it your own. Storage is a standout, with huge closets throughout and generous kitchen storage. The unfinished lower level is already comfortable enough to lounge in, with plenty of room to grow. A spacious one-car garage and a full acre complete the package. It sits on a quiet road with easy access to Rt 8 and Wexford. A true blank canvas, so bring your vision!
Contact an agent
Home facts
- Year built:1958
- Subdivision & Development:Haymont
- Listing ID #:1779346
- Added:4 day(s) ago
- Updated:October 20, 2026 at 10:07 AM
Rooms and interior
- Bedrooms:3
- Total bathrooms:2
- Full bathrooms:2
- Rooms Total:7
- Flooring:Carpet, Laminate, Vinyl
- Kitchen Description:Pantry, Refrigerator, Stove
- Basement:Yes
- Basement Description:Walk Up Access
- Living area:1,238 sq. ft.
Heating and cooling
- Cooling:Central Air
- Heating:Gas
- Central air:Yes
Structure and exterior
- Roof:Asphalt
- Year built:1958
- Building area:1,238 sq. ft.
- Lot area:1 Acres
- Construction Materials:Brick
Utilities
- Water:Public
Finances and disclosures
- Price:$350,000
- Price per sq. ft.:$282.71
- Tax amount:$3,278
Features and amenities
- Laundry features:Dryer, Washer
- Amenities:Multi Pane Windows, Screens, Some Electric Appliances, Window Treatments
Parking
- Total parking spaces:1
- Garage:Yes
 Last Updated October 20, 2026. Information deemed reliable but not guaranteed. Information is provided exclusively for consumers' personal, non-commercial use and may not be used for any purpose other than to identify prospective properties consumers may be interested in purchasing.
New listings near 300 W Fenn Dr
- Open Wed, 5 to 7pmNew
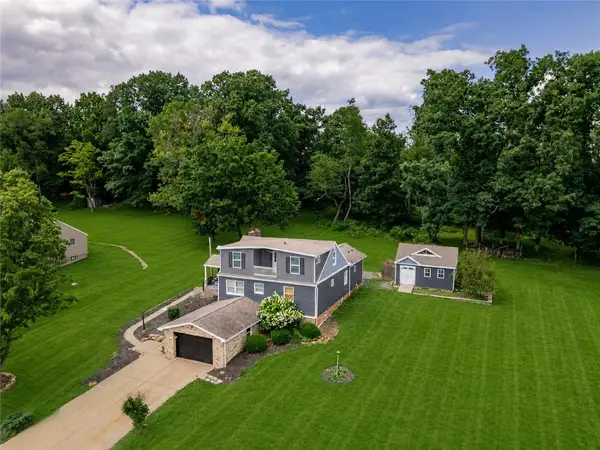 $475,000Active5 beds 4 baths2,338 sq. ft.
2947 Chautauqua Dr, Gibsonia, PA 15044
MLS# 1779942Listed by: COLDWELL BANKER REALTY - New
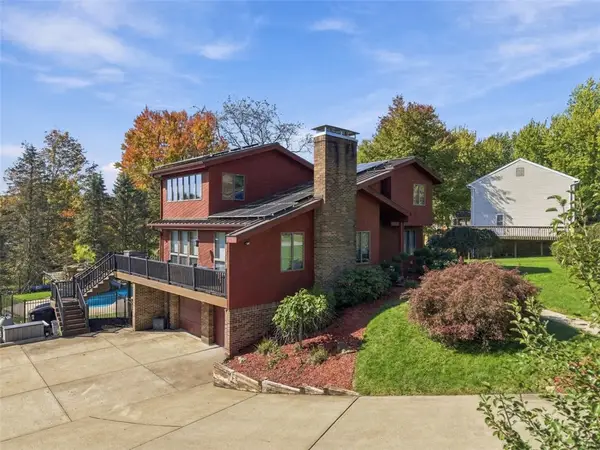 $729,000Active5 beds 4 baths2,544 sq. ft.
1601 Mountainview Dr, Gibsonia, PA 15044
MLS# 1776356Listed by: REDFIN CORPORATION - New
 $35,000Active-- beds -- baths
266 Oak Rd, Gibsonia, PA 15044
MLS# 1779370Listed by: COLDWELL BANKER REALTY - New
 $485,000Active4 beds 3 baths1,716 sq. ft.
5010 Meadowridge Ln, Gibsonia, PA 15044
MLS# 1779148Listed by: BERKSHIRE HATHAWAY THE PREFERRED REALTY - New
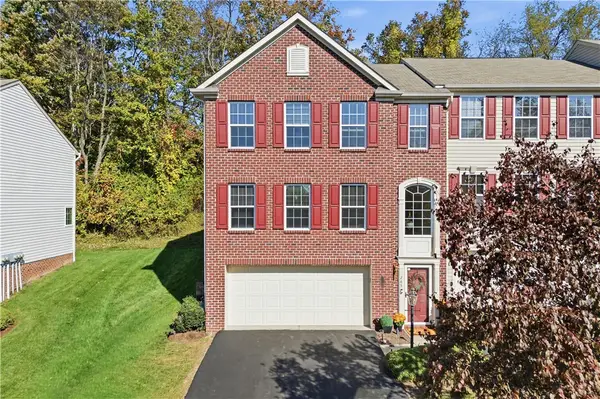 $325,000Active3 beds 3 baths1,592 sq. ft.
265 Corey Dr, Gibsonia, PA 15044
MLS# 1779145Listed by: RE/MAX REALTY BROKERS - New
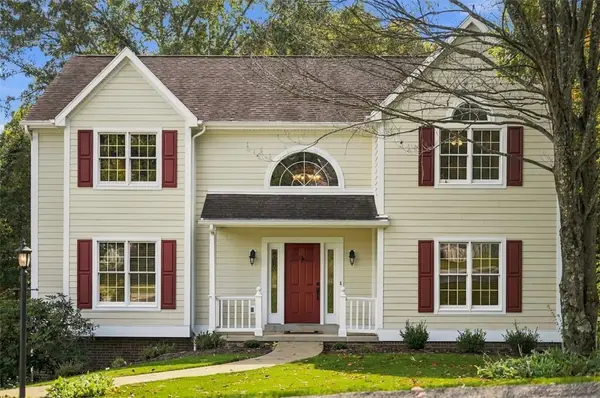 $579,900Active4 beds 3 baths2,600 sq. ft.
2448 Rihn Strasse, Gibsonia, PA 15044
MLS# 1778819Listed by: RE/MAX SELECT REALTY 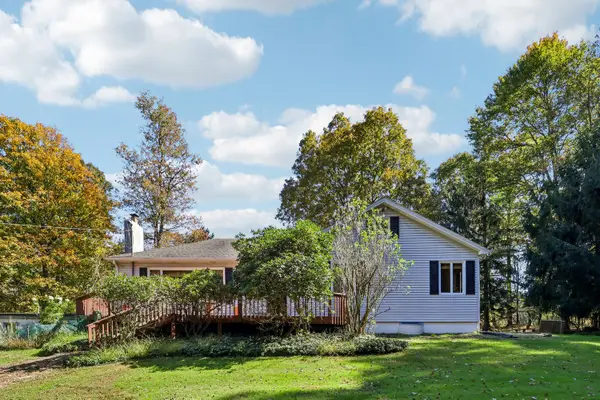 $475,000Pending3 beds 2 baths1,993 sq. ft.
34 Glasgow Rd., Gibsonia, PA 15044
MLS# 1778975Listed by: HOWARD HANNA REAL ESTATE SERVICES- New
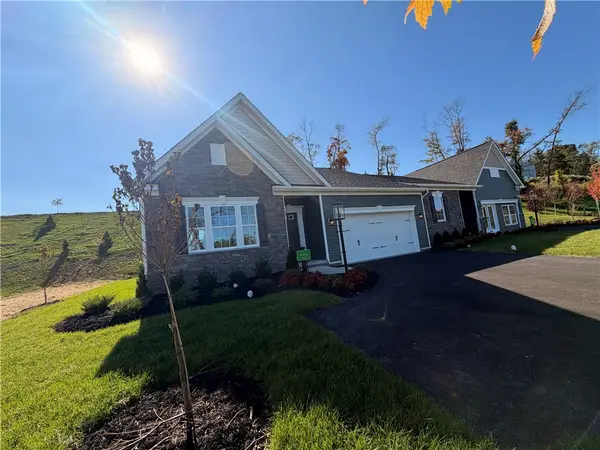 $579,990Active3 beds 3 baths
5135 South Pioneer Road, Gibsonia, PA 15044
MLS# 1778813Listed by: NEW HOME STAR PENNSYLVANIA, LLC 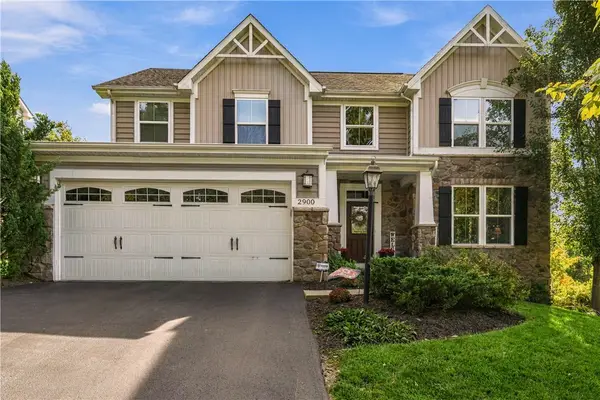 $750,000Pending4 beds 4 baths4,222 sq. ft.
2900 Cross Creek Ct, Gibsonia, PA 15044
MLS# 1778711Listed by: COLDWELL BANKER REALTY


Protect your home and budget from life's surprises with an Assurant Home Warranty, backed by a partner that supports you through every step of homeownership. Explore Plans.
© 2023 - 2026 ERA Franchise Systems LLC. All rights reserved. ERA Franchise Systems LLC fully supports the principles of the Fair Housing Act and the Equal Opportunity Act. ERA, ERA Real Estate powered, and their respective logos are registered service marks of ERA Franchise Systems LLC. Each office is independently owned and operated.