
707 Gilbert Road, Gilbert, PA 18331
Local realty services provided by:ERA One Source Realty
Listed by: roman belyayev
Office: freeby lai real estate
MLS#:PM-140712
Source:PA_PMAR
Price summary
- Price:$572,508
- Price per sq. ft.:$168.53
About this home
A home and setting that are truly unparalleled!
Set along a state-maintained country road with no HOA, this original-owner, turn-key home offers the feeling of being tucked deep into the countryside while keeping everyday convenience just minutes away. Beltzville State Park, shopping, dining, and daily essentials are all close by, giving you the privacy and quiet of a rural setting without feeling isolated.
The home offers far more space than you might expect at first glance, with a versatile 10-room layout extending across multiple levels and featuring a finished attic, bonus room, flex room, den, dedicated office, and an insulated poured-concrete basement currently utilized as a home gym, providing abundant options for work, hobbies, guests, recreation, and storage. The primary suite features a walk-through closet and jetted soaking tub, while recently installed kitchen appliances, central air conditioning, energy-efficient heating, double-pane windows, hardwood flooring, wall-to-wall carpeting, and an oversized two-car garage add to the home's everyday comfort and functionality.
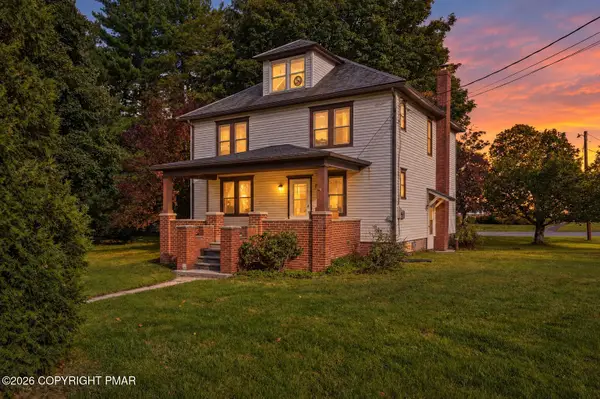
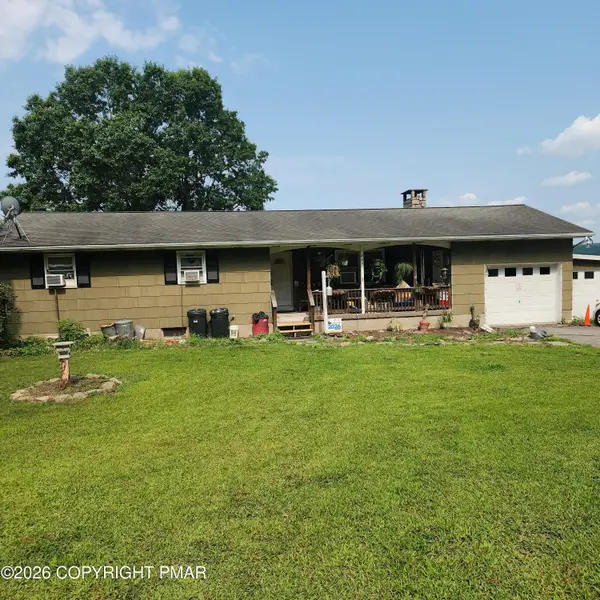
Outside, the 2.36 flat, usable acres feel even more expansive than the number suggests, opening to broad southeast-facing panoramic views of the Appalachian Mountains, while neighboring land to the rear is currently enrolled in Pennsylvania's Clean and Green program. From the covered front porch to the rear deck, the setting offers an impressive sense of openness, with sweeping views that make the property feel considerably larger than its 2.36 acres.
A home that feels farther away than it is, lives larger than it looks, and offers a setting that simply has to be experienced. Schedule to see this incredible home today!...
Contact an agent
Home facts
- Year built:2007
- Subdivision & Development:None
- Listing ID #:PM-140712
- Added:161 day(s) ago
- Updated:October 05, 2026 at 02:37 PM
Rooms and interior
- Bedrooms:3
- Total bathrooms:3
- Full bathrooms:2
- Half bathrooms:1
- Flooring:Carpet, Hardwood, Tile
- Kitchen Description:Dishwasher, Electric Range, Microwave, Pantry, Refrigerator
- Basement:Yes
- Living area:2,677 sq. ft.
Heating and cooling
- Cooling:Ceiling Fan(s), Central Air
- Heating:Heat Pump, Heating
- Central air:Yes
Structure and exterior
- Year built:2007
- Building area:2,677 sq. ft.
- Lot area:2.36 Acres
- Lot Features:Level
- Architectural Style:Colonial
- Construction Materials:Stone Veneer, Vinyl Siding
Utilities
- Water:Well
Finances and disclosures
- Price:$572,508
- Price per sq. ft.:$168.53
- Tax amount:$7,249
Features and amenities
- Appliances:Dishwasher, Dryer, Electric Range, Microwave, Refrigerator, Washer
- Laundry features:Dryer, Washer
- Amenities:Ceiling Fan(s), Pantry, Walk-In Closet(s)
Parking
- Parking description:Attached Garage
- Garage:Yes
New listings near 707 Gilbert Road


Protect your home and budget from life's surprises with an Assurant Home Warranty, backed by a partner that supports you through every step of homeownership. Explore Plans.
© 2023 - 2026 ERA Franchise Systems LLC. All rights reserved. ERA Franchise Systems LLC fully supports the principles of the Fair Housing Act and the Equal Opportunity Act. ERA, ERA Real Estate powered, and their respective logos are registered service marks of ERA Franchise Systems LLC. Each office is independently owned and operated.