
2195 Martin Dr, Gilbertsville, PA 19525
Local realty services provided by:ERA Valley Realty
2195 Martin Dr,Gilbertsville, PA 19525
$590,000
- 4 Beds
- 3 Baths
- 2,655 sq. ft.
- Single family
- Pending
Listed by: mark p antonio
Office: herb real estate, inc.
MLS#:PAMC2190622
Source:BRIGHTMLS
Price summary
- Price:$590,000
- Price per sq. ft.:$222.22
About this home
Welcome to your dream home in the highly desirable New Hanover Township! This beautifully updated property offers the perfect blend of modern comfort and classic charm. Boasting four spacious bedrooms and 2.5 bathrooms, this home is designed to accommodate all of your needs.
Welcoming Main Level
Step inside to find a functional, expansive floor plan optimized for both daily living and entertaining:
• Inviting Living Room: A bright, welcoming space perfect for greeting guests and formal gathering.
• Sunlit Kitchen: Featuring a brand-new gas oven, a dishwasher, and plenty of counter space.
• Family Room: A cozy retreat right off the kitchen, complete with hardwood floors and a warm gas fireplace.
• Formal Dining Room: Perfect for hosting holiday dinners and special gatherings.
• Dedicated Home Office: Ideal for remote work, study, or a quiet reading space.
Spacious Second Floor
Upstairs, you will find a quiet sanctuary designed for relaxation:
• Four Large Bedrooms: Each room offers generous closet space and bright windows.
• Primary Master Suite: Features a massive walk-in closet to easily organize your wardrobe and a spacious bathroom with soaking tub and walk-in shower.
Endless Potential & Major Updates
Rest easy knowing the big-ticket items are already taken care of. This home features a brand-new roof, a new high-efficiency HVAC system, a new gas hot water heater as well as a water softener, and a new gas oven. Downstairs, a massive, full footprint basement awaits your personal touch—perfect for a future home theater, gym, or playroom.
Outdoor Oasis
The back yard is a rare find with a large paver patio great for relaxing or entertaining. It also offers a large, secluded area surrounded by mature trees for ultimate privacy. The backyard is fully enclosed by a brand-new fence, making it a safe haven for pets, children, and summer barbecues....
Contact an agent
Home facts
- Year built:1998
- Subdivision & Development:HEATHER ESTS
- Listing ID #:PAMC2190622
- Added:46 day(s) ago
- Updated:September 26, 2026 at 08:41 AM
Rooms and interior
- Bedrooms:4
- Total bathrooms:3
- Full bathrooms:2
- Half bathrooms:1
- Flooring:Carpet, Ceramic Tile, Hardwood, Vinyl
- Dining Description:Dining Room, Formal/Separate Dining Room
- Kitchen Description:Carpet, Dishwasher, Kitchen - Eat-In, Oven - Self Cleaning, Oven/Range - Gas, Refrigerator, Stainless Steel Appliances, Water Heater
- Bedroom Description:Carpet, Primary Bedroom, Walk In Closet(s)
- Basement:Yes
- Basement Description:Poured Concrete, Sump Pump
- Living area:2,655 sq. ft.
Heating and cooling
- Cooling:Central A/C
- Heating:Forced Air, Natural Gas
Structure and exterior
- Roof:Architectural Shingle
- Year built:1998
- Building area:2,655 sq. ft.
- Lot area:0.45 Acres
- Architectural Style:Colonial
- Construction Materials:Frame
- Exterior Features:Awning(s), Patio(s), Sidewalks
- Foundation Description:Concrete Perimeter
- Levels:2 Stories
Utilities
- Water:Public
- Sewer:Public Sewer
Finances and disclosures
- Price:$590,000
- Price per sq. ft.:$222.22
- Tax amount:$8,657 (2026)
Features and amenities
- Laundry features:Dryer - Gas, Washer
- Amenities:Cable TV Available, Carpet, Ceiling Fan(s), Chair Railings, Humidifer, Phone Available
Parking
- Parking description:Attached Garage, Garage - Front Entry, Garage Door Opener
- Garage:Yes
- Garage spaces:2
New listings near 2195 Martin Dr
- Coming Soon
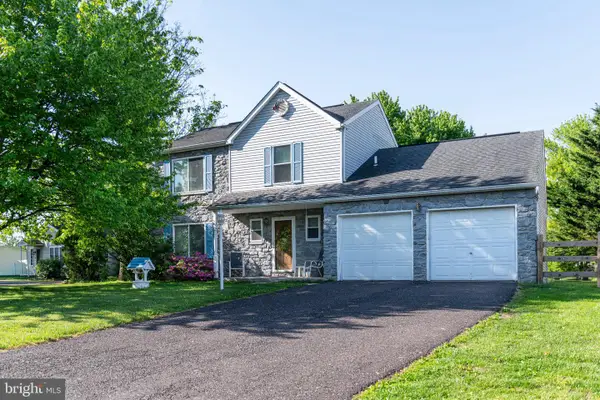 $525,000Coming Soon3 beds 3 baths2,320 sq. ft.
616 Jennifer Ln, GILBERTSVILLE, PA 19525
MLS# PAMC2195634Listed by: LONG & FOSTER REAL ESTATE, INC. - New
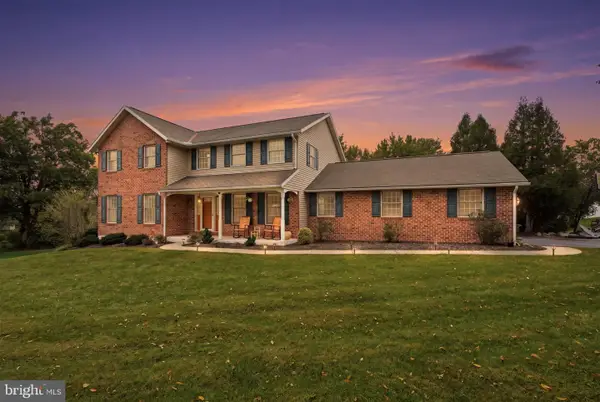 $675,000Active4 beds 4 baths3,140 sq. ft.
2479 New Hanover Square Rd, GILBERTSVILLE, PA 19525
MLS# PAMC2195498Listed by: INNOVATE REAL ESTATE - New
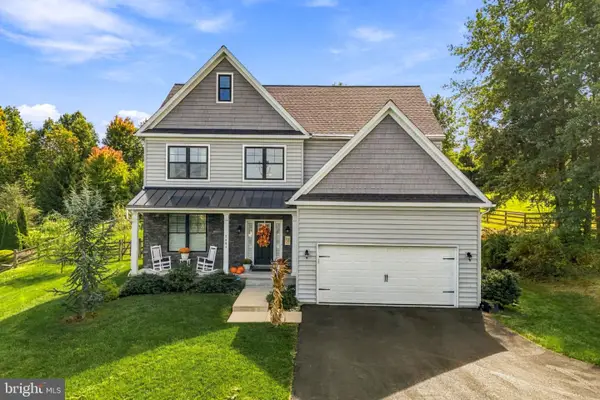 $675,000Active4 beds 3 baths2,591 sq. ft.
2884 Fagleysville Rd, GILBERTSVILLE, PA 19525
MLS# PAMC2195254Listed by: KELLER WILLIAMS REALTY - Open Sat, 11am to 1pmNew
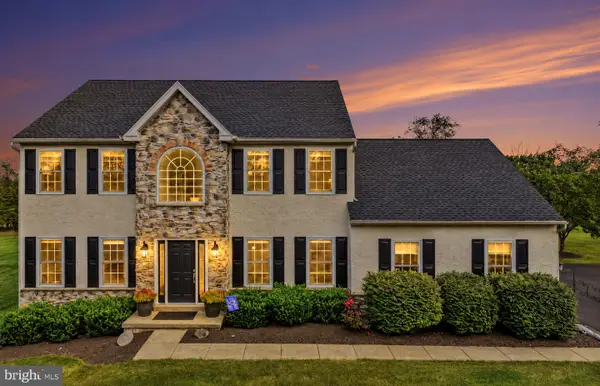 $624,900Active4 beds 3 baths2,800 sq. ft.
2311 Angel Dr, GILBERTSVILLE, PA 19525
MLS# PAMC2194920Listed by: KELLER WILLIAMS REALTY GROUP - New
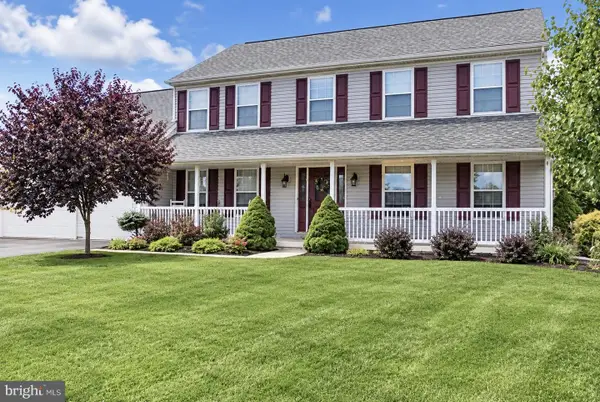 $544,900Active4 beds 3 baths3,280 sq. ft.
110 Willow Ln, GILBERTSVILLE, PA 19525
MLS# PAMC2195018Listed by: THE REAL ESTATE PROFESSIONALS-POTTSTOWN - New
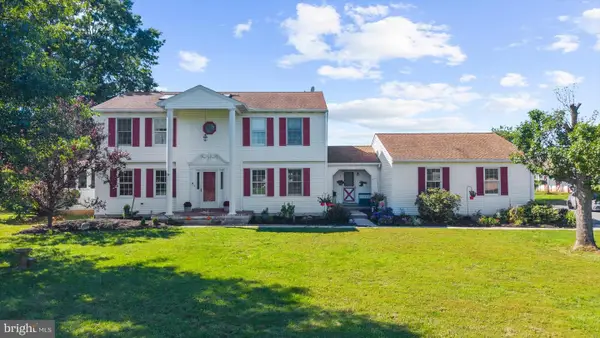 $850,000Active4 beds 3 baths2,690 sq. ft.
3149 Middle Creek Rd, GILBERTSVILLE, PA 19525
MLS# PAMC2194368Listed by: HERB REAL ESTATE, INC. - Open Sun, 2 to 4pmNew
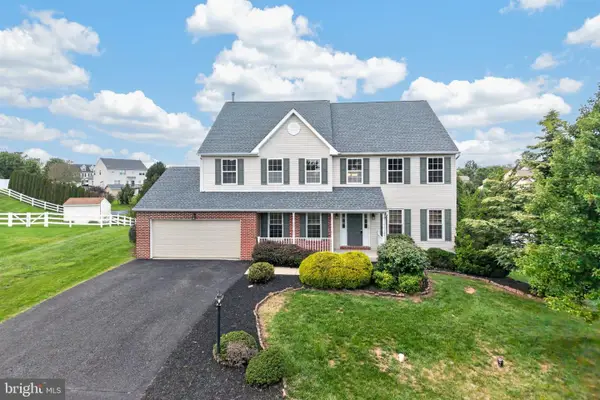 $610,000Active4 beds 4 baths3,745 sq. ft.
1175 Silcox Dr, GILBERTSVILLE, PA 19525
MLS# PAMC2194204Listed by: BHHS FOX & ROACH-COLLEGEVILLE 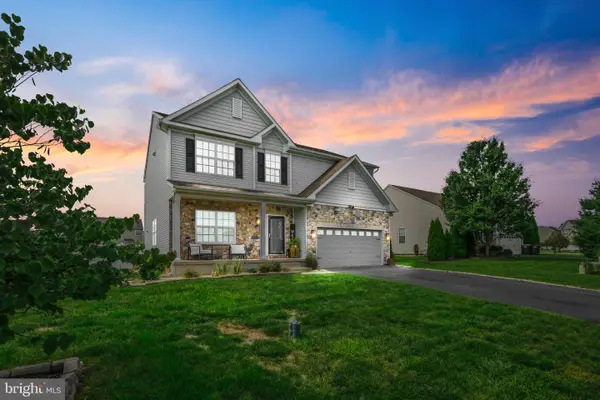 $639,900Active4 beds 4 baths2,916 sq. ft.
195 Westbury Dr, GILBERTSVILLE, PA 19525
MLS# PAMC2194312Listed by: LEGACY REAL ESTATE ASSOCIATES, LLC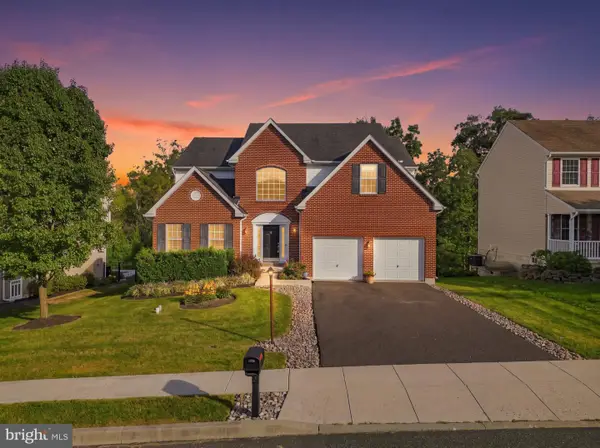 $515,000Pending5 beds 3 baths2,849 sq. ft.
1945 Canyon Creek, GILBERTSVILLE, PA 19525
MLS# PAMC2194270Listed by: REALTY ONE GROUP SUPREME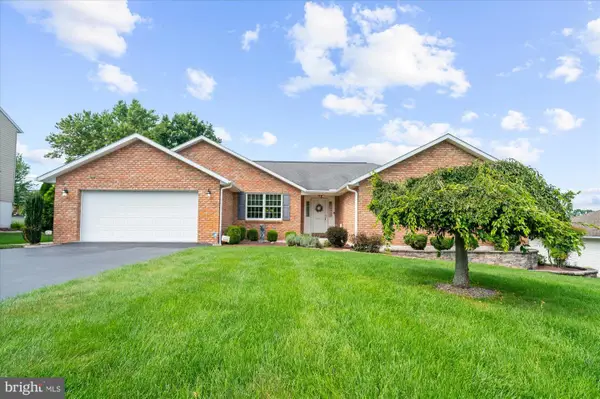 $550,000Pending3 beds 3 baths2,732 sq. ft.
2395 Magnolia Dr, GILBERTSVILLE, PA 19525
MLS# PAMC2194094Listed by: HERB REAL ESTATE, INC.


Protect your home and budget from life's surprises with an Assurant Home Warranty, backed by a partner that supports you through every step of homeownership. Explore Plans.
© 2023 - 2026 ERA Franchise Systems LLC. All rights reserved. ERA Franchise Systems LLC fully supports the principles of the Fair Housing Act and the Equal Opportunity Act. ERA, ERA Real Estate powered, and their respective logos are registered service marks of ERA Franchise Systems LLC. Each office is independently owned and operated.