
2426 Magnolia Dr, Gilbertsville, PA 19525
Local realty services provided by:O'BRIEN REALTY ERA POWERED
2426 Magnolia Dr,Gilbertsville, PA 19525
$540,000
- 3 Beds
- 2 Baths
- - sq. ft.
- Single family
- Sold
Listed by: brian c kelly
Office: kelly real estate, inc.
MLS#:PAMC2187458
Source:BRIGHTMLS
Sorry, we are unable to map this address
Price summary
- Price:$540,000
About this home
Welcome to 2426 Magnolia Drive- a beautiful and spacious brick-front Ranch Home constructed by Paul Moyer and Sons. Located on a scenic 1/3-acre lot backing to woodland, this inviting and well-maintained home has lots of curb appeal and a welcoming front porch. The bright, open interior features an oversized Living Room with triple window; a giant eat-in Kitchen with extensive cabinetry, island, under counter lighting, double sink, nearby pantry and second refrigerator, and an expansive Dining Area with sliders to the back porch. Double doors access a convenient Study/ Sitting Room. The Primary Bedroom Suite includes a walk-in closet and en-suite Bathroom with oversized shower. Two additional Bedrooms, a second full Hall Bathroom with skylight, and a convenient Laundry Room are also on the main level. The versatile, open layout with oversized and adjoining Kitchen and Living Spaces is ideal for entertaining. In warmer months, gatherings can flow out onto the awesome elevated 11’x17’ back porch with PVC railings. This is a great spot for outdoor dining, activities and relaxing while enjoying scenic natural views through the changing seasons. The full, unfinished basement offers all sorts of possibilities; this 1750 +/- SF area, boasting lots of windows and a walk-out door to the backyard, could be a hobbyist’s dream space or easily converted into additional living space. Two car attached garage with openers. A full staircase provides easy access to attic storage. Great location close to parks, recreation and shopping opportunities. If you are searching for an attractive home displaying quality craftsmanship and pride of ownership, be sure to visit 2426 Magnolia Drive....
Contact an agent
Home facts
- Year built:2010
- Subdivision & Development:NONE AVAILABLE
- Listing ID #:PAMC2187458
- Added:44 day(s) ago
- Updated:August 27, 2026 at 06:01 AM
Rooms and interior
- Bedrooms:3
- Total bathrooms:2
- Full bathrooms:2
- Rooms Total:7
- Dining Description:Dining Area
- Bathrooms Description:Primary Bath(s)
- Kitchen Description:Breakfast Area, Built-In Microwave, Dishwasher, Kitchen - Eat-In, Kitchen - Island, Oven/Range - Electric, Pantry, Recessed Lighting, Refrigerator
- Bedroom Description:Primary Bedroom, Walk In Closet(s)
- Basement:Yes
- Basement Description:Daylight, Full, Interior Access, Outside Entrance, Unfinished, Walkout Level, Windows
Heating and cooling
- Cooling:Central A/C
- Heating:Electric, Heat Pump(s)
Structure and exterior
- Roof:Shingle
- Year built:2010
- Architectural Style:Raised Ranch/Rambler
- Construction Materials:Brick, Vinyl Siding
- Exterior Features:Outbuilding(s), Porch(es)
- Foundation Description:Block
- Levels:1 Story
Utilities
- Water:Public
- Sewer:Public Sewer
Finances and disclosures
- Price:$540,000
- Tax amount:$7,570 (2025)
Features and amenities
- Laundry features:Dryer, Laundry, Washer
- Amenities:200+ Amp Service, Recessed Lighting, Skylight(s)
Parking
- Parking description:Asphalt Driveway, Attached Garage, Garage - Front Entry, Garage Door Opener, Inside Access
- Garage:Yes
- Garage spaces:2
New listings near 2426 Magnolia Dr
- Coming SoonOpen Sat, 12 to 2pm
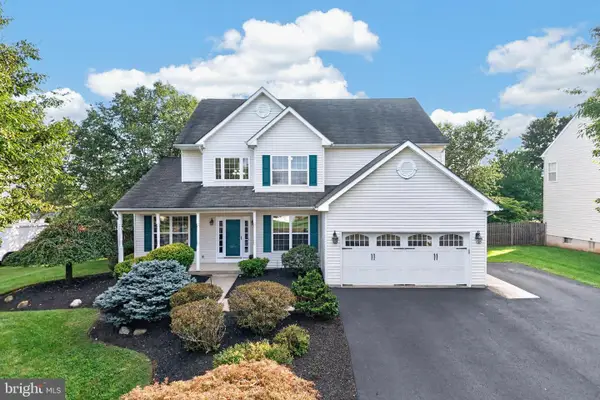 $615,000Coming Soon5 beds 4 baths4,005 sq. ft.
20 Ava Cir, GILBERTSVILLE, PA 19525
MLS# PAMC2191934Listed by: BHHS FOX & ROACH-COLLEGEVILLE - Coming SoonOpen Sat, 11am to 1pm
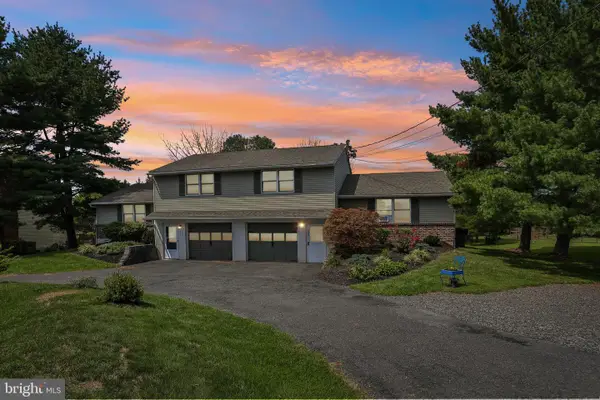 $275,000Coming Soon2 beds 1 baths896 sq. ft.
2509 Rhoads Rd, GILBERTSVILLE, PA 19525
MLS# PAMC2192130Listed by: KELLER WILLIAMS REALTY GROUP - Coming Soon
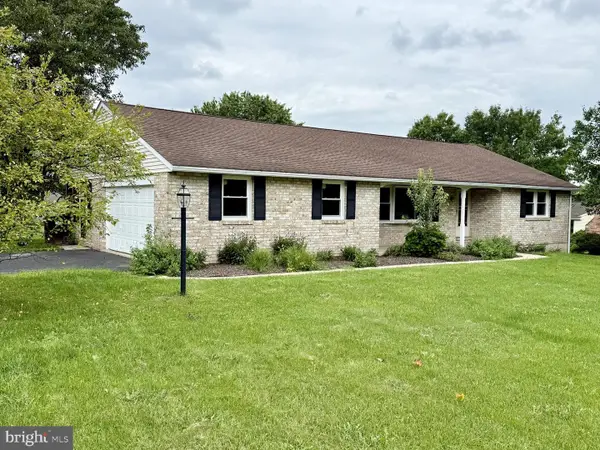 $439,000Coming Soon2 beds 2 baths1,335 sq. ft.
2911 Federal #, GILBERTSVILLE, PA 19525
MLS# PAMC2191214Listed by: REALTY ONE GROUP EXCLUSIVE - Coming SoonOpen Sat, 10am to 12pm
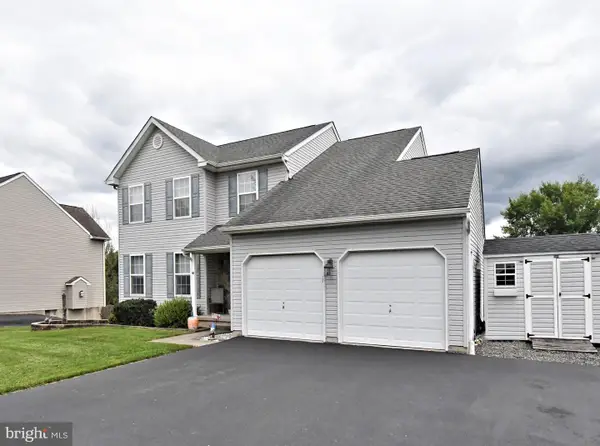 $499,000Coming Soon3 beds 3 baths1,796 sq. ft.
330 Bartman Ave, GILBERTSVILLE, PA 19525
MLS# PAMC2191982Listed by: REALTY ONE GROUP EXCLUSIVE - New
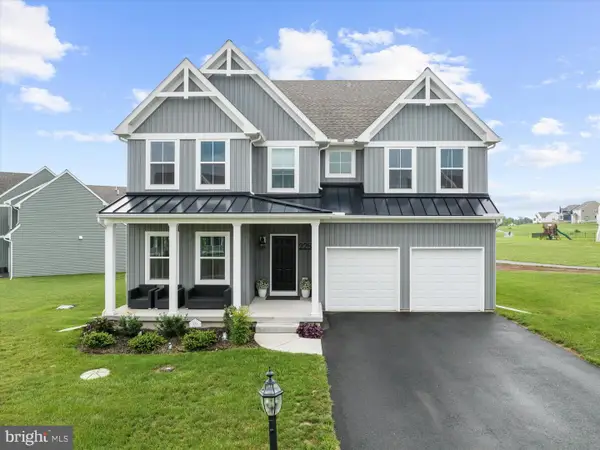 $760,000Active4 beds 3 baths3,473 sq. ft.
225 Cori Dr, GILBERTSVILLE, PA 19525
MLS# PAMC2191972Listed by: EXP REALTY, LLC 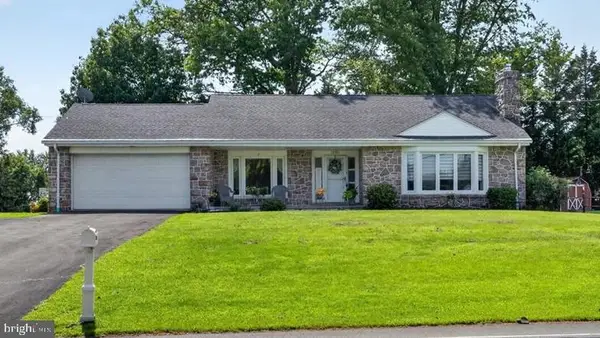 $444,900Pending3 beds 2 baths2,257 sq. ft.
1532 Swamp Pike, GILBERTSVILLE, PA 19525
MLS# PAMC2191898Listed by: REALTY ONE GROUP EXCLUSIVE- Open Sat, 11am to 1pmNew
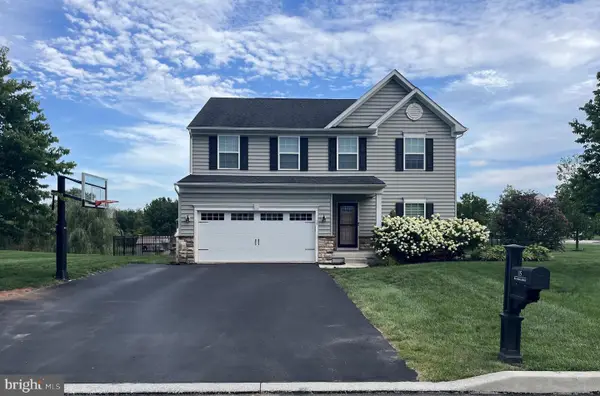 $695,000Active4 beds 3 baths3,880 sq. ft.
15 Blue Ridge Dr, GILBERTSVILLE, PA 19525
MLS# PAMC2191514Listed by: COLDWELL BANKER HEARTHSIDE REALTORS-COLLEGEVILLE  $525,000Active3 beds 2 baths1,641 sq. ft.
2586 Cherry Ct, GILBERTSVILLE, PA 19525
MLS# PAMC2190858Listed by: REALTY ONE GROUP RESTORE - COLLEGEVILLE- Open Sat, 11am to 1pm
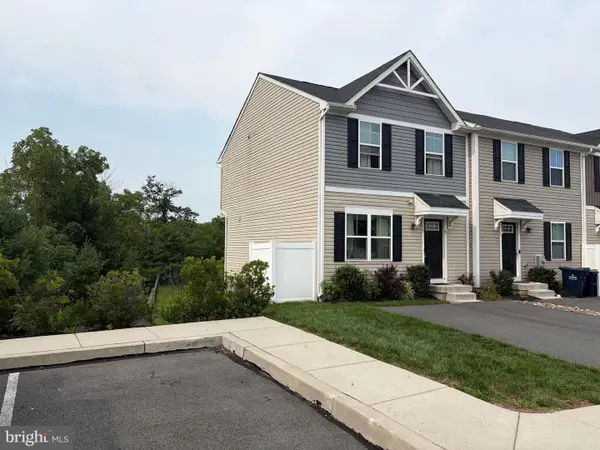 $344,900Active3 beds 3 baths1,570 sq. ft.
15 Castle Dr, GILBERTSVILLE, PA 19525
MLS# PAMC2191228Listed by: REALTY ONE GROUP EXCLUSIVE 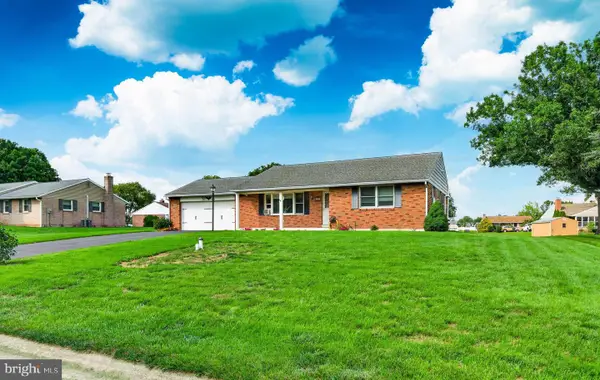 $339,000Pending2 beds 2 baths1,149 sq. ft.
141 E Spruce St, GILBERTSVILLE, PA 19525
MLS# PAMC2191094Listed by: EXP REALTY, LLC


Protect your home and budget from life's surprises with an Assurant Home Warranty, backed by a partner that supports you through every step of homeownership. Explore Plans.
© 2023 - 2026 ERA Franchise Systems LLC. All rights reserved. ERA Franchise Systems LLC fully supports the principles of the Fair Housing Act and the Equal Opportunity Act. ERA, ERA Real Estate powered, and their respective logos are registered service marks of ERA Franchise Systems LLC. Each office is independently owned and operated.