
2862 New Hanover Square Rd, Gilbertsville, PA 19525
Local realty services provided by:O'BRIEN REALTY ERA POWERED
2862 New Hanover Square Rd,Gilbertsville, PA 19525
$500,000
- 3 Beds
- 2 Baths
- 1,836 sq. ft.
- Single family
- Coming Soon
Listed by: laura hewitt, william deery
Office: compass pennsylvania, llc.
MLS#:PAMC2191072
Source:BRIGHTMLS
Price summary
- Price:$500,000
- Price per sq. ft.:$272.33
About this home
Discover a home where legacy construction meets a vibrant community lifestyle In the rolling landscapes of Gilbertsville, where craftsmanship meets enduring design. Offered as a Compass Coming Soon, this residence provides a rare opportunity to be shown before it reaches the open market. Built by the renowned Paul Moyer Builders, this split-level home was engineered to withstand the test of time, blending structural integrity with a timeless aesthetic. The interior reveals oak hardwood floors that sweep across the main and upper levels, lending a sense of warmth and continuity to the space. The upper level features three bedrooms and a full hallway bathroom, thoughtfully designed with a classic nod to functional convenience built-in laundry chute.
The main level is a study in fluid living, anchored by a gracious living room and a formal dining room where French doors invite natural light. The kitchen serves as the heart of the home, leading to a generous bonus room that offers direct access to the rear deck, perfect for transitional indoor-outdoor entertaining. Descending to the lower level, comfort takes center stage. A spacious family room features a fireplace and heated floors, providing a cozy retreat during cooler months. Sliding doors open directly to the patio, where a full bathroom is perfectly positioned for those coming in from the pool. The property also includes a two-car garage and a final lower level that houses the laundry facilities, ample storage, a private office, and a convenient outdoor walkout.
The exterior is an estate-like sanctuary. A manicured backyard, framed by a white vinyl picket fence, centers around a shimmering inground pool and a possible sprawling vegetable garden that has provided abundant harvests for years, offering a sophisticated venue for recreation and cultivation alike. Beyond the property line, the local lifestyle is defined by charm and activity. Residents enjoy proximity to cherished local gems such as shopping, dining and the lively atmosphere.. For those drawn to the outdoors, the trails at Deep Creek Lake and the expansive green spaces of New Hanover Community Park are just moments away. Contact your agent or the listing for a private preview....
Contact an agent
Home facts
- Year built:1970
- Subdivision & Development:NONE AVAILABLE
- Listing ID #:PAMC2191072
- Updated:August 30, 2026 at 05:38 AM
Rooms and interior
- Bedrooms:3
- Total bathrooms:2
- Full bathrooms:2
- Flooring:Hardwood
- Dining Description:Dining Room
- Bathrooms Description:Bathroom 1, Bathroom 2
- Basement:Yes
- Basement Description:Outside Entrance
- Living area:1,836 sq. ft.
Heating and cooling
- Cooling:Central A/C, Heat Pump(s)
- Heating:Baseboard - Electric, Electric
Structure and exterior
- Roof:Architectural Shingle
- Year built:1970
- Building area:1,836 sq. ft.
- Lot area:0.66 Acres
- Architectural Style:Split Level
- Construction Materials:Masonry
- Exterior Features:Deck(s), Gutter System, Patio(s)
- Foundation Description:Block
- Levels:4 Story
Utilities
- Water:Private, Well
- Sewer:Public Sewer
Finances and disclosures
- Price:$500,000
- Price per sq. ft.:$272.33
- Tax amount:$6,372 (2026)
Features and amenities
- Laundry features:Laundry
- Amenities:200+ Amp Service, Ceiling Fan(s)
Parking
- Parking description:Additional Storage Area, Attached Garage, Garage - Side Entry, Garage Door Opener, Inside Access
- Garage:Yes
- Garage spaces:2
New listings near 2862 New Hanover Square Rd
- New
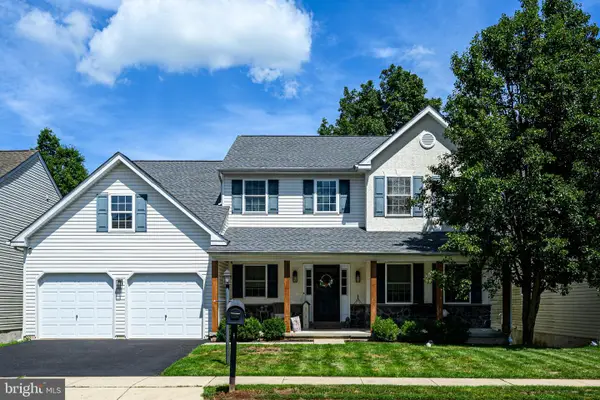 $499,900Active4 beds 3 baths2,126 sq. ft.
109 Holbrook Ln, GILBERTSVILLE, PA 19525
MLS# PAMC2192620Listed by: RE/MAX MAIN LINE - MALVERN - New
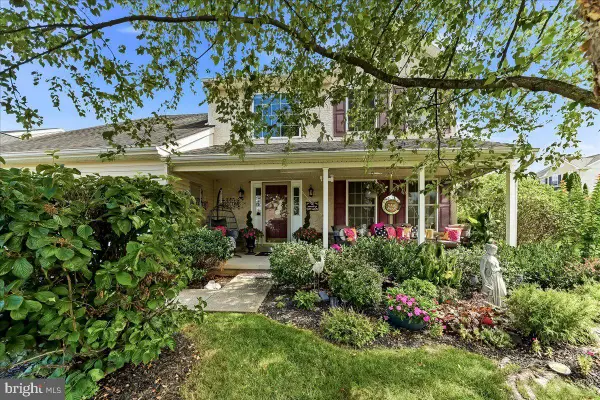 $545,000Active3 beds 3 baths2,702 sq. ft.
122 Holbrook Ln #, GILBERTSVILLE, PA 19525
MLS# PAMC2192552Listed by: STYER REAL ESTATE - New
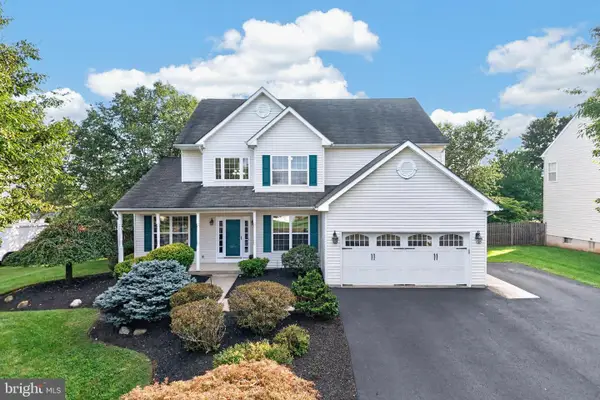 $615,000Active5 beds 4 baths4,005 sq. ft.
20 Ava Cir, GILBERTSVILLE, PA 19525
MLS# PAMC2191934Listed by: BHHS FOX & ROACH-COLLEGEVILLE - New
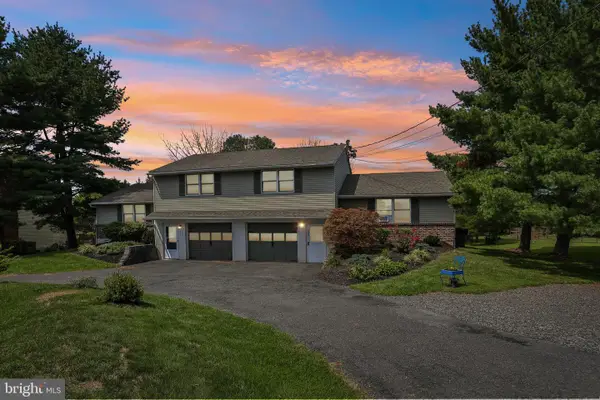 $275,000Active2 beds 1 baths896 sq. ft.
2509 Rhoads Rd, GILBERTSVILLE, PA 19525
MLS# PAMC2192130Listed by: KELLER WILLIAMS REALTY GROUP - New
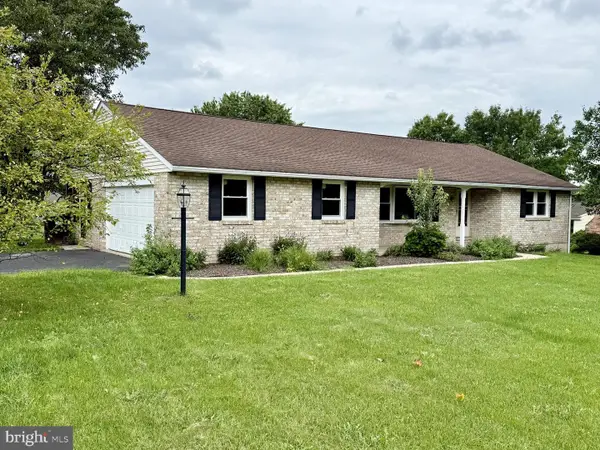 $439,000Active2 beds 2 baths1,335 sq. ft.
2911 Federal #, GILBERTSVILLE, PA 19525
MLS# PAMC2191214Listed by: REALTY ONE GROUP EXCLUSIVE - New
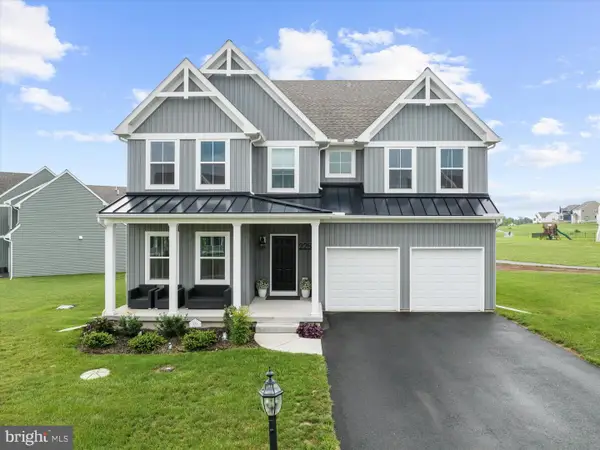 $760,000Active4 beds 3 baths3,473 sq. ft.
225 Cori Dr, GILBERTSVILLE, PA 19525
MLS# PAMC2191972Listed by: EXP REALTY, LLC - Open Sun, 12 to 2pmNew
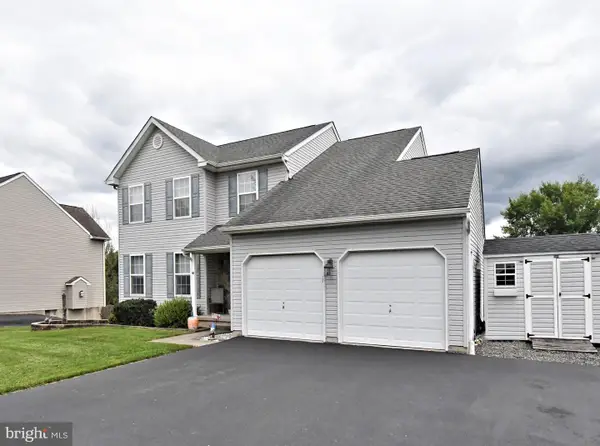 $499,000Active3 beds 3 baths1,796 sq. ft.
330 Bartman Ave, GILBERTSVILLE, PA 19525
MLS# PAMC2191982Listed by: REALTY ONE GROUP EXCLUSIVE 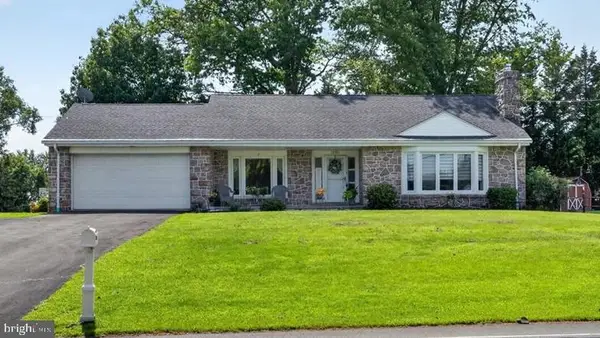 $444,900Pending3 beds 2 baths2,257 sq. ft.
1532 Swamp Pike, GILBERTSVILLE, PA 19525
MLS# PAMC2191898Listed by: REALTY ONE GROUP EXCLUSIVE- New
 $695,000Active4 beds 3 baths3,880 sq. ft.
15 Blue Ridge Dr, GILBERTSVILLE, PA 19525
MLS# PAMC2191514Listed by: COLDWELL BANKER HEARTHSIDE REALTORS-COLLEGEVILLE


Protect your home and budget from life's surprises with an Assurant Home Warranty, backed by a partner that supports you through every step of homeownership. Explore Plans.
© 2023 - 2026 ERA Franchise Systems LLC. All rights reserved. ERA Franchise Systems LLC fully supports the principles of the Fair Housing Act and the Equal Opportunity Act. ERA, ERA Real Estate powered, and their respective logos are registered service marks of ERA Franchise Systems LLC. Each office is independently owned and operated.