
17845 Berwick Turnpike, Gillett, PA 16925
Local realty services provided by:ERA Brady Associates
Listed by: rebecca romig
Office: realty one group supreme
MLS#:31728223
Source:PA_NCPBR
Price summary
- Price:$349,000
- Price per sq. ft.:$192.18
About this home
Located just inside the PA/NY border, this well kept home in the Athens School District offers the serenity of country living with convenient access to Interstate 86 (2 miles), and shopping, restaurants, and hospitals are just a short drive from home. Good-sized living spaces, plenty of room to spread out, and a spacious yard with acreage to enjoy! Whether you're sipping your morning coffee in the inviting 3-season room with a view or hiking and hunting through your wooded acres, this home offers something for everyone. Don't miss your chance at this unique property. Schedule your showing today!
Contact an agent
Home facts
- Year built:1960
- Listing ID #:31728223
- Added:19 day(s) ago
- Updated:October 01, 2026 at 03:53 PM
Rooms and interior
- Bedrooms:3
- Total bathrooms:2
- Full bathrooms:2
- Rooms Total:7
- Basement Description:Concrete Floor, Unfinished
- Living area:1,816 sq. ft.
Heating and cooling
- Heating:Baseboard, Hot Water, Natural Gas
Structure and exterior
- Roof:Shingle
- Year built:1960
- Building area:1,816 sq. ft.
- Lot area:12.45 Acres
- Construction Materials:Vinyl Siding
- Levels:1 1/2 Story
Utilities
- Water:Well
- Sewer:Septic Tank
Finances and disclosures
- Price:$349,000
- Price per sq. ft.:$192.18
Parking
- Parking description:2 Car Garage, Oversized, Paved Drive
- Garage spaces:2
New listings near 17845 Berwick Turnpike
- New
 $625,000Active3 beds 2 baths1,916 sq. ft.
1923 Hickory Road, Columbia Cross Roads, PA 16914
MLS# 31728319Listed by: REALTY ONE GROUP SUPREME  $164,900Active2 beds 1 baths1,220 sq. ft.
31882 Route 14, Gillett, PA 16925
MLS# 31728184Listed by: KENARRI REAL ESTATE DIVISION $64,500Pending3 beds 2 baths1,680 sq. ft.
17 Hillside Acres, Gillett, PA 16925
MLS# 31728180Listed by: KENARRI REAL ESTATE DIVISION $549,900Active4 beds 3 baths3,722 sq. ft.
817 May Hill Rd, Columbia Cross Roads, PA 16914
MLS# 31728140Listed by: HENRY DUNN, INC. SAYRE $125,000Active3 beds 2 baths1,008 sq. ft.
1883 Roaring Run Rd, Gillett, PA 16925
MLS# 31728071Listed by: BERKSHIRE HATHAWAY HOMESERVICES HODRICK REALTY - WELLSBORO $239,000Active3 beds 2 baths1,620 sq. ft.
3488 Roaring Run Rd, Gillett, PA 16925
MLS# 31727958Listed by: IVRE HOMETOWN $185,000Active2 beds 1 baths711 sq. ft.
1714 Thunder Road, Gillett, PA 16925
MLS# 31727957Listed by: IRON VALLEY REAL ESTATE NORTH CENTRAL PA $194,000Pending50 Acres
00 Ayres Road, Gillett, PA 16925
MLS# 31727944Listed by: HOWARD HANNA PROFESSIONALS-WELLSBORO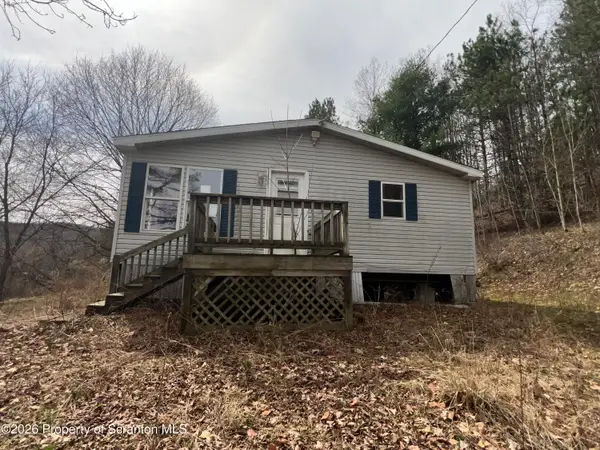 $95,000Active3 beds 2 baths1,544 sq. ft.
34959 Pennsylvania 14, Gillett, PA 16925
MLS# SC263656Listed by: BERKSHIRE HATHAWAY HOME SERVICES PREFERRED PROPERTIES


Protect your home and budget from life's surprises with an Assurant Home Warranty, backed by a partner that supports you through every step of homeownership. Explore Plans.
© 2023 - 2026 ERA Franchise Systems LLC. All rights reserved. ERA Franchise Systems LLC fully supports the principles of the Fair Housing Act and the Equal Opportunity Act. ERA, ERA Real Estate powered, and their respective logos are registered service marks of ERA Franchise Systems LLC. Each office is independently owned and operated.