
1533 Briar Hill Rd, Gladwyne, PA 19035
Local realty services provided by:ERA Valley Realty
1533 Briar Hill Rd,Gladwyne, PA 19035
$2,599,000
- 5 Beds
- 6 Baths
- 6,381 sq. ft.
- Single family
- Active
Listed by: lavinia smerconish, garrett snider
Office: compass pennsylvania, llc.
MLS#:PAMC2180150
Source:BRIGHTMLS
Price summary
- Price:$2,599,000
- Price per sq. ft.:$407.3
About this home
A lighthearted warmth invites you into 1533 Briar Hill, where the quintessential Main Line lifestyle awaits. Meticulous grounds and a sparkling exterior capture you from the driveway. Inside this luxurious estate unfolds across three levels built to suit large gatherings and intimate family living in the heart of the Main Line.
A dramatic entry hall with a vaulted ceiling and curved staircase immediately reveals the refined presence and impressive scale of this classic home. Soaring ceilings continue throughout formal and informal spaces, all of which flow seamlessly and create an airy feel. The recent sunroom addition was built by the original architect to bring abundant light and a year-round connection to the serene landscape. A substantial family room accompanies the eat-in kitchen and connects to a deck with sweeping views of Gladwyne.
The finished lower level spans a game and recreation room that opens to the resort-style jacuzzi and pool. A private guest suite and 4-car garage are replete with comfort and utility. Upstairs is highlighted by an enormous primary suite and 4 additional bedrooms with beautifully updated bathrooms. Seller's rigorous maintenance schedule extends to various updates and improvements. This is a rare opportunity to own a distinguished, turn-key residence in one of the most beautiful locations in Pennsylvania.
Contact Garrett Snider/The Lavinia Smerconish Team at Compass....
Contact an agent
Home facts
- Year built:1992
- Subdivision & Development:GLADWYNE
- Listing ID #:PAMC2180150
- Added:101 day(s) ago
- Updated:September 06, 2026 at 01:07 PM
Rooms and interior
- Bedrooms:5
- Total bathrooms:6
- Full bathrooms:5
- Half bathrooms:1
- Flooring:Carpet, Hardwood
- Dining Description:Formal/Separate Dining Room
- Bathrooms Description:Primary Bath(s)
- Kitchen Description:Breakfast Area, Built-Ins, Butlers Pantry, Carpet, Crown Moldings, Kitchen - Island, Pantry, Wet/Dry Bar
- Bedroom Description:Carpet, Walk In Closet(s)
- Basement:Yes
- Basement Description:Daylight, Fully Finished, Garage Access, Heated, Partial
- Living area:6,381 sq. ft.
Heating and cooling
- Cooling:Central A/C
- Heating:Natural Gas
Structure and exterior
- Year built:1992
- Building area:6,381 sq. ft.
- Lot area:1.33 Acres
- Architectural Style:Beaux Arts, French
- Construction Materials:Stucco
- Levels:3 Story
Utilities
- Water:Well-Shared
- Sewer:On Site Septic
Finances and disclosures
- Price:$2,599,000
- Price per sq. ft.:$407.3
- Tax amount:$42,376 (2026)
Features and amenities
- Amenities:Built-Ins, Carpet, Crown Moldings, Wet/Dry Bar
Parking
- Parking description:Attached Garage, Inside Access, Oversized
- Garage:Yes
- Garage spaces:4
New listings near 1533 Briar Hill Rd
- Coming SoonOpen Sun, 12 to 2pm
 $1,395,000Coming Soon3 beds 3 baths2,765 sq. ft.
815 Black Rock Rd, GLADWYNE, PA 19035
MLS# PAMC2192758Listed by: KURFISS SOTHEBY'S INTERNATIONAL REALTY 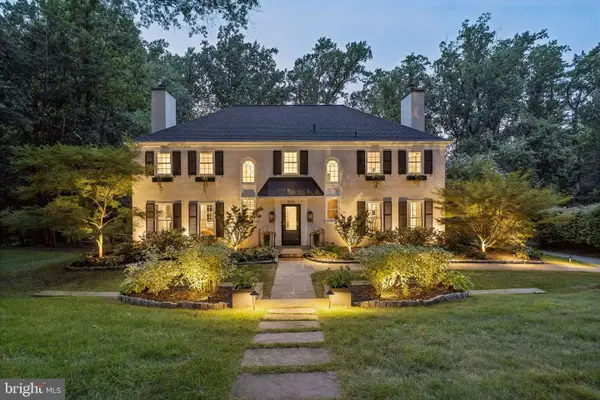 $1,950,000Pending5 beds 5 baths3,858 sq. ft.
1536 Monticello Dr, GLADWYNE, PA 19035
MLS# PAMC2190654Listed by: HIGHTOP REAL ESTATE LLC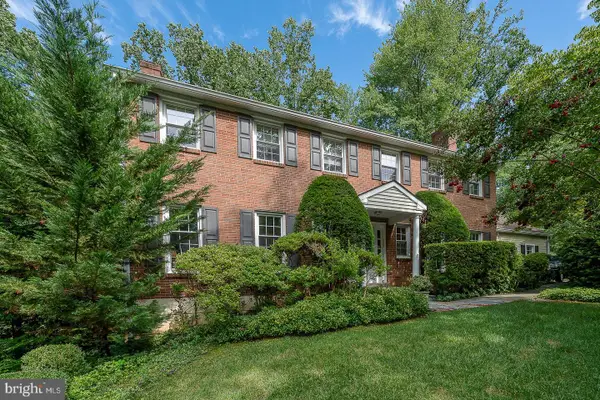 $1,250,000Pending5 beds 5 baths3,376 sq. ft.
1120 Norsam Rd, GLADWYNE, PA 19035
MLS# PAMC2189920Listed by: BHHS FOX & ROACH-ROSEMONT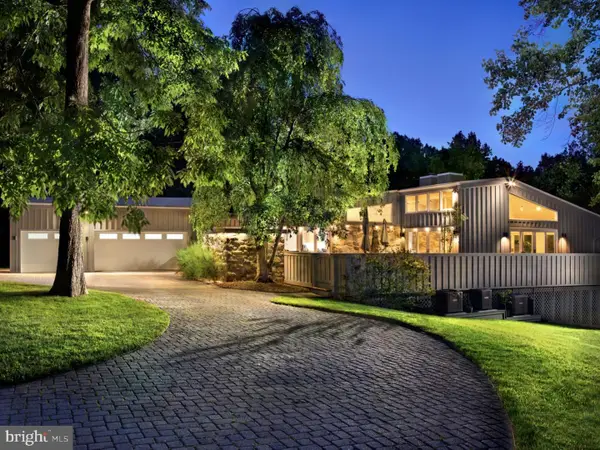 $1,785,000Pending5 beds 6 baths5,740 sq. ft.
1620 Monk Rd, GLADWYNE, PA 19035
MLS# PAMC2189334Listed by: BHHS FOX & ROACH-HAVERFORD $2,149,900Pending5 beds 5 baths4,958 sq. ft.
1215 Club House Rd, GLADWYNE, PA 19035
MLS# PAMC2188216Listed by: OPUS ELITE REAL ESTATE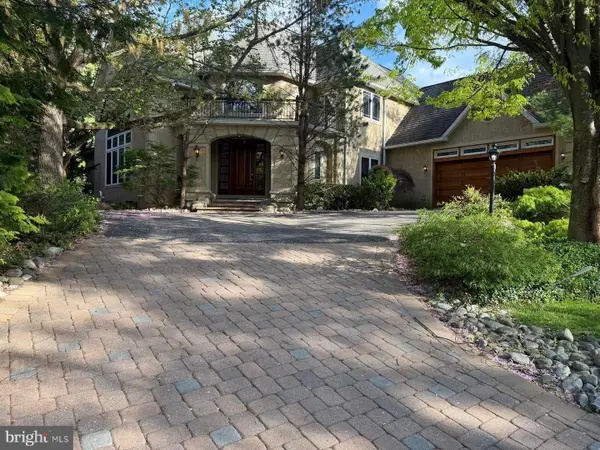 $1,900,000Active5 beds 5 baths6,482 sq. ft.
1435 Wesleys Run, GLADWYNE, PA 19035
MLS# PAMC2186566Listed by: REALTY MARK CITYSCAPE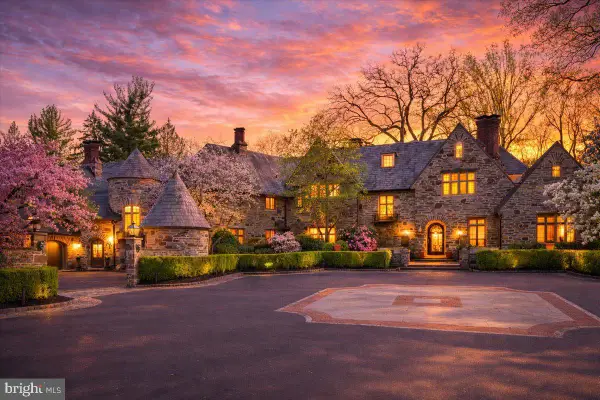 $7,495,000Pending8 beds 12 baths19,382 sq. ft.
26 Old Gulph Rd, GLADWYNE, PA 19035
MLS# PAMC2176550Listed by: COMPASS PENNSYLVANIA, LLC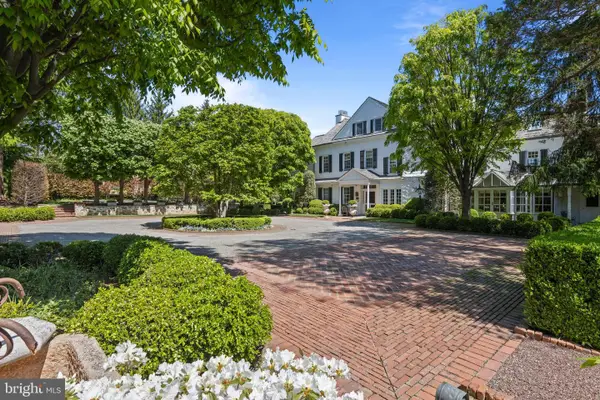 $5,995,000Active5 beds 6 baths7,117 sq. ft.
1320 Huntsman Ln, GLADWYNE, PA 19035
MLS# PAMC2177348Listed by: COMPASS PENNSYLVANIA, LLC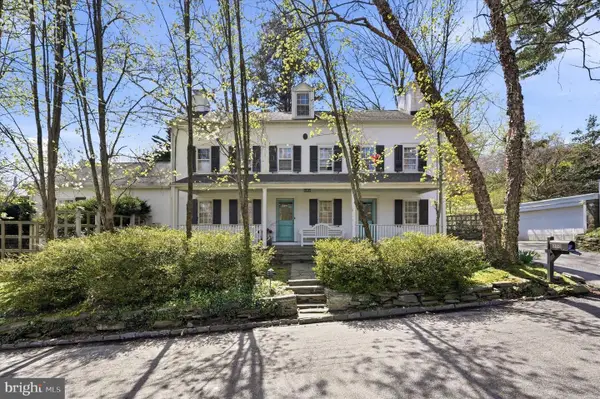 $995,000Pending5 beds 5 baths3,594 sq. ft.
208 Righters Mill Rd, GLADWYNE, PA 19035
MLS# PAMC2174924Listed by: KW EMPOWER


Protect your home and budget from life's surprises with an Assurant Home Warranty, backed by a partner that supports you through every step of homeownership. Explore Plans.
© 2023 - 2026 ERA Franchise Systems LLC. All rights reserved. ERA Franchise Systems LLC fully supports the principles of the Fair Housing Act and the Equal Opportunity Act. ERA, ERA Real Estate powered, and their respective logos are registered service marks of ERA Franchise Systems LLC. Each office is independently owned and operated.