
300 Marie Street, Glassport, PA 15045
Local realty services provided by:ERA Lechner & Associates, Inc.
300 Marie Street,Glassport, PA 15045
$125,000
- 3 Beds
- 2 Baths
- 1,333 sq. ft.
- Single family
- Active
Upcoming open houses
- Sun, Aug 2310:00 am - 12:00 pm
Listed by: tyler herget
Office: howard hanna real estate services
MLS#:1769382
Source:PA_WPN
Price summary
- Price:$125,000
- Price per sq. ft.:$93.77
About this home
Freshly updated, this charming Dutch-style home is move-in ready while retaining the original character and details that give it a unique sense of warmth. Step inside from the covered front porch to a bright main level featuring a spacious living room, separate dining room, and eat-in kitchen and several original stained glass windows. Original hardwood floors are exposed throughout the home and beautifully complemented by solid wood doors and trim through much of the home with its original stain, classic architectural details, and a decorative fireplace. The home offers two nicely sized bedrooms plus a versatile captive third bedroom that could function as an office, nursery, dressing room, or additional bedroom. Fresh paint throughout, new lights, outlets, fixtures, and an updated bathroom add to the home's refreshed, turnkey feel. Just off the kitchen, a covered rear porch overlooks the beautiful lot and serene backyard, featuring natural rock areas and plenty of space to relax or enjoy the outdoors. Additional features include a one-car integral garage and off-street parking. Conveniently located near local amenities, this newly refreshed home offers a great combination of original charm, comfortable living space, and move-in-ready appeal....
Contact an agent
Home facts
- Year built:1948
- Subdivision & Development:R H CAUGHEY PLAN
- Listing ID #:1769382
- Added:9 day(s) ago
- Updated:August 21, 2026 at 09:59 AM
Rooms and interior
- Bedrooms:3
- Total bathrooms:2
- Full bathrooms:1
- Half bathrooms:1
- Flooring:Hardwood
- Kitchen Description:Dishwasher, Microwave, Refrigerator, Stove
- Basement:Yes
- Basement Description:Walk Out Access
- Living area:1,333 sq. ft.
Heating and cooling
- Cooling:Central Air, Wall Window Units
- Heating:Gas
- Central air:Yes
Structure and exterior
- Roof:Composition
- Year built:1948
- Building area:1,333 sq. ft.
- Lot area:0.11 Acres
- Architectural Style:Colonial
- Construction Materials:Frame
Utilities
- Water:Public
Finances and disclosures
- Price:$125,000
- Price per sq. ft.:$93.77
- Tax amount:$1,360
Features and amenities
- Laundry features:Dryer, Washer
- Amenities:Some Gas Appliances
Parking
- Total parking spaces:1
- Garage:Yes
 Last Updated August 21, 2026. Information deemed reliable but not guaranteed. Information is provided exclusively for consumers' personal, non-commercial use and may not be used for any purpose other than to identify prospective properties consumers may be interested in purchasing.
New listings near 300 Marie Street
- New
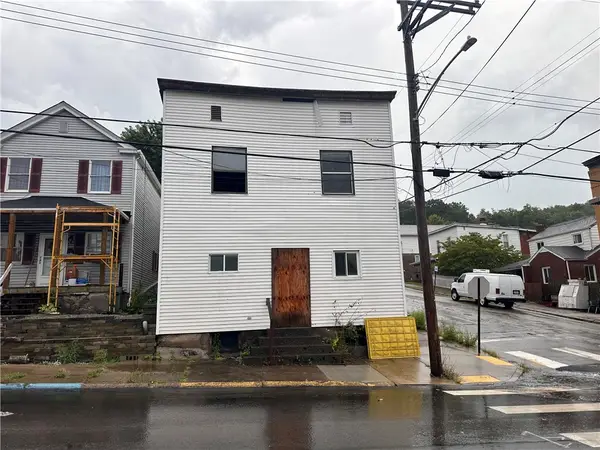 $20,000Active-- beds -- baths
743 Indiana Ave, Glassport, PA 15045
MLS# 1769353Listed by: KELLER WILLIAMS STEEL CITY - New
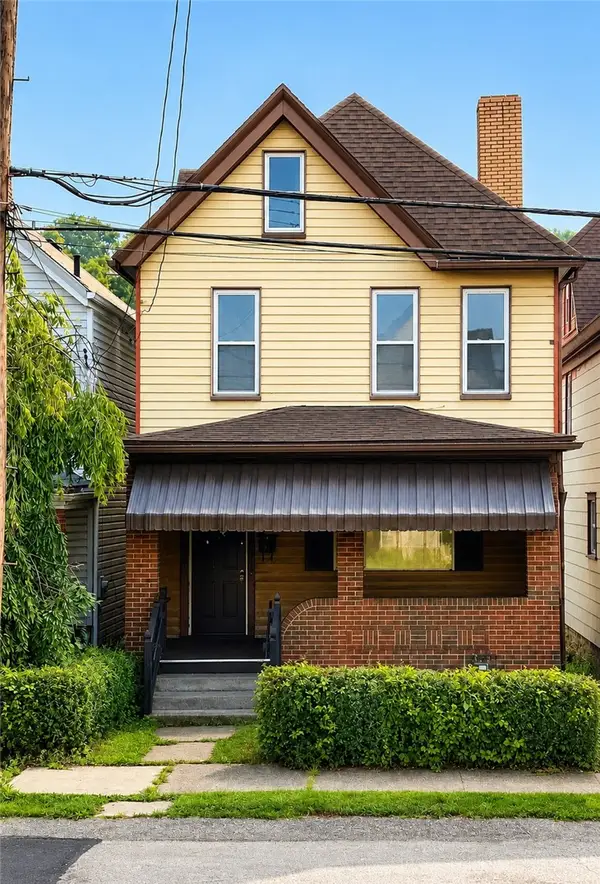 $109,900Active3 beds 1 baths1,281 sq. ft.
727 Vermont Ave, Glassport, PA 15045
MLS# 1769847Listed by: BERKSHIRE HATHAWAY THE PREFERRED REALTY - New
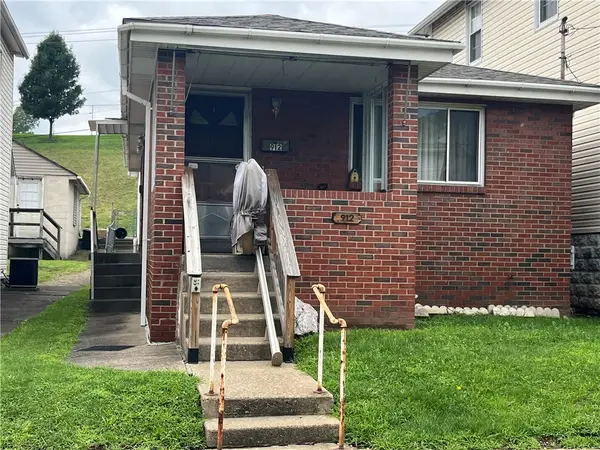 $89,900Active2 beds 2 baths800 sq. ft.
912 Vermont Ave, Glassport, PA 15045
MLS# 1769555Listed by: RE/MAX ENTERPRISE - New
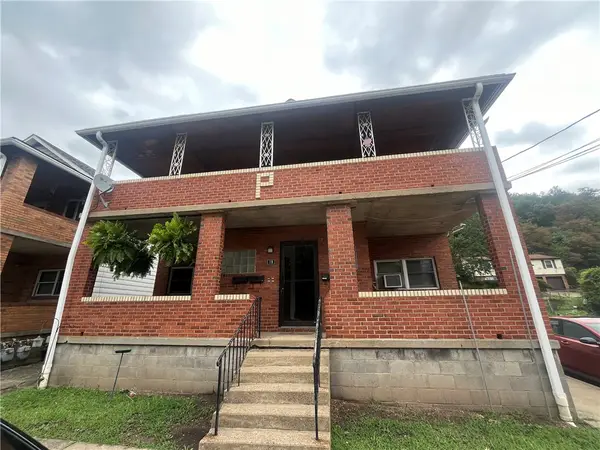 $249,900Active-- beds -- baths
19 Erie Ave, Glassport, PA 15045
MLS# 1769558Listed by: RE/MAX ENTERPRISE - New
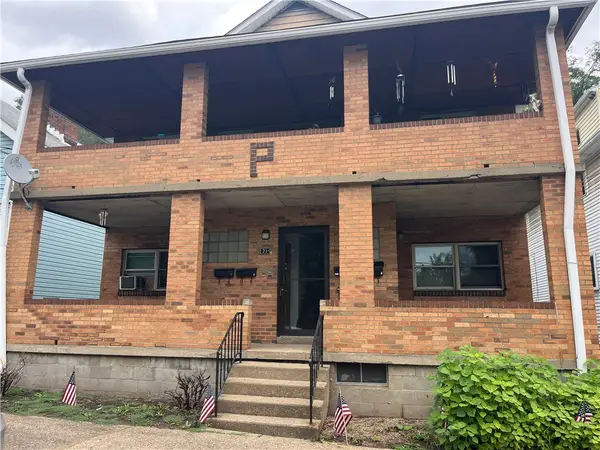 $249,900Active-- beds -- baths
21 Erie Ave, Glassport, PA 15045
MLS# 1769561Listed by: RE/MAX ENTERPRISE - New
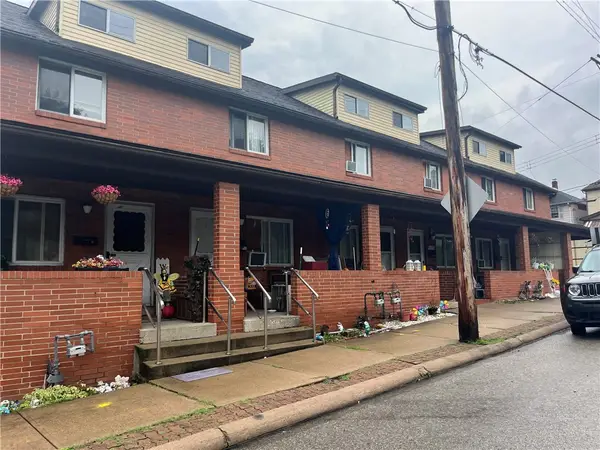 $399,900Active-- beds -- baths
500-510 9th St, Glassport, PA 15045
MLS# 1769596Listed by: RE/MAX ENTERPRISE - New
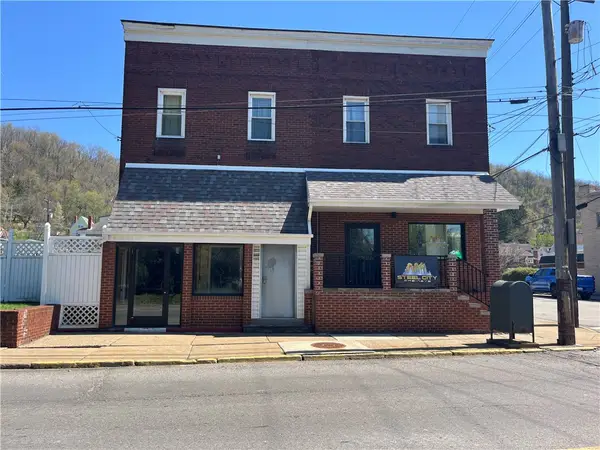 $375,000Active-- beds -- baths
200 N Monongahela Ave, Glassport, PA 15045
MLS# 1769209Listed by: ATHENA REAL ESTATE SERVICES 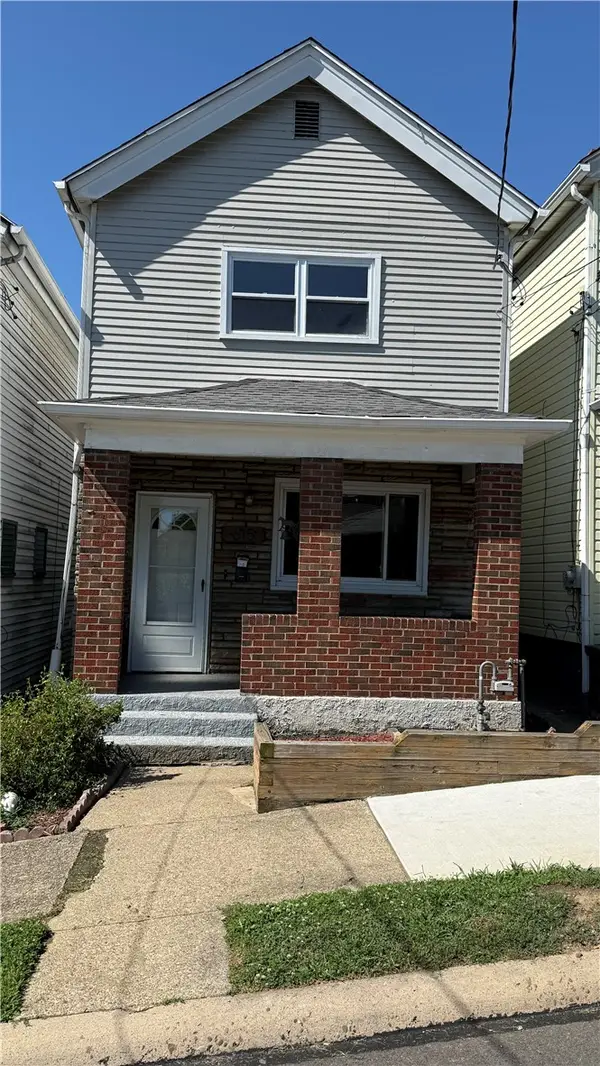 $75,000Active2 beds 1 baths896 sq. ft.
615 9th St, Glassport, PA 15045
MLS# 1768713Listed by: REALTY CO LLC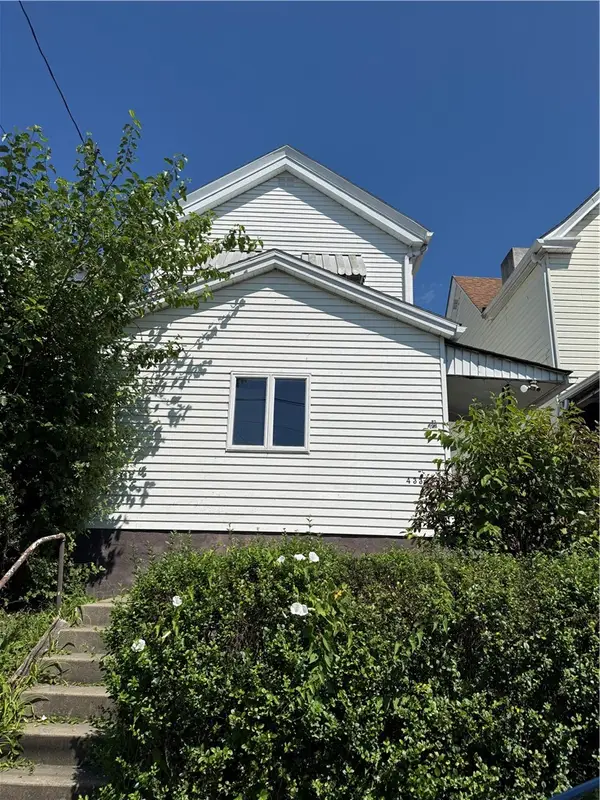 $44,000Active2 beds 2 baths1,031 sq. ft.
433 Euclid Ave, Glassport, PA 15045
MLS# 1768095Listed by: COMPASS PENNSYLVANIA, LLC


Protect your home and budget from life's surprises with an Assurant Home Warranty, backed by a partner that supports you through every step of homeownership. Explore Plans.
© 2023 - 2026 ERA Franchise Systems LLC. All rights reserved. ERA Franchise Systems LLC fully supports the principles of the Fair Housing Act and the Equal Opportunity Act. ERA, ERA Real Estate powered, and their respective logos are registered service marks of ERA Franchise Systems LLC. Each office is independently owned and operated.