
1 Beech Tree Dr, Glen Mills, PA 19342
Local realty services provided by:ERA OakCrest Realty, Inc.
1 Beech Tree Dr,Glen Mills, PA 19342
$1,450,000
- 5 Beds
- 5 Baths
- 8,829 sq. ft.
- Single family
- Active
Listed by: benny c baiocco
Office: core property management realty
MLS#:PADE2120934
Source:BRIGHTMLS
Price summary
- Price:$1,450,000
- Price per sq. ft.:$164.23
- Monthly HOA dues:$150
About this home
Welcome to 1 Beech Tree Drive, a 5 bed 4.5 bath beautifully maintained custom residence offering over 6,700 square feet of thoughtfully designed living space, perfectly situated on a quiet cul-de-sac in the highly sought-after West Chester Area School District. Nestled on a private, wooded homesite, this exceptional home in Concord Chase combines timeless elegance, quality craftsmanship, and modern updates throughout.
A grand two-story foyer with a sweeping staircase welcomes you into an impressive interior featuring rich hardwood flooring, custom crown molding, wainscoting, and elegant formal living and dining rooms. The dramatic great room showcases soaring vaulted ceilings, skylights, a stunning floor-to-ceiling stone fireplace, and expansive windows that flood the home with natural light while overlooking the serene backyard.
The beautifully updated gourmet kitchen is designed for both everyday living and entertaining, featuring granite countertops, a center island, pantry cabinetry, premium Viking appliances, and an open flow into the bright breakfast room and sunroom. Plantation shutters and custom finishes add warmth and character throughout the main level.
The spacious upper level offers generously sized bedrooms, including a luxurious primary suite complete with a sitting room, oversized walk-in closets, and a spa-inspired bath. A renovated Jack-and-Jill bathroom serves the additional bedrooms, while flexible living spaces provide endless options for a home office, library, or playroom.
The finished walkout lower level is a standout feature, offering a fully equipped in-law suite complete with a full kitchen, full bathroom, private bedroom, and separate living space, making it ideal for multigenerational living, extended guests, or long-term accommodations. A dedicated home theater with projector, surround sound, and a wet bar creates the ultimate entertainment experience.
Step outside to your own private backyard retreat featuring an expansive composite deck overlooking mature trees, providing exceptional privacy and the perfect setting for outdoor dining, entertaining, or simply relaxing while enjoying the peaceful surroundings.
This home has been extensively upgraded over the years, including a new roof, skylights, gutters, and downspouts (2023), updated HVAC systems, a whole-house Generac generator, renovated kitchen, upgraded bathrooms, new garage doors and openers, composite decking, hardwood flooring, plantation shutters, custom millwork, basement improvements, and countless additional enhancements.
Offering over 6,700 square feet of finished living space, a three-car garage, an exceptional floor plan, and a prime location on a quiet cul-de-sac within the West Chester Area School District, 1 Beech Tree Drive presents a rare opportunity to own a truly special home that perfectly blends luxury, comfort, and everyday functionality. This is a home designed for both grand entertaining and comfortable everyday living, all while being just minutes from shopping, dining, parks, and major commuter routes....
Contact an agent
Home facts
- Year built:1999
- Subdivision & Development:CONCORD CHASE
- Listing ID #:PADE2120934
- Added:56 day(s) ago
- Updated:September 26, 2026 at 01:51 PM
Rooms and interior
- Bedrooms:5
- Total bathrooms:5
- Full bathrooms:4
- Half bathrooms:1
- Bathrooms Description:Primary Bath(s)
- Kitchen Description:2nd Kitchen, Built-In Range, Built-Ins, Crown Moldings, Dishwasher, Double/Dual Staircase, Kitchen - Gourmet, Kitchen - Island, Oven - Double, Pantry, Recessed Lighting, Six Burner Stove, Stove, Upgraded Countertops, Water Heater, Wet/Dry Bar, Wine Storage
- Bedroom Description:Walk In Closet(s)
- Basement:Yes
- Basement Description:Connecting Stairway, Full, Fully Finished, Outside Entrance, Shelving, Space For Rooms, Sump Pump, Walkout Level, Water Proofing System, Workshop
- Living area:8,829 sq. ft.
Heating and cooling
- Cooling:Central A/C
- Heating:Central, Forced Air, Natural Gas, Zoned
Structure and exterior
- Year built:1999
- Building area:8,829 sq. ft.
- Lot area:0.99 Acres
- Lot Features:Backs to Trees, Cul-de-sac, Trees/Wooded
- Architectural Style:Colonial
- Construction Materials:Brick
- Exterior Features:Brick, Patio(s), Porch(es)
- Foundation Description:Block
- Levels:2 Stories
Schools
- Middle school:STETSON
- Elementary school:PENN WOOD
Utilities
- Water:Public
- Sewer:Public Sewer
Finances and disclosures
- Price:$1,450,000
- Price per sq. ft.:$164.23
- Tax amount:$15,249 (2025)
Features and amenities
- Laundry features:Dryer, Has Laundry, Washer
- Amenities:Attic, Built-Ins, Crown Moldings, Double/Dual Staircase, Electric Available, Natural Gas Available, Recessed Lighting, Water Treat System, Wet/Dry Bar
Parking
- Parking description:Additional Storage Area, Attached Garage, Garage - Side Entry, Garage Door Opener, Off Street, Paved Driveway
- Garage:Yes
- Garage spaces:3
New listings near 1 Beech Tree Dr
- Coming Soon
 $390,000Coming Soon2 beds 2 baths1,370 sq. ft.
351 Danbury Ln, GLEN MILLS, PA 19342
MLS# PADE2122944Listed by: KELLER WILLIAMS REAL ESTATE - MEDIA - New
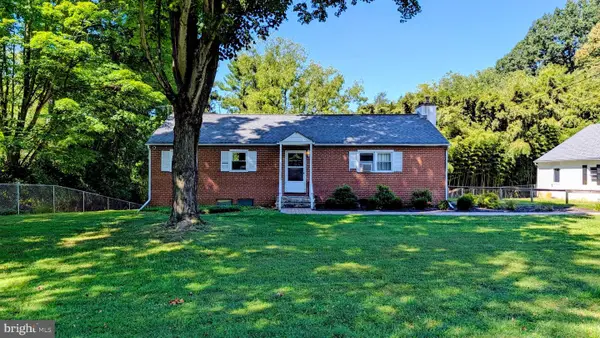 $400,000Active4 beds 2 baths2,344 sq. ft.
15 Locksley Rd, GLEN MILLS, PA 19342
MLS# PADE2124442Listed by: LONG & FOSTER REAL ESTATE, INC. - Open Sat, 12:30 to 2:30pmNew
 $1,599,000Active5 beds 5 baths6,920 sq. ft.
1020 Jeffords Cir, MEDIA, PA 19063
MLS# PADE2123182Listed by: KW GREATER WEST CHESTER - Open Sat, 1 to 2pmNew
 $1,375,000Active4 beds 6 baths5,700 sq. ft.
7 Fallbrook Ln, GLEN MILLS, PA 19342
MLS# PADE2124430Listed by: BHHS FOX & ROACH-HAVERFORD - Open Sat, 12 to 2pmNew
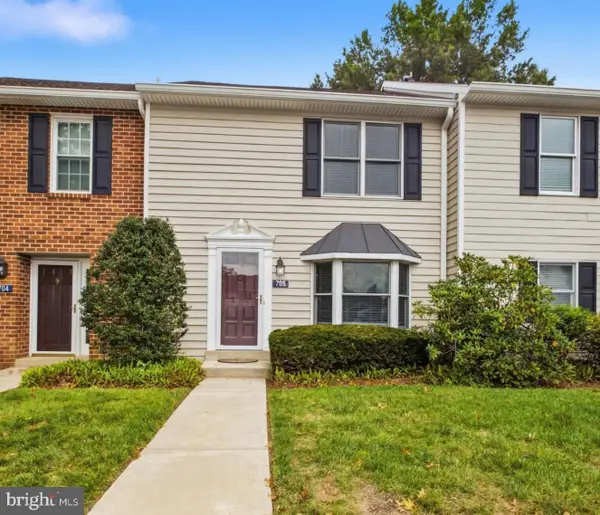 $345,000Active2 beds 3 baths1,320 sq. ft.
705 Meadow Ct ##705, GLEN MILLS, PA 19342
MLS# PADE2124066Listed by: EMPOWER REAL ESTATE, LLC - New
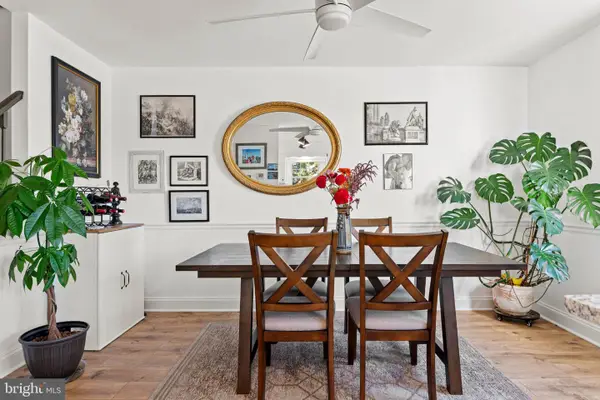 $425,000Active2 beds 3 baths1,402 sq. ft.
4101 Fox Pointe Ct #4101, GLEN MILLS, PA 19342
MLS# PADE2123976Listed by: BHHS FOX & ROACH-MEDIA - Open Sun, 11am to 12:30pmNew
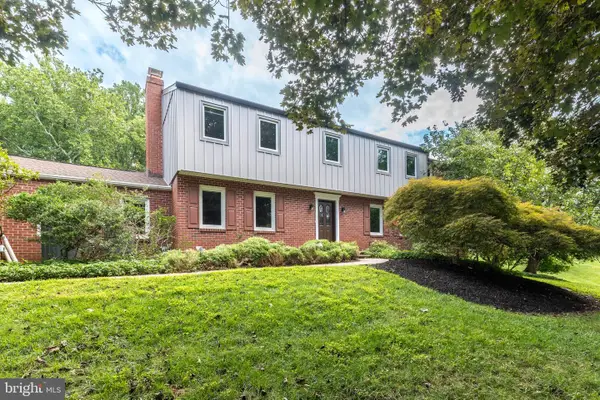 $925,000Active4 beds 3 baths3,886 sq. ft.
80 Mendenhall Dr, GLEN MILLS, PA 19342
MLS# PADE2122998Listed by: COLDWELL BANKER REALTY - Open Sat, 12 to 2pmNew
 $1,925,000Active5 beds 4 baths5,200 sq. ft.
1526 Meadow Ln., GLEN MILLS, PA 19342
MLS# PADE2123370Listed by: KELLER WILLIAMS REAL ESTATE-DOYLESTOWN - Open Sun, 1 to 3pmNew
 $695,000Active4 beds 4 baths3,050 sq. ft.
19 Wharton Dr, GLEN MILLS, PA 19342
MLS# PADE2124024Listed by: RE/MAX PROFESSIONAL REALTY  $450,000Pending2 beds 2 baths1,228 sq. ft.
59 S Houndmaster, GLEN MILLS, PA 19342
MLS# PADE2123988Listed by: LONG & FOSTER REAL ESTATE, INC.


Protect your home and budget from life's surprises with an Assurant Home Warranty, backed by a partner that supports you through every step of homeownership. Explore Plans.
© 2023 - 2026 ERA Franchise Systems LLC. All rights reserved. ERA Franchise Systems LLC fully supports the principles of the Fair Housing Act and the Equal Opportunity Act. ERA, ERA Real Estate powered, and their respective logos are registered service marks of ERA Franchise Systems LLC. Each office is independently owned and operated.