
12 Dougherty Blvd #e4, Glen Mills, PA 19342
Local realty services provided by:ERA OakCrest Realty, Inc.
12 Dougherty Blvd #e4,Glen Mills, PA 19342
$258,000
- 2 Beds
- 2 Baths
- 988 sq. ft.
- Condominium
- Active
Listed by: daniel papili
Office: walter m. wood jr. inc - west chester
MLS#:PADE2121480
Source:BRIGHTMLS
Price summary
- Price:$258,000
- Price per sq. ft.:$261.13
About this home
PHOTOS ADDED! This newly refreshed second‑floor condo offers two bedrooms and two full baths, located in desirable Glen Mills and Garnet Valley School District. The entire home has been freshly painted and has new carpet throughout the entire space. The kitchen is bright and open featuring brand new cabinets, granite countertops, and stainless steel appliances. A spacious living room and dining area feature new carpet and crown molding throughout, with newer sliding glass doors open up to your own balcony giving views to the well-kept courtyard, a great spot to relax and enjoy an afternoon outdoors. The primary suite features dual closets and a private full bath with newer walk-in shower and your owner washer/dryer. A second hall bath offers updated vanity and full size shower. For additional storage there is a downstairs locker. HOA fee covers Water, Gas, Heat, Sewer, Exterior Maintenance, Snow and Trash removal. Great location, central to everything Garnet Valley has to offer. Don't miss your chance to be a part of this wonderful community!...
Contact an agent
Home facts
- Year built:1970
- Subdivision & Development:FOX VALLEY
- Listing ID #:PADE2121480
- Added:47 day(s) ago
- Updated:September 26, 2026 at 01:52 PM
Rooms and interior
- Bedrooms:2
- Total bathrooms:2
- Full bathrooms:2
- Living area:988 sq. ft.
Heating and cooling
- Cooling:Ceiling Fan(s), Central A/C
- Heating:Central, Natural Gas
Structure and exterior
- Year built:1970
- Building area:988 sq. ft.
- Construction Materials:Stucco
- Levels:1 Story
Utilities
- Water:Public
- Sewer:Public Sewer
Finances and disclosures
- Price:$258,000
- Price per sq. ft.:$261.13
- Tax amount:$3,890 (2026)
Parking
- Parking description:Off Street, Parking Lot
New listings near 12 Dougherty Blvd #e4
- Coming Soon
 $390,000Coming Soon2 beds 2 baths1,370 sq. ft.
351 Danbury Ln, GLEN MILLS, PA 19342
MLS# PADE2122944Listed by: KELLER WILLIAMS REAL ESTATE - MEDIA - New
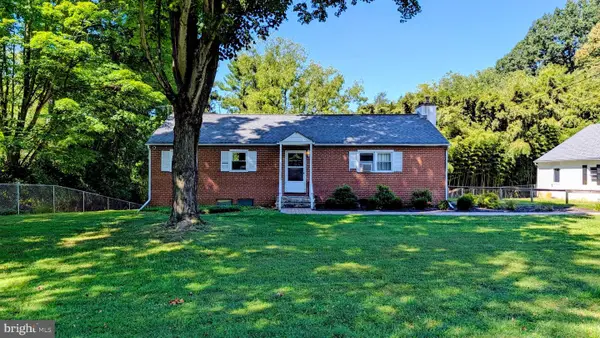 $400,000Active4 beds 2 baths2,344 sq. ft.
15 Locksley Rd, GLEN MILLS, PA 19342
MLS# PADE2124442Listed by: LONG & FOSTER REAL ESTATE, INC. - Open Sat, 12:30 to 2:30pmNew
 $1,599,000Active5 beds 5 baths6,920 sq. ft.
1020 Jeffords Cir, MEDIA, PA 19063
MLS# PADE2123182Listed by: KW GREATER WEST CHESTER - Open Sat, 1 to 2pmNew
 $1,375,000Active4 beds 6 baths5,700 sq. ft.
7 Fallbrook Ln, GLEN MILLS, PA 19342
MLS# PADE2124430Listed by: BHHS FOX & ROACH-HAVERFORD - Open Sat, 12 to 2pmNew
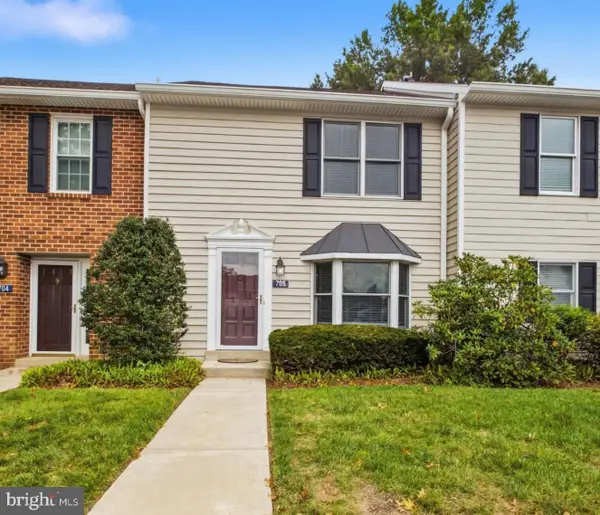 $345,000Active2 beds 3 baths1,320 sq. ft.
705 Meadow Ct ##705, GLEN MILLS, PA 19342
MLS# PADE2124066Listed by: EMPOWER REAL ESTATE, LLC - New
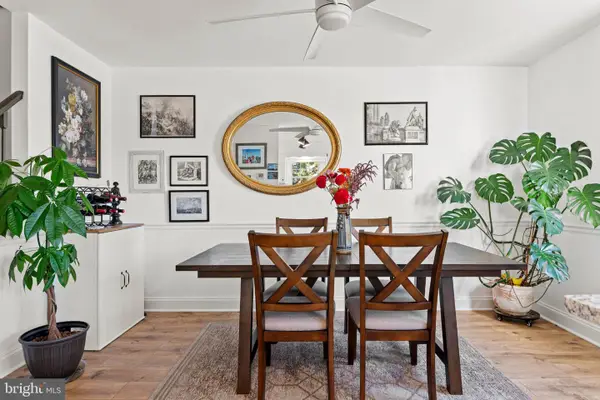 $425,000Active2 beds 3 baths1,402 sq. ft.
4101 Fox Pointe Ct #4101, GLEN MILLS, PA 19342
MLS# PADE2123976Listed by: BHHS FOX & ROACH-MEDIA - Open Sun, 11am to 12:30pmNew
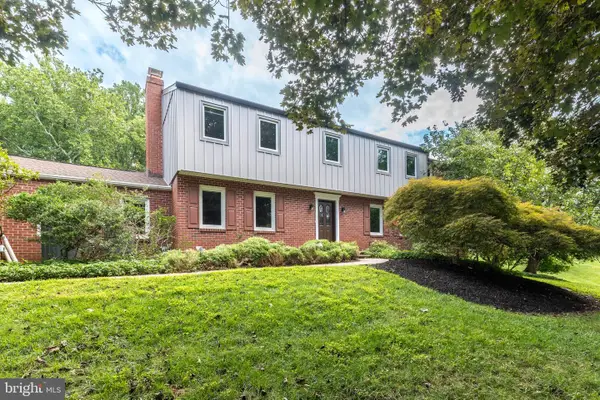 $925,000Active4 beds 3 baths3,886 sq. ft.
80 Mendenhall Dr, GLEN MILLS, PA 19342
MLS# PADE2122998Listed by: COLDWELL BANKER REALTY - Open Sat, 12 to 2pmNew
 $1,925,000Active5 beds 4 baths5,200 sq. ft.
1526 Meadow Ln., GLEN MILLS, PA 19342
MLS# PADE2123370Listed by: KELLER WILLIAMS REAL ESTATE-DOYLESTOWN - Open Sun, 1 to 3pmNew
 $695,000Active4 beds 4 baths3,050 sq. ft.
19 Wharton Dr, GLEN MILLS, PA 19342
MLS# PADE2124024Listed by: RE/MAX PROFESSIONAL REALTY 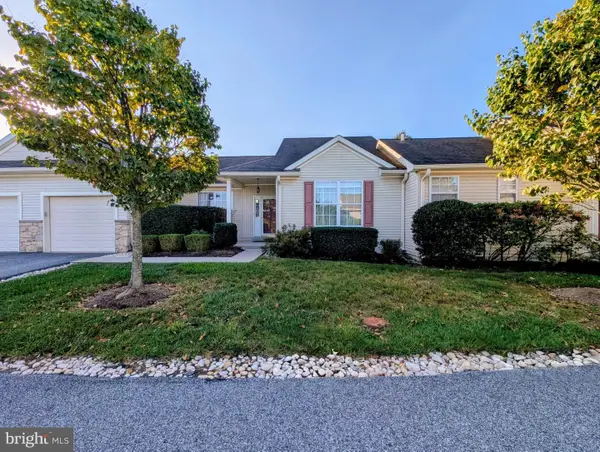 $450,000Pending2 beds 2 baths1,228 sq. ft.
59 S Houndmaster, GLEN MILLS, PA 19342
MLS# PADE2123988Listed by: LONG & FOSTER REAL ESTATE, INC.


Protect your home and budget from life's surprises with an Assurant Home Warranty, backed by a partner that supports you through every step of homeownership. Explore Plans.
© 2023 - 2026 ERA Franchise Systems LLC. All rights reserved. ERA Franchise Systems LLC fully supports the principles of the Fair Housing Act and the Equal Opportunity Act. ERA, ERA Real Estate powered, and their respective logos are registered service marks of ERA Franchise Systems LLC. Each office is independently owned and operated.