
19 Wharton Dr, Glen Mills, PA 19342
Local realty services provided by:ERA Martin Associates
19 Wharton Dr,Glen Mills, PA 19342
$649,900
- 4 Beds
- 4 Baths
- 3,050 sq. ft.
- Townhouse
- Active
Listed by: thomas e kern
Office: re/max professional realty
MLS#:PADE2124024
Source:BRIGHTMLS
Price summary
- Price:$649,900
- Price per sq. ft.:$213.08
- Monthly HOA dues:$220
About this home
Immaculate 4BR, 2 FULL and 2 HALF BATH Townhome available in Greenbriar II! This home has been impeccably maintained by its original owners and is now available for you. It features many upgrades including a Gourmet, Eat-in Kitchen with granite counter tops, HW Flooring, a peninsula island w/ seating, abundant cabinetry and a pantry closet, There is also a 2-story great room w/ gas fireplace, a formal living room and dining room with chair rail, crown molding and picture framing as well as a fully finished lower level w/ a tray ceiling, surround-sound speaker system and a 4th bedroom which could also be used as a home office and a spacious half bath. Upstairs you will find a huge master suite with his & her closets and a Primary Bath with soaking tub and a stall shower. Additionally on the 2nd floor there is a convenient laundry room, a full hall bath, and two more spacious bedrooms. The outside of this home is showcased with an over-sized, paver patio, tasteful landscaping, attractive stone & stucco exterior finishes and a great back yard. There is also plenty of room for parking in the 2-car garage or spacious paved driveway. Recent updates include a new gas furnace HVAC w/ Ecobee smart thermostat, and recent dishwasher, washing machine and microwave. Greenbriar II is a wonderful community with very reasonable HOA fees offering a low maintenance lifestyle and is located within the West Chester School District. Don't hesitate to see this nice Townhome today!...
Contact an agent
Home facts
- Year built:2007
- Subdivision & Development:GREENBRIAR II
- Listing ID #:PADE2124024
- Added:38 day(s) ago
- Updated:October 25, 2026 at 01:07 PM
Rooms and interior
- Bedrooms:4
- Total bathrooms:4
- Full bathrooms:2
- Half bathrooms:2
- Rooms Total:10
- Flooring:Carpet, Ceramic Tile, Hardwood
- Dining Description:Dining Room
- Bathrooms Description:Bathroom 1, Full Bath, Half Bath, Primary Bath(s), Primary Bathroom
- Kitchen Description:Breakfast Area, Built-In Microwave, Carpet, Crown Moldings, Dishwasher, Kitchen - Eat-In, Oven/Range - Gas, Refrigerator
- Bedroom Description:Carpet, Primary Bedroom
- Basement:Yes
- Basement Description:Full, Fully Finished
- Living area:3,050 sq. ft.
Heating and cooling
- Cooling:Central A/C
- Heating:Forced Air, Natural Gas
Structure and exterior
- Roof:Architectural Shingle
- Year built:2007
- Building area:3,050 sq. ft.
- Lot area:0.11 Acres
- Lot Features:Backs - Open Common Area, Rural
- Architectural Style:Colonial, Traditional
- Construction Materials:Frame, Masonry, Stucco
- Exterior Features:Patio(s), Porch(es), Sidewalks, Street Lights
- Foundation Description:Concrete Perimeter
- Levels:2 Stories
Schools
- High school:WEST CHESTER BAYARD RUSTIN
- Middle school:STETSON
- Elementary school:PENN WOOD
Utilities
- Water:Public
- Sewer:Public Sewer
Finances and disclosures
- Price:$649,900
- Price per sq. ft.:$213.08
- Tax amount:$7,483 (2026)
Features and amenities
- Laundry features:Dryer - Electric, Laundry, Washer
- Amenities:200+ Amp Service, Carpet, Ceiling Fan(s), Crown Moldings
Parking
- Parking description:Asphalt Driveway, Attached Garage, Garage - Front Entry, Garage Door Opener
- Garage:Yes
- Garage spaces:2
New listings near 19 Wharton Dr
- New
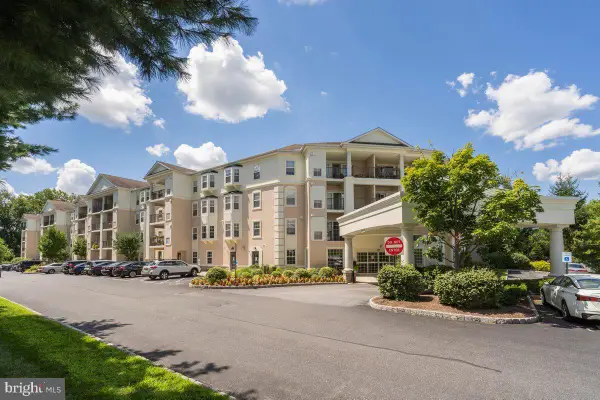 $385,000Active2 beds 2 baths1,307 sq. ft.
244 Baltimore Pike #129, GLEN MILLS, PA 19342
MLS# PADE2125880Listed by: RE/MAX HOMETOWN REALTORS  $395,000Pending3 beds 2 baths1,960 sq. ft.
238 Pole Cat Rd, GLEN MILLS, PA 19342
MLS# PADE2126082Listed by: BHHS FOX & ROACH-WEST CHESTER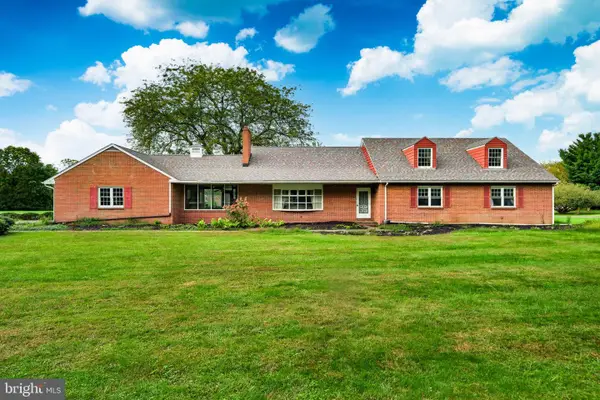 $899,900Active5 beds 3 baths4,187 sq. ft.
1591 Middletown Rd, GLEN MILLS, PA 19342
MLS# PADE2124660Listed by: HOWARD HANNA REAL ESTATE SERVICES- New
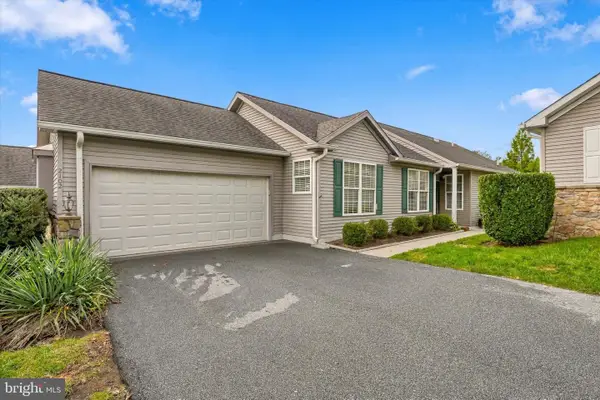 $549,900Active2 beds 3 baths2,380 sq. ft.
2102 White Fox Way, GLEN MILLS, PA 19342
MLS# PADE2125882Listed by: SPRINGER REALTY GROUP  $575,000Active3 beds 4 baths2,782 sq. ft.
6 Stonehaven Cir, GLEN MILLS, PA 19342
MLS# PADE2123726Listed by: KELLER WILLIAMS REALTY DEVON-WAYNE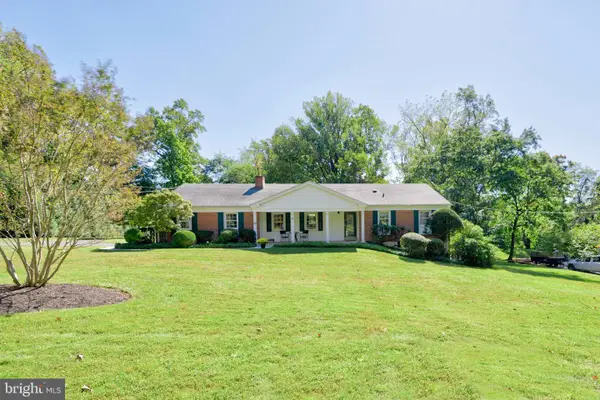 $610,000Pending3 beds 2 baths1,894 sq. ft.
20 Hemlock Dr, GLEN MILLS, PA 19342
MLS# PADE2125010Listed by: KELLER WILLIAMS REAL ESTATE - WEST CHESTER $1,700,000Active4 beds 6 baths6,353 sq. ft.
2 Sarum Forge Way, GLEN MILLS, PA 19342
MLS# PADE2125304Listed by: BHHS FOX & ROACH-MEDIA $769,000Pending4 beds 4 baths3,210 sq. ft.
1 Thistle Ln, MEDIA, PA 19063
MLS# PADE2124010Listed by: FORAKER REALTY CO. $529,900Pending2 beds 3 baths1,722 sq. ft.
1515 N Hunting Horn Turn, GLEN MILLS, PA 19342
MLS# PADE2120262Listed by: KELLER WILLIAMS REAL ESTATE -EXTON $1,249,000Active4 beds 4 baths4,338 sq. ft.
1 Glen Meadow Dr, GLEN MILLS, PA 19342
MLS# PADE2124988Listed by: CG REALTY, LLC


Protect your home and budget from life's surprises with an Assurant Home Warranty, backed by a partner that supports you through every step of homeownership. Explore Plans.
© 2023 - 2026 ERA Franchise Systems LLC. All rights reserved. ERA Franchise Systems LLC fully supports the principles of the Fair Housing Act and the Equal Opportunity Act. ERA, ERA Real Estate powered, and their respective logos are registered service marks of ERA Franchise Systems LLC. Each office is independently owned and operated.