
2105 White Fox Way, Glen Mills, PA 19342
Local realty services provided by:ERA Liberty Realty
Upcoming open houses
- Sun, Sep 2712:00 pm - 02:00 pm
Listed by: suzanne f croce
Office: long & foster real estate, inc.
MLS#:PADE2120018
Source:BRIGHTMLS
Price summary
- Price:$549,900
- Price per sq. ft.:$282.43
- Monthly HOA dues:$415
About this home
Beautifully priced, on this 2-Bedroom, 2-Bath Ranch Home in the Highly Desirable Fox Hill Farm 55+ Community!
Welcome to this well maintained single-story ranch home, ideally situated on a quiet cul-de-sac in the sought-after Fox Hill Farm 55+ community. Offering the ease of one-floor living, this move-in-ready home combines comfort, style, and convenience in a peaceful setting.
Step inside to a welcoming ceramic tile foyer with a coat closet, leading into a spacious living and dining area that's perfect for both everyday living and entertaining guests.
The updated eat-in kitchen features hardwood flooring, neutral granite countertops, a large center island, abundant cabinetry and counter space, recessed lighting, and plenty of room for casual dining.
Just beyond the kitchen, the oversized family room is warm and inviting, hardwood floors, a cozy gas fireplace with a marble surround, double windows that fill the space with natural light, and a ceiling fan—creating the perfect place to relax or gather with family and friends.
Glass sliding doors from the kitchen open to a spacious deck with a retractable awning, overlooking a tranquil pond and open green space. It's the perfect spot to enjoy your morning coffee, entertain guests, or simply unwind while taking in the peaceful views.
The generously sized primary suite offers double windows, a ceiling fan, a walk-in closet, and an additional double closet. The private en-suite bath features a double-sink vanity, stall shower, tile flooring, skylight, and a convenient linen closet.
A spacious second bedroom includes double closets and easy access to the full hall bathroom with a tub/shower combination.
The main level also includes a convenient laundry/mudroom with an additional storage closet and direct access to the attached two-car garage.
The finished basement provides valuable additional living space, perfect for a home office, recreation room, media room, or hobby area, along with a separate unfinished storage space.
Additional highlights include a two-car garage with a new garage door opener, two new remote transmitters, a keypad entry system, and nearby guest parking for added convenience.
Residents of Fox Hill Farm enjoy an exceptional lifestyle with outstanding community amenities, including indoor and outdoor swimming pools, a clubhouse, fitness center, library, tennis courts, and scenic walking trails—everything you need to stay active and connected.
Ideally located just minutes from the Wawa Train Station and major commuter routes including Route 1, I-76, I-95, and Route 202, this home also offers convenient access to Philadelphia International Airport, just 25 minutes away.
Don't miss this wonderful opportunity to own a beautifully maintained home in one of the area's most desirable active adult communities. Schedule your private showing today!...
Contact an agent
Home facts
- Year built:1996
- Subdivision & Development:FOX HILL FARM
- Listing ID #:PADE2120018
- Added:66 day(s) ago
- Updated:September 26, 2026 at 01:51 PM
Rooms and interior
- Bedrooms:2
- Total bathrooms:2
- Full bathrooms:2
- Rooms Total:6
- Flooring:Carpet, Ceramic Tile, Hardwood
- Dining Description:Combination Dining/Living, Dining Room
- Bathrooms Description:Bathroom 1, Bathroom 2
- Kitchen Description:Built-In Microwave, Carpet, Cooktop, Dishwasher, Kitchen - Eat-In, Kitchen - Island, Kitchen - Table Space, Oven - Single, Recessed Lighting
- Bedroom Description:Carpet, Entry Level Bedroom, Walk In Closet(s)
- Basement:Yes
- Basement Description:Full, Partially Finished, Shelving, Sump Pump, Windows, Workshop
- Living area:1,947 sq. ft.
Heating and cooling
- Cooling:Ceiling Fan(s), Central A/C
- Heating:Forced Air, Natural Gas
Structure and exterior
- Roof:Pitched, Shingle
- Year built:1996
- Building area:1,947 sq. ft.
- Lot area:0.05 Acres
- Architectural Style:Ranch/Rambler
- Construction Materials:Aluminum Siding
- Exterior Features:Awning(s), Deck(s), Exterior Lighting, Sidewalks, Street Lights
- Foundation Description:Concrete Perimeter
- Levels:1 Story
Utilities
- Water:Public
- Sewer:Public Septic
Finances and disclosures
- Price:$549,900
- Price per sq. ft.:$282.43
- Tax amount:$7,394 (2026)
Features and amenities
- Laundry features:Dryer, Laundry, Washer
- Amenities:200+ Amp Service, Cable TV, Carpet, Ceiling Fan(s), Recessed Lighting, Skylight(s), Window Treatments
Parking
- Parking description:Asphalt Driveway, Attached Garage, Garage - Side Entry, Garage Door Opener, Inside Access, On Street
- Garage:Yes
- Garage spaces:2
New listings near 2105 White Fox Way
- Coming Soon
 $390,000Coming Soon2 beds 2 baths1,370 sq. ft.
351 Danbury Ln, GLEN MILLS, PA 19342
MLS# PADE2122944Listed by: KELLER WILLIAMS REAL ESTATE - MEDIA - New
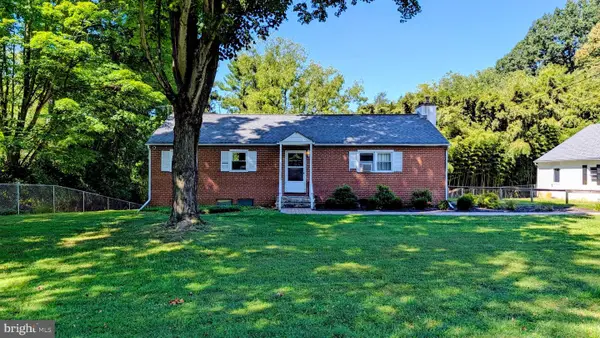 $400,000Active4 beds 2 baths2,344 sq. ft.
15 Locksley Rd, GLEN MILLS, PA 19342
MLS# PADE2124442Listed by: LONG & FOSTER REAL ESTATE, INC. - Open Sat, 12:30 to 2:30pmNew
 $1,599,000Active5 beds 5 baths6,920 sq. ft.
1020 Jeffords Cir, MEDIA, PA 19063
MLS# PADE2123182Listed by: KW GREATER WEST CHESTER - Open Sat, 1 to 2pmNew
 $1,375,000Active4 beds 6 baths5,700 sq. ft.
7 Fallbrook Ln, GLEN MILLS, PA 19342
MLS# PADE2124430Listed by: BHHS FOX & ROACH-HAVERFORD - Open Sat, 12 to 2pmNew
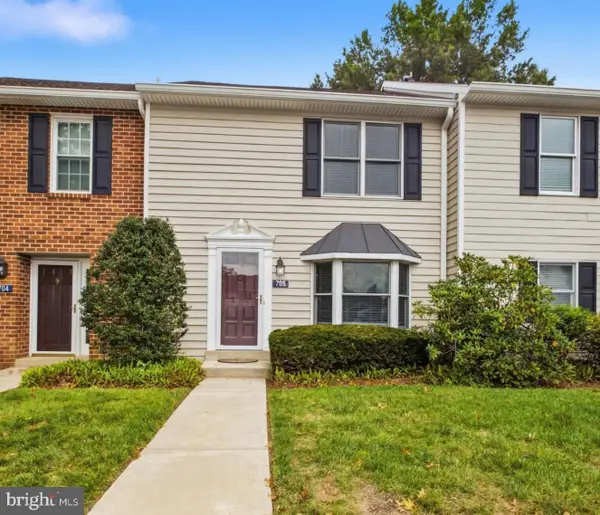 $345,000Active2 beds 3 baths1,320 sq. ft.
705 Meadow Ct ##705, GLEN MILLS, PA 19342
MLS# PADE2124066Listed by: EMPOWER REAL ESTATE, LLC - New
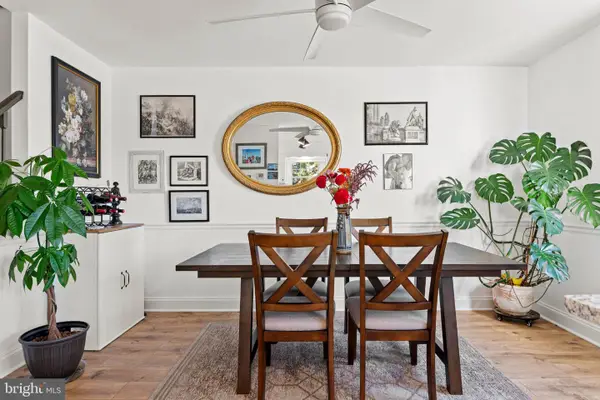 $425,000Active2 beds 3 baths1,402 sq. ft.
4101 Fox Pointe Ct #4101, GLEN MILLS, PA 19342
MLS# PADE2123976Listed by: BHHS FOX & ROACH-MEDIA - Open Sun, 11am to 12:30pmNew
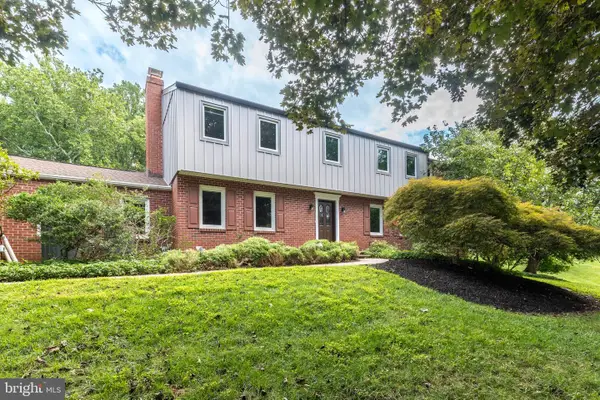 $925,000Active4 beds 3 baths3,886 sq. ft.
80 Mendenhall Dr, GLEN MILLS, PA 19342
MLS# PADE2122998Listed by: COLDWELL BANKER REALTY - Open Sat, 12 to 2pmNew
 $1,925,000Active5 beds 4 baths5,200 sq. ft.
1526 Meadow Ln., GLEN MILLS, PA 19342
MLS# PADE2123370Listed by: KELLER WILLIAMS REAL ESTATE-DOYLESTOWN - Open Sun, 1 to 3pmNew
 $695,000Active4 beds 4 baths3,050 sq. ft.
19 Wharton Dr, GLEN MILLS, PA 19342
MLS# PADE2124024Listed by: RE/MAX PROFESSIONAL REALTY 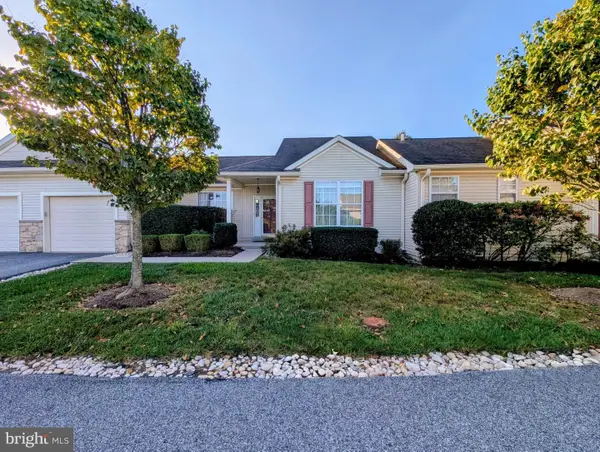 $450,000Pending2 beds 2 baths1,228 sq. ft.
59 S Houndmaster, GLEN MILLS, PA 19342
MLS# PADE2123988Listed by: LONG & FOSTER REAL ESTATE, INC.


Protect your home and budget from life's surprises with an Assurant Home Warranty, backed by a partner that supports you through every step of homeownership. Explore Plans.
© 2023 - 2026 ERA Franchise Systems LLC. All rights reserved. ERA Franchise Systems LLC fully supports the principles of the Fair Housing Act and the Equal Opportunity Act. ERA, ERA Real Estate powered, and their respective logos are registered service marks of ERA Franchise Systems LLC. Each office is independently owned and operated.