
232 S Azalea Ct, Glen Mills, PA 19342
Local realty services provided by:ERA Liberty Realty
232 S Azalea Ct,Glen Mills, PA 19342
$575,000
- 3 Beds
- 4 Baths
- 2,866 sq. ft.
- Townhouse
- Active
Listed by: vincent r cyr, jane c cyr
Office: real of pennsylvania
MLS#:PADE2125124
Source:BRIGHTMLS
Price summary
- Price:$575,000
- Price per sq. ft.:$200.63
- Monthly HOA dues:$200
About this home
Three finished levels and a two-car garage in the Mews at Darlington Valley, Glen Mills, in the Rose Tree Media School District. This 3-bedroom, 3.5-bath townhouse offers approximately 2,866 square feet above grade (public record), plus a finished walkout lower level with a full bath and direct garage access.
The main level has an eat-in kitchen with an island and a powder room. Upstairs, the primary suite has a walk-in closet, and two more bedrooms share the floor with the laundry. Out back, a deck and a patio overlook open common area and trees.
Heating and central air were installed in 2024. The home has been pre-inspected, with reports available on request. The HOA is $200 per month and, per the seller's disclosure, covers landscaping, trash, recycling, snow removal, and roof replacement.
Wilmington is about 32 minutes by car and Philadelphia about 41. SEPTA's Wawa Station, Darlington Valley Open Space, Martin Park, and Sleighton Park are nearby, and everyday shopping includes ACME, Giant, Target, and Costco.
The Sellers have had this home pre-inspected prior to putting on the market.
Buyers should verify all measurements and details....
Contact an agent
Home facts
- Year built:1999
- Subdivision & Development:DARLINGTON VALLEY
- Listing ID #:PADE2125124
- Added:3 day(s) ago
- Updated:October 18, 2026 at 01:53 PM
Rooms and interior
- Bedrooms:3
- Total bathrooms:4
- Full bathrooms:3
- Half bathrooms:1
- Rooms Total:8
- Flooring:Carpet, Wood
- Dining Description:Combination Kitchen/Dining, Dining Area, Dining Room
- Bathrooms Description:Primary Bath(s), Primary Bathroom
- Kitchen Description:Built-In Microwave, Dishwasher, Disposal, Kitchen - Eat-In, Oven/Range - Gas, Refrigerator, Wet/Dry Bar
- Bedroom Description:Primary Bedroom
- Basement:Yes
- Basement Description:Full, Fully Finished, Garage Access, Interior Access, Walkout Level
- Living area:2,866 sq. ft.
Heating and cooling
- Cooling:Central A/C
- Heating:Central, Forced Air, Heat Pump(s), Natural Gas
Structure and exterior
- Roof:Shingle
- Year built:1999
- Building area:2,866 sq. ft.
- Architectural Style:Traditional
- Construction Materials:Stone, Vinyl Siding
- Exterior Features:Deck(s), Patio(s)
- Foundation Description:Concrete Perimeter
- Levels:3 Story
Schools
- High school:PENNCREST
- Middle school:SPRINGTON LAKE
Utilities
- Water:Public
- Sewer:Public Sewer
Finances and disclosures
- Price:$575,000
- Price per sq. ft.:$200.63
- Tax amount:$8,585 (2026)
Features and amenities
- Laundry features:Dryer, Washer
- Amenities:200+ Amp Service, Cable TV Available, Ceiling Fan(s), Electric Available, Wet/Dry Bar
Parking
- Parking description:Attached Garage, Inside Access
- Garage:Yes
- Garage spaces:2
New listings near 232 S Azalea Ct
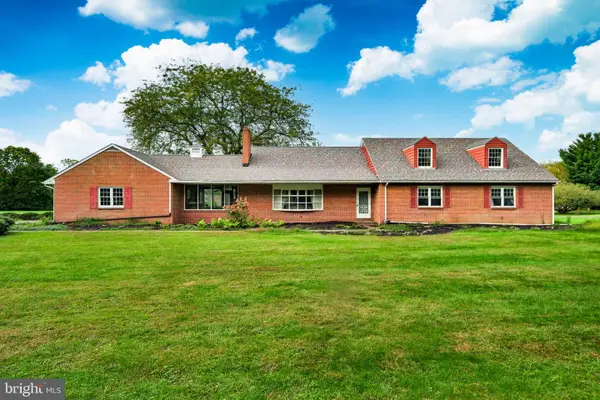 $899,900Active5 beds 3 baths4,187 sq. ft.
1591 Middletown Rd, GLEN MILLS, PA 19342
MLS# PADE2124660Listed by: HOWARD HANNA REAL ESTATE SERVICES- Open Sun, 11am to 3pmNew
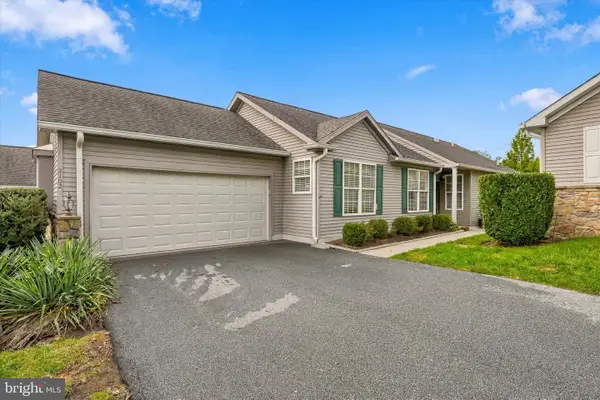 $575,000Active2 beds 3 baths2,380 sq. ft.
2102 White Fox Way, GLEN MILLS, PA 19342
MLS# PADE2125882Listed by: SPRINGER REALTY GROUP  $575,000Pending3 beds 4 baths2,782 sq. ft.
6 Stonehaven Cir, GLEN MILLS, PA 19342
MLS# PADE2123726Listed by: KELLER WILLIAMS REALTY DEVON-WAYNE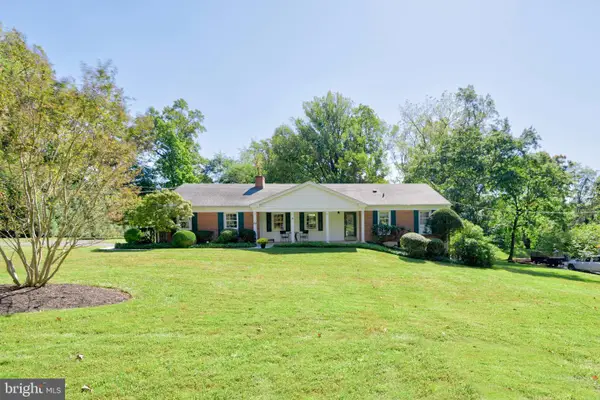 $610,000Pending3 beds 2 baths1,894 sq. ft.
20 Hemlock Dr, GLEN MILLS, PA 19342
MLS# PADE2125010Listed by: KELLER WILLIAMS REAL ESTATE - WEST CHESTER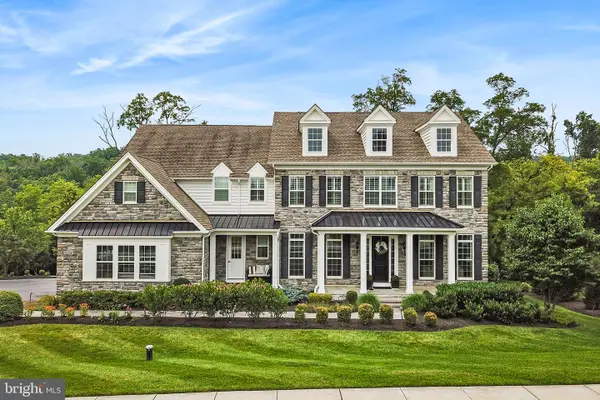 $1,700,000Active4 beds 6 baths6,353 sq. ft.
2 Sarum Forge Way, GLEN MILLS, PA 19342
MLS# PADE2125304Listed by: BHHS FOX & ROACH-MEDIA $769,000Pending4 beds 4 baths3,210 sq. ft.
1 Thistle Ln, MEDIA, PA 19063
MLS# PADE2124010Listed by: FORAKER REALTY CO. $529,900Pending2 beds 3 baths1,722 sq. ft.
1515 N Hunting Horn Turn, GLEN MILLS, PA 19342
MLS# PADE2120262Listed by: KELLER WILLIAMS REAL ESTATE -EXTON- Open Sun, 12 to 4pm
 $1,299,000Active4 beds 4 baths4,338 sq. ft.
1 Glen Meadow Dr, GLEN MILLS, PA 19342
MLS# PADE2124988Listed by: CG REALTY, LLC  $1,795,000Active5 beds 5 baths6,800 sq. ft.
94 Autumn Woods Ln, GLEN MILLS, PA 19342
MLS# PADE2125020Listed by: KURFISS SOTHEBY'S INTERNATIONAL REALTY


Protect your home and budget from life's surprises with an Assurant Home Warranty, backed by a partner that supports you through every step of homeownership. Explore Plans.
© 2023 - 2026 ERA Franchise Systems LLC. All rights reserved. ERA Franchise Systems LLC fully supports the principles of the Fair Housing Act and the Equal Opportunity Act. ERA, ERA Real Estate powered, and their respective logos are registered service marks of ERA Franchise Systems LLC. Each office is independently owned and operated.