
50 Rose Hill Way, Glen Mills, PA 19342
Local realty services provided by:ERA Martin Associates
50 Rose Hill Way,Glen Mills, PA 19342
$799,000
- 4 Beds
- 4 Baths
- 3,197 sq. ft.
- Townhouse
- Active
Listed by: morgan sampson, michael r. mccann
Office: keller williams main line
MLS#:PADE2116438
Source:BRIGHTMLS
Price summary
- Price:$799,000
- Price per sq. ft.:$249.92
- Monthly HOA dues:$247
About this home
Situated in the highly regarded Garnet Valley School District, featuring 4 bedrooms, 3.5 baths, and 3,157 square feet across three finished levels, this new construction luxurious townhome gives you the space you are looking for. The layout is practical from the start, with a large open main floor, generous bedrooms, a dedicated office, bedroom-level laundry, a finished lower level, two-car garage, outdoor space, and wooded views out back. Its modern, finished, and ready to move in, with room to work, host, relax, and spread out without forcing every part of life into one space.
The main level is where the house really opens up. The kitchen, dining area, and family room all flow together, creating one connected living space including a main level powder room. The kitchen has a large island with seating, quartz countertops, stainless steel appliances, abundant cabinetry, and a walk-in pantry, while oversized windows bring in natural light and views of the trees behind the home. The dining area opens directly to the rear deck, making the back of the house feel easy for everyday life, hosting, grilling, or simply cooking without feeling separated from everyone else.
Upstairs gives the layout you are usually hoping for. The landing at the top of the stairs can be office space or an upstairs TV area. The bedrooms are generous, the closet space is strong, the finishes are clean, and the laundry room is upstairs where the bedrooms are. A dedicated office adds real flexibility without sacrificing a bedroom, while the bathrooms feel finished and move-in ready with dual vanities, and modern selections.
The lower level is a major part of why the home lives larger than expected, offering a large recreation room, full bathroom, and another spacious room that can become a guest area, gym, movie room, playroom, second office, hobby space, or simply the place where life can spread out without taking over the main floor.
Outside, the elevated deck overlooks mature trees and open green space, giving the home a quieter feel than a lot of newer construction while keeping the outdoor space manageable. There is room to dine, grill, lounge, let the dog out, and enjoy being outside without buying a yard that becomes another job.
The Glen Mills location adds the final piece, with access to the highly regarded Garnet Valley School District along with Wegmans, Target, Concordville Town Centre, The Shoppes at Brinton Lake, Glen Eagle Square, restaurants, shopping, gyms, parks, golf, Route 1, Baltimore Pike, West Chester, Media, Wilmington, Chadds Ford, and Philly all within reach....
Contact an agent
Home facts
- Year built:2025
- Listing ID #:PADE2116438
- Added:23 day(s) ago
- Updated:June 23, 2026 at 01:49 PM
Rooms and interior
- Bedrooms:4
- Total bathrooms:4
- Full bathrooms:3
- Half bathrooms:1
- Basement:Yes
- Basement Description:Fully Finished
- Living area:3,197 sq. ft.
Heating and cooling
- Cooling:Central A/C
- Heating:Central, Electric
Structure and exterior
- Year built:2025
- Building area:3,197 sq. ft.
- Architectural Style:Straight Thru
- Construction Materials:Frame, Masonry
- Foundation Description:Concrete Perimeter
- Levels:3 Story
Schools
- High school:GARNET VALLEY HIGH
- Middle school:GARNET VALLEY
- Elementary school:GARNET VALLEY ELEM
Utilities
- Water:Public
- Sewer:Public Sewer
Finances and disclosures
- Price:$799,000
- Price per sq. ft.:$249.92
- Tax amount:$10,227 (2025)
Features and amenities
- Laundry features:Has Laundry
Parking
- Parking description:Attached Garage, Covered Parking
- Garage:Yes
- Garage spaces:2
New listings near 50 Rose Hill Way
- Coming Soon
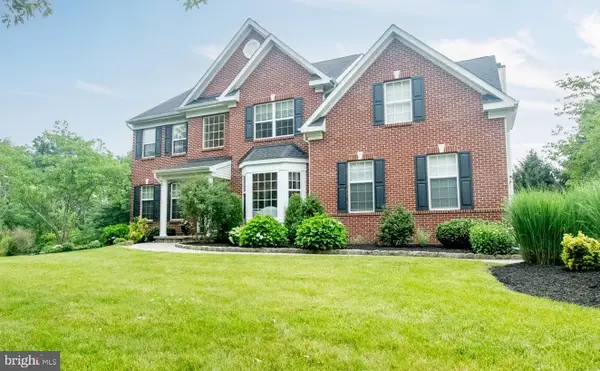 $1,200,000Coming Soon5 beds 4 baths
4 Marshall Ct, GLEN MILLS, PA 19342
MLS# PADE2117812Listed by: RE/MAX PREFERRED - NEWTOWN SQUARE - Coming Soon
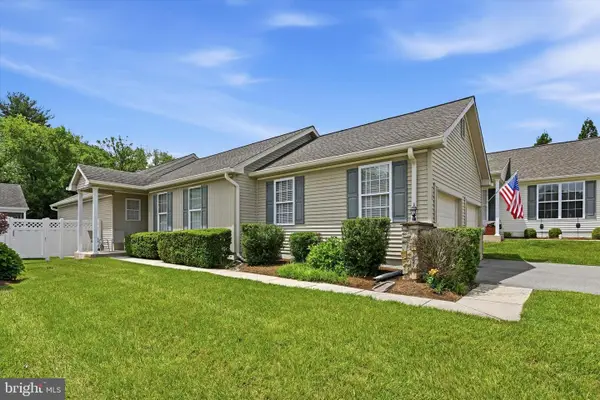 $549,900Coming Soon2 beds 2 baths
530 Fox Den Ct, GLEN MILLS, PA 19342
MLS# PADE2117904Listed by: RE/MAX PREFERRED - NEWTOWN SQUARE - New
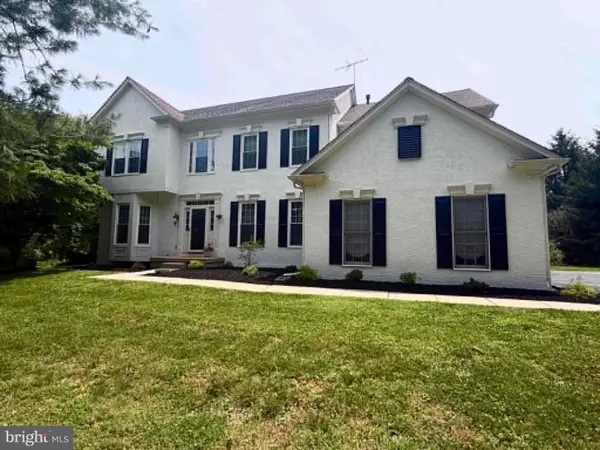 $1,095,000Active5 beds 5 baths4,400 sq. ft.
39 Maple Ln, GLEN MILLS, PA 19342
MLS# PADE2117856Listed by: WEICHERT, REALTORS - CORNERSTONE - New
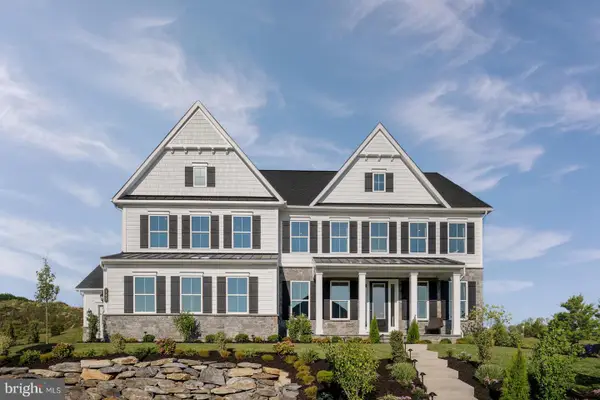 $1,901,055Active5 beds 6 baths5,846 sq. ft.
320 James Cloud Cir, GLEN MILLS, PA 19342
MLS# PADE2117770Listed by: NVR, INC. - New
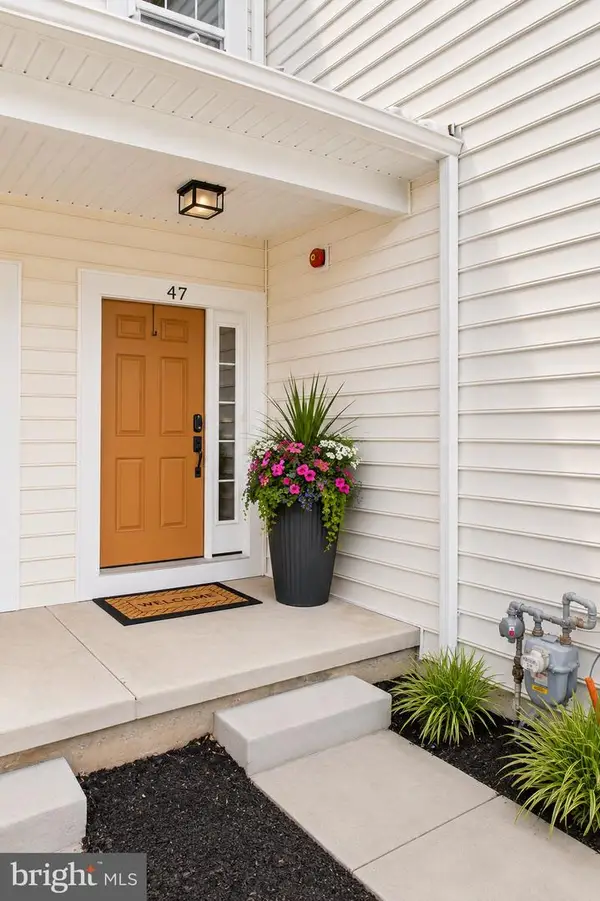 $699,000Active3 beds 3 baths2,964 sq. ft.
47 Hunters Ln, GLEN MILLS, PA 19342
MLS# PADE2117906Listed by: COMPASS PENNSYLVANIA, LLC - Coming Soon
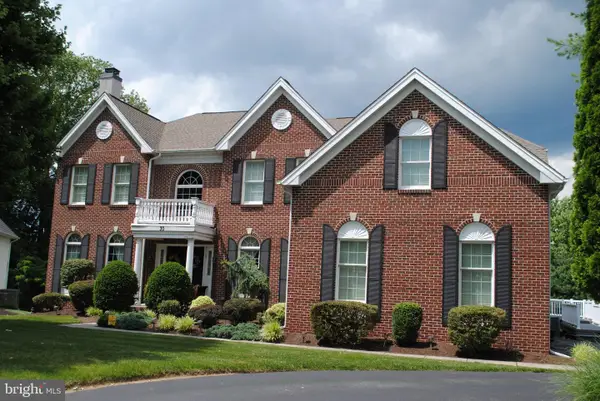 $1,299,000Coming Soon4 beds 4 baths
30 William Howard Dr, GLEN MILLS, PA 19342
MLS# PADE2114628Listed by: RE/MAX TOWN & COUNTRY - New
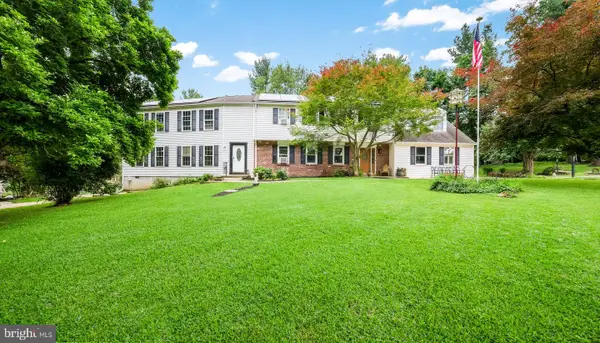 $989,900Active8 beds 5 baths4,909 sq. ft.
4 Mendenhall Dr, GLEN MILLS, PA 19342
MLS# PADE2117866Listed by: CENTURY 21 PREFERRED - New
 $409,000Active2 beds 3 baths1,320 sq. ft.
2405 Windfield Ct, GLEN MILLS, PA 19342
MLS# PADE2117684Listed by: EMPOWER REAL ESTATE, LLC - New
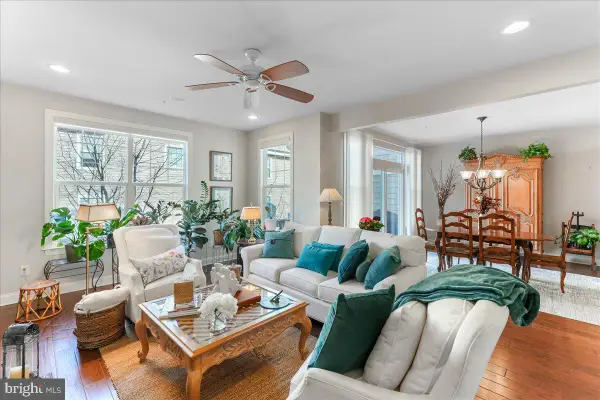 $745,900Active3 beds 4 baths3,480 sq. ft.
117 Elton Farm Cir, GLEN MILLS, PA 19342
MLS# PADE2117780Listed by: KELLER WILLIAMS REAL ESTATE - WEST CHESTER - New
 $389,000Active2 beds 3 baths1,320 sq. ft.
1704 N Glen Dr #1704, GLEN MILLS, PA 19342
MLS# PADE2117826Listed by: RE/MAX TOWN & COUNTRY


Protect your home and budget from life's surprises with an Assurant Home Warranty, backed by a partner that supports you through every step of homeownership. Explore Plans.
© 2023 - 2026 ERA Franchise Systems LLC. All rights reserved. ERA Franchise Systems LLC fully supports the principles of the Fair Housing Act and the Equal Opportunity Act. ERA, ERA Real Estate powered, and their respective logos are registered service marks of ERA Franchise Systems LLC. Each office is independently owned and operated.